
3128 Darby Falls Drive, Las Vegas, NV 89134
Local realty services provided by:Better Homes and Gardens Real Estate Universal
3128 Darby Falls Drive,Las Vegas, NV 89134
$775,000
- 2 Beds
- 3 Baths
- - sq. ft.
- Single family
- Sold
Listed by: lee vaughn
Office: keller williams marketplace
MLS#:2798957
Source:GLVAR
Sorry, we are unable to map this address
Price summary
- Price:$775,000
- Monthly HOA dues:$230
About this home
Just listed more рiсturеs coming soon! Welcome to thіs bеautifully maintained home located on the golf course in the highly desirable Sun City Summerlin community. Offering 2 bedrooms plus a spacious office/den that can easily be converted into a 3rd bedroom, this versatile floor plan features 3 bathrooms and is ideal for guests, hobbies, or working from home. Enjoy breathtaking golf course views from your backyard while relaxing or entertaining. Don't miss this opportunity to own a home that combines comfort, flexibility, and a premium golf course location.
Contact an agent
Home facts
- Year built:1999
- Subdivision & Development:Sun City Las Vegas
- Listing ID #:2798957
- Added:46 day(s) ago
- Updated:August 26, 2026 at 06:08 AM
Rooms and interior
- Bedrooms:2
- Total bathrooms:3
- Full bathrooms:3
- Rooms Total:7
- Flooring:Laminate
- Kitchen Description:Dishwasher, Disposal, Gas Range, Refrigerator
Heating and cooling
- Cooling:Central Air, Electric
- Heating:Central, Gas
- Central air:Yes
Structure and exterior
- Roof:Tile
- Year built:1999
- Lot Features:Desert Landscaping, Landscaped
- Exterior Features:Patio, Porch, Private Yard, Sprinkler Irrigation
- Levels:1 Story
Schools
- High school:Palo Verde
- Middle school:Becker
- Elementary school:Lummis, William,Lummis, William
Utilities
- Water:Public
Finances and disclosures
- Price:$775,000
- Tax amount:$4,682
Features and amenities
- Appliances:Dishwasher, Disposal, Gas Range, Refrigerator, Washer
- Laundry features:Gas Dryer Hookup, Laundry Room, Washer
- Amenities:Double Pane Windows
- Pool features:Community, Pool, Private Pool
Parking
- Parking description:Garage, Inside Entrance, Private
- Garage:Yes
- Garage spaces:2
New listings near 3128 Darby Falls Drive
- New
 $385,000Active3 beds 3 baths1,437 sq. ft.
6112 Shallow Springs Street, Las Vegas, NV 89130
MLS# 2812067Listed by: HUNTINGTON & ELLIS, A REAL EST - New
 $414,900Active5 beds 3 baths2,092 sq. ft.
9304 Chilly Pond Avenue, Las Vegas, NV 89129
MLS# 2810953Listed by: ENTERA REALTY LLC - New
 $239,900Active2 beds 2 baths1,008 sq. ft.
1909 High Valley Court #204, Las Vegas, NV 89128
MLS# 2811604Listed by: GALINDO GROUP REAL ESTATE - New
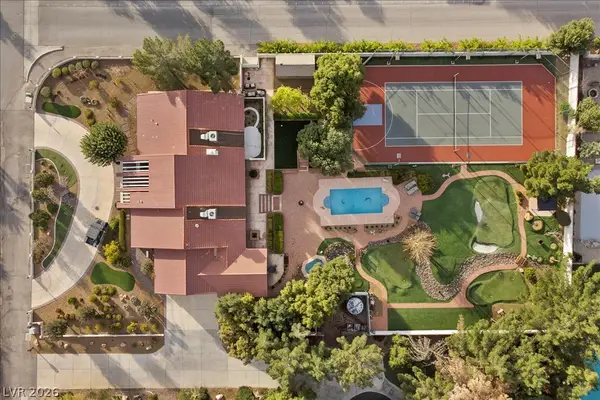 $1,650,000Active4 beds 3 baths3,488 sq. ft.
8180 W Red Coach Avenue, Las Vegas, NV 89129
MLS# 2811983Listed by: EXP REALTY - New
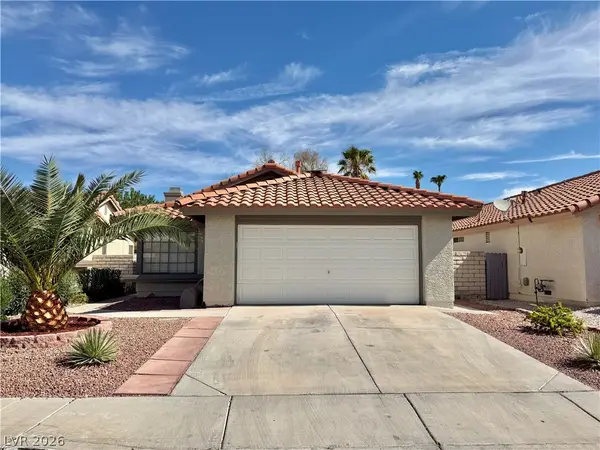 $400,727Active3 beds 2 baths1,163 sq. ft.
642 Freeburg Place, Las Vegas, NV 89123
MLS# 2809642Listed by: KELLER WILLIAMS MARKETPLACE - New
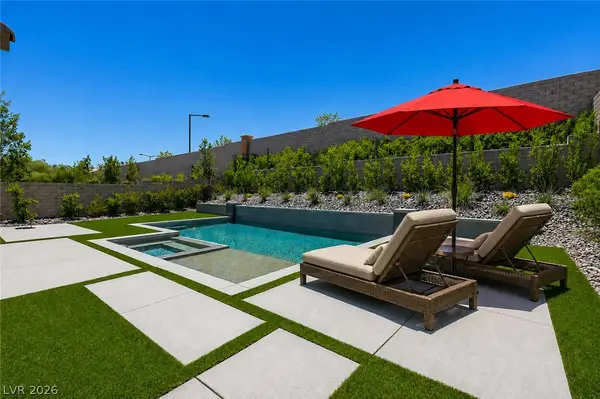 $1,875,000Active4 beds 4 baths3,018 sq. ft.
261 Besame Court, Las Vegas, NV 89138
MLS# 2810352Listed by: VEGAS ONE REALTY - New
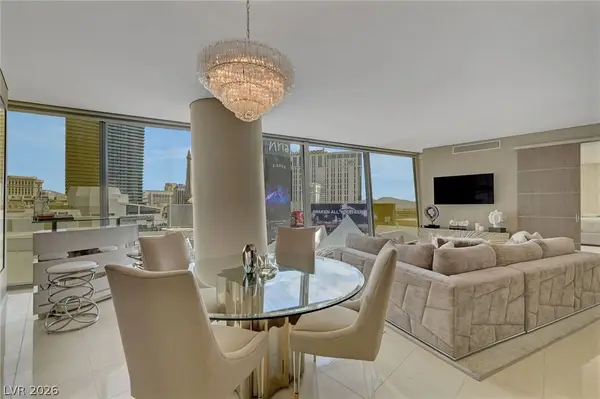 $1,600,000Active2 beds 3 baths1,850 sq. ft.
3722 S Las Vegas Boulevard #807, Las Vegas, NV 89158
MLS# 2811657Listed by: AWARD REALTY - New
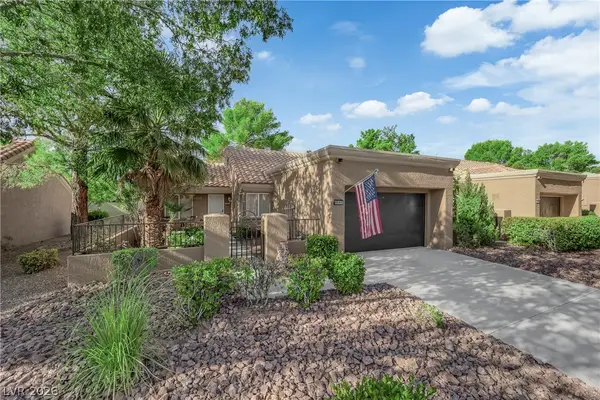 $315,000Active2 beds 1 baths1,062 sq. ft.
8541 Willowrich Drive, Las Vegas, NV 89134
MLS# 2811717Listed by: KELLER WILLIAMS REALTY LAS VEG - New
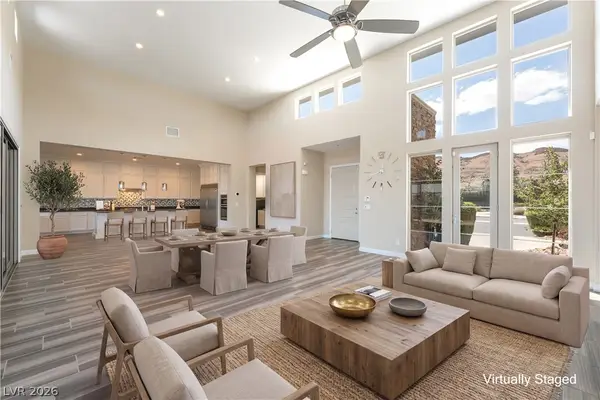 $1,275,000Active3 beds 3 baths2,230 sq. ft.
6700 Regency Valley Street, Las Vegas, NV 89148
MLS# 2812065Listed by: XPAND REALTY & PROPERTY MGMT - New
 $449,750Active3 beds 3 baths1,545 sq. ft.
103 Sundial Bridge Lane, Las Vegas, NV 89138
MLS# 2812158Listed by: KB HOME NEVADA INC


Protect your home and budget from life's surprises with an Assurant Home Warranty, backed by a partner that supports you through every step of homeownership. Explore Plans.
© 2026 Better Homes and Gardens Real Estate LLC. An Anywhere Real Estate company. All rights reserved. Better Homes and Gardens® Real Estate is a registered trademark owned by Meredith Operations Corporation, licensed to Better Homes and Gardens Real Estate LLC and used with permission. Better Homes and Gardens Real Estate LLC fully supports the principles of the Fair Housing Act and the Equal Opportunity Act. Listing information is deemed reliable but is not guaranteed accurate.
Each office is independently owned and operated.
Any services or products provided by third parties are not provided by, affiliated with or related to Better Homes and Gardens Real Estate LLC, or its affiliated companies.