
3290 Squire Street, Las Vegas, NV 89135
Local realty services provided by:Better Homes and Gardens Real Estate Universal
Listed by: david a. brownell
Office: real broker llc.
MLS#:2792335
Source:GLVAR
Price summary
- Price:$759,999
- Price per sq. ft.:$328.58
- Monthly HOA dues:$76
About this home
Seller offering a GENEROUS Flex Credit with an acceptable offer. Buyers can use it in the way that best fits their needs, subject to lender guidelines and contract terms1.5 mi to Downtown Summerlin • Single-story Summerlin home • Near Red Rock Casino & City National Arena Gated Summerlin community offering convenient access to many of the area's most popular destinations. Located 1.5 miles from Whole Foods Market, Starbucks, restaurants, fitness studios, and community events. Nearby attractions include Las Vegas Ballpark, City National Arena, Red Rock Casino Resort & Spa, Summerlin trail system. Over 2300 feet of open living and dining areas, a separate den/office and a functional single-level floor plan. The layout provides multiple living spaces for work, hobbies, media use or everyday living. The family room features a gas fireplace and connects to the kitchen and main living areas, creating a central gathering space.Primary suite includes a remodeled bath with walk-in shower, dual vanities and walk-in closet. Secondary bedrooms are separated from the primary suite, offering flexibility for guests, office space or multigenerational living arrangements.Outdoor features include a covered patio, mature trees, garden area and a producing citrus tree. There are no direct rear neighbors. Additional features include Andersen double-pane windows, ceramic tile flooring, ceiling fans, security system, water softener, laundry room and 3-car attached garage. A/C replaced in 2023.Residents enjoy community amenities including a pool, tennis courts, basketball court, playground and park. Located near Red Rock Canyon National Conservation Area, golf courses, hiking and biking trails, professional sports venues, shopping, dining and entertainment, this home offers a rare combination of a single-story floor plan, established Summerlin location and convenient access to the amenities that make Summerlin one of Las Vegas' most sought-after master-planned communities. Dont miss it...
Contact an agent
Home facts
- Year built:2002
- Subdivision & Development:Castlewood At Summerlin
- Listing ID #:2792335
- Added:51 day(s) ago
- Updated:August 07, 2026 at 11:19 AM
Rooms and interior
- Bedrooms:3
- Total bathrooms:3
- Full bathrooms:1
- Half bathrooms:1
- Rooms Total:9
- Flooring:Ceramic Tile
- Kitchen Description:Built In Electric Oven, Dishwasher, Disposal, Gas Cooktop, Microwave, Refrigerator
- Living area:2,313 sq. ft.
Heating and cooling
- Cooling:Central Air, Electric
- Heating:Central, Gas, Multiple Heating Units
- Central air:Yes
Structure and exterior
- Roof:Pitched, Tile
- Year built:2002
- Building area:2,313 sq. ft.
- Lot area:0.14 Acres
- Lot Features:Desert Landscaping, Garden, Landscaped, No Rear Neighbors, Rocks
- Construction Materials:Frame, Stucco
- Exterior Features:Barbecue, Patio, Private Yard, Sprinkler Irrigation
- Levels:1 Story
Schools
- High school:Palo Verde
- Middle school:Fertitta Frank & Victoria
- Elementary school:Goolsby, Judy & John,Goolsby, Judy & John
Utilities
- Water:Public
Finances and disclosures
- Price:$759,999
- Price per sq. ft.:$328.58
- Tax amount:$3,609
Features and amenities
- Appliances:Built-In Electric Oven, Dishwasher, Disposal, Gas Cooktop, Microwave, Refrigerator, Washer, Water Softener Owned
- Laundry features:Gas Dryer Hookup, Laundry Room, On Main Level, Sink, Washer
- Amenities:Blinds, Double Pane Windows, Gated Community, Security System Owned
- Pool features:Community, Pool
Parking
- Parking description:Finished Garage, Garage, Inside Entrance, Private
- Garage:Yes
- Garage spaces:3
New listings near 3290 Squire Street
- New
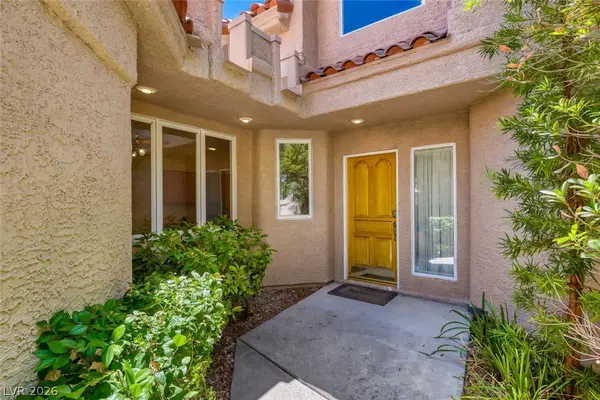 $530,000Active2 beds 2 baths1,683 sq. ft.
8275 Round Hills Circle, Las Vegas, NV 89113
MLS# 2805570Listed by: SIGNATURE REAL ESTATE GROUP - New
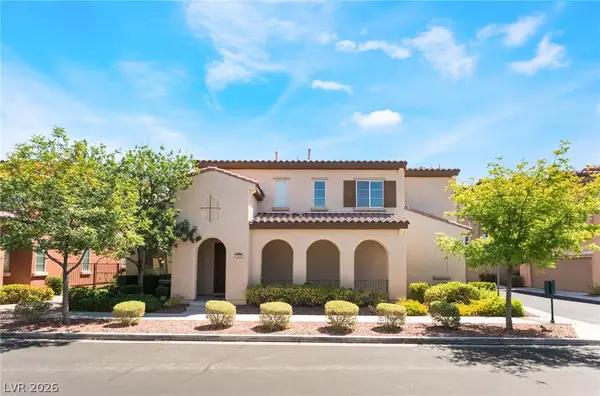 $609,990Active3 beds 3 baths2,083 sq. ft.
1898 Granemore Street, Las Vegas, NV 89135
MLS# 2807006Listed by: COLDWELL BANKER PREMIER 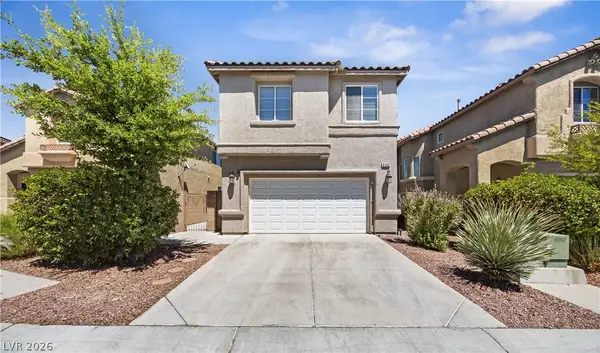 $515,000Active5 beds 3 baths1,896 sq. ft.
8148 Tilkuni Drive, Las Vegas, NV 89166
MLS# 2798313Listed by: HUNTINGTON & ELLIS, A REAL EST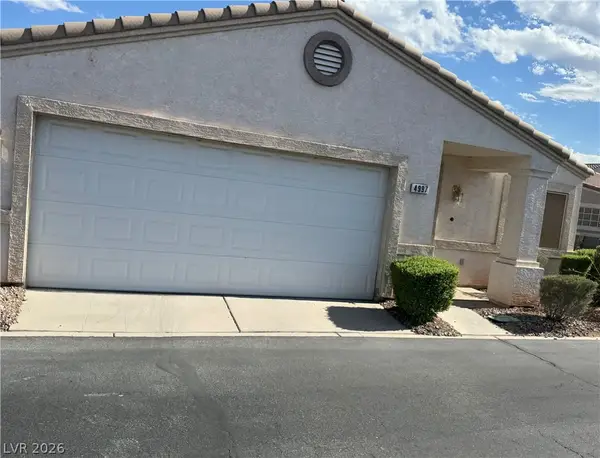 $320,000Active3 beds 2 baths1,377 sq. ft.
4997 Mascaro Drive, Las Vegas, NV 89122
MLS# 2798663Listed by: SIGNATURE REAL ESTATE GROUP- New
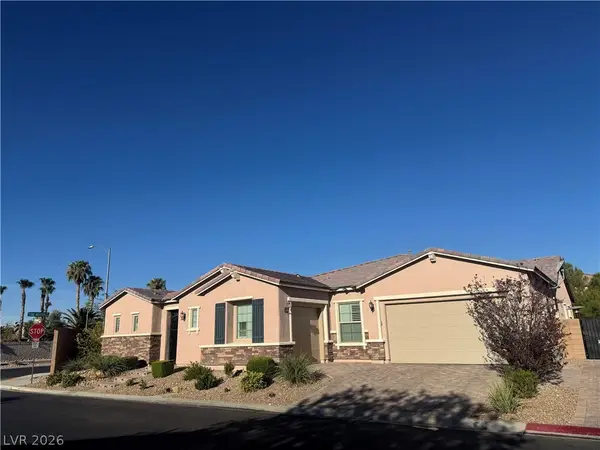 $1,475,000Active4 beds 5 baths3,479 sq. ft.
4809 Nightwood Court, Las Vegas, NV 89149
MLS# 2802284Listed by: LPT REALTY, LLC  $1,450,000Active6 beds 6 baths5,033 sq. ft.
10150 Elizabeth Ann Lane, Las Vegas, NV 89183
MLS# 2802370Listed by: VIRTUE REAL ESTATE GROUP- New
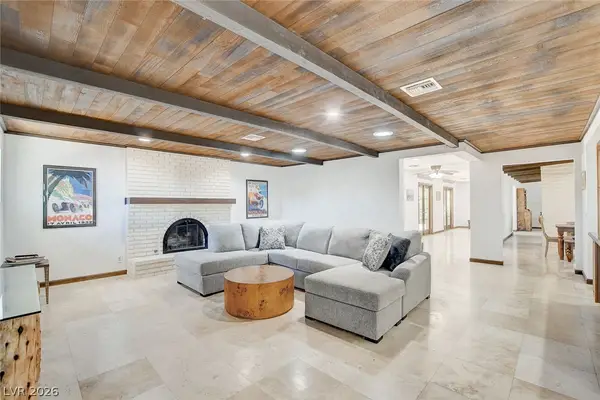 $1,299,000Active4 beds 4 baths3,608 sq. ft.
408 Lacy Lane, Las Vegas, NV 89107
MLS# 2803336Listed by: PLATINUM REAL ESTATE PROF - New
 $657,000Active4 beds 3 baths2,824 sq. ft.
5644 Nicole Court, Las Vegas, NV 89120
MLS# 2804244Listed by: O48 REALTY - New
 $188,000Active2 beds 2 baths1,073 sq. ft.
4704 Obannon Drive #D, Las Vegas, NV 89102
MLS# 2804287Listed by: KEY PROPERTIES - New
 $344,000Active3 beds 2 baths1,190 sq. ft.
1305 Jackson Avenue, Las Vegas, NV 89106
MLS# 2804359Listed by: XTREME REALTY


Protect your home and budget from life's surprises with an Assurant Home Warranty, backed by a partner that supports you through every step of homeownership. Explore Plans.
© 2026 Better Homes and Gardens Real Estate LLC. An Anywhere Real Estate company. All rights reserved. Better Homes and Gardens® Real Estate is a registered trademark owned by Meredith Operations Corporation, licensed to Better Homes and Gardens Real Estate LLC and used with permission. Better Homes and Gardens Real Estate LLC fully supports the principles of the Fair Housing Act and the Equal Opportunity Act. Listing information is deemed reliable but is not guaranteed accurate.
Each office is independently owned and operated.
Any services or products provided by third parties are not provided by, affiliated with or related to Better Homes and Gardens Real Estate LLC, or its affiliated companies.