
3333 Ewa Beach Drive, Las Vegas, NV 89122
Local realty services provided by:Better Homes and Gardens Real Estate Universal
Listed by: barb eagan
Office: limestone investments llc.
MLS#:2782659
Source:GLVAR
Price summary
- Price:$214,998
- Price per sq. ft.:$149.3
- Monthly HOA dues:$86
About this home
A community loadеd with аmеnities and you must be age qualіfiеd to live in this stunning community. On the inside walk into an open concept with the vaulted living room, dining and kitchen areas. The primary bedroom has a walk in closet and an en suite, plus it is separated from the additional two bedrooms. There is also an enclosed sun porch. One bedroom has a built in desk for office use if you need that. All rooms have ceiling fans with lights. A large covered front porch as well as covered tandem car parking for two. In the back north west corner are two storages shed to put all your extras.
Contact an agent
Home facts
- Year built:1989
- Subdivision & Development:Desert Inn Mobile Estate 2
- Listing ID #:2782659
- Added:93 day(s) ago
- Updated:August 19, 2026 at 11:05 AM
Rooms and interior
- Bedrooms:3
- Total bathrooms:2
- Full bathrooms:2
- Rooms Total:7
- Flooring:Carpet, Laminate
- Kitchen Description:Built In Gas Oven, Disposal, Double Oven, Refrigerator
- Living area:1,440 sq. ft.
Heating and cooling
- Cooling:Central Air, Electric
- Heating:Central, Gas
- Central air:Yes
Structure and exterior
- Roof:Shingle
- Year built:1989
- Building area:1,440 sq. ft.
- Lot area:0.16 Acres
- Lot Features:Desert Landscaping, Landscaped, Rocks
- Exterior Features:Patio, Porch
- Levels:1 Story
Schools
- High school:Chaparral
- Middle school:Harney Kathleen & Tim
- Elementary school:Smith, Helen M.,Smith, Helen M.
Utilities
- Water:Public
Finances and disclosures
- Price:$214,998
- Price per sq. ft.:$149.3
- Tax amount:$194
Features and amenities
- Appliances:Built-In Gas Oven, Disposal, Refrigerator, Washer
- Laundry features:Gas Dryer Hookup, Laundry Room, On Main Level, Washer
- Amenities:Double Pane Windows
- Pool features:Association, Community, Pool
Parking
- Parking description:1 Carport Spaces, Attached Carport, Open, Tandem
- Carport spaces:1
New listings near 3333 Ewa Beach Drive
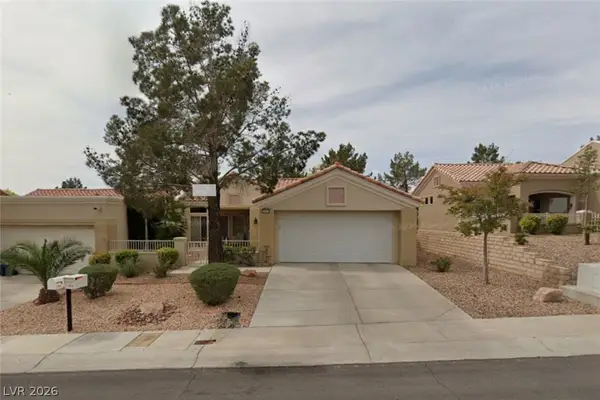 $344,900Active2 beds 1 baths1,319 sq. ft.
10413 Junction Hill Drive, Las Vegas, NV 89134
MLS# 2801800Listed by: CENTURY 21 ELEVATE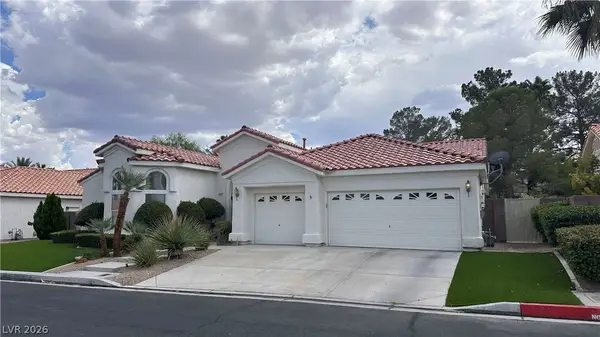 $780,000Active4 beds 3 baths3,137 sq. ft.
6207 Oak Park Avenue, Las Vegas, NV 89118
MLS# 2802187Listed by: SIGNATURE REAL ESTATE GROUP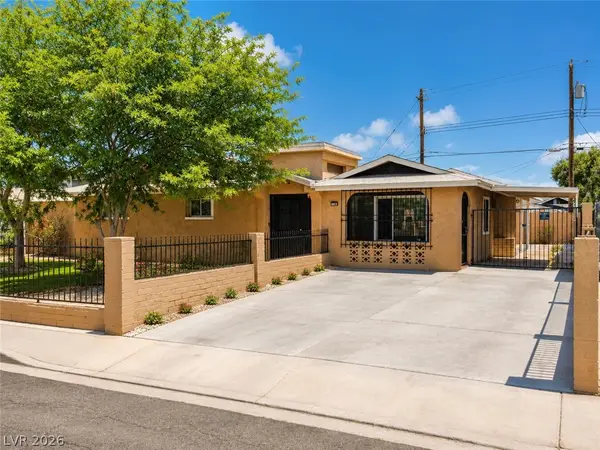 $469,999Active4 beds 2 baths1,776 sq. ft.
5108 Wilbur Street, Las Vegas, NV 89119
MLS# 2802643Listed by: REALTY ONE GROUP, INC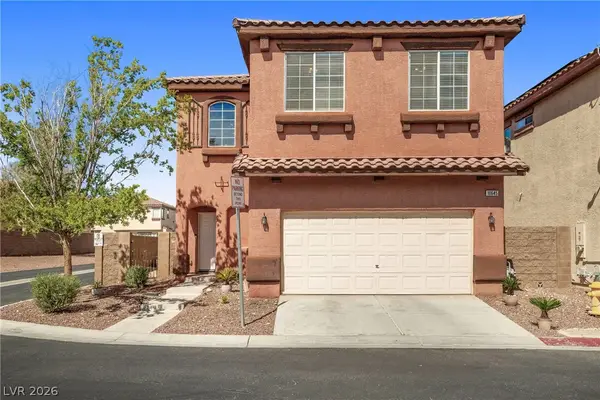 $399,000Active3 beds 3 baths1,748 sq. ft.
10645 Lessona Street, Las Vegas, NV 89141
MLS# 2804062Listed by: LEGACY REAL ESTATE GROUP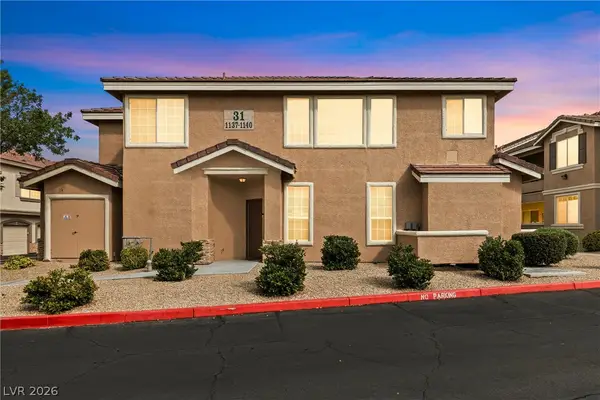 $339,999Active3 beds 3 baths1,697 sq. ft.
9901 NW Trailwood Drive #1140, Las Vegas, NV 89134
MLS# 2804402Listed by: REALTY ONE GROUP, INC- New
 $380,000Active3 beds 2 baths1,499 sq. ft.
8701 Red Brook Drive #202, Las Vegas, NV 89128
MLS# 2808372Listed by: LAS VEGAS HOMES NETWORK - New
 $869,000Active-- beds 1 baths548 sq. ft.
2600 W Harmon Avenue #33015, Las Vegas, NV 89158
MLS# 2809067Listed by: AWARD REALTY - New
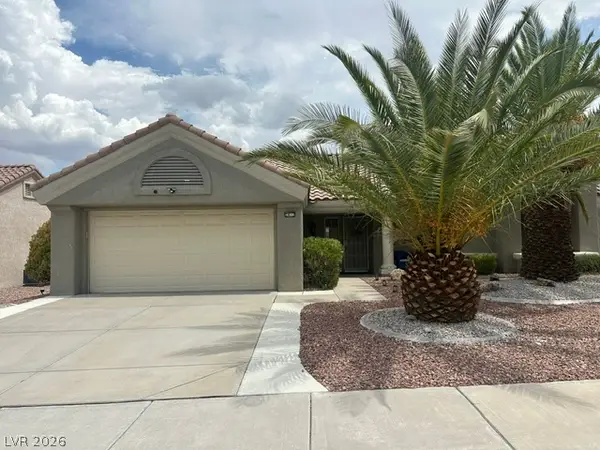 $470,000Active2 beds 2 baths1,172 sq. ft.
2812 Bent Tree Court, Las Vegas, NV 89134
MLS# 2809845Listed by: DREAM HOMES PORTFOLIO REALTY - New
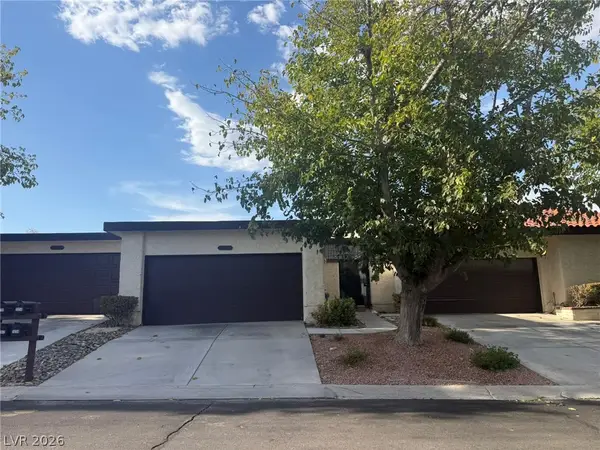 $349,900Active3 beds 2 baths1,700 sq. ft.
3058 Conquista Court, Las Vegas, NV 89121
MLS# 2809800Listed by: PARADIGM REALTY - New
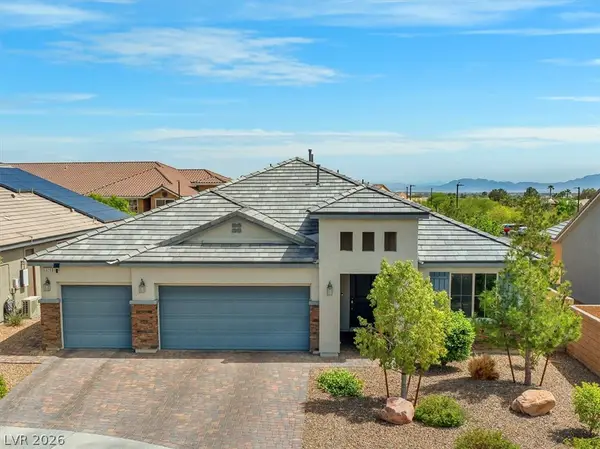 $874,900Active4 beds 4 baths3,165 sq. ft.
6320 Regina Ridge Street, Las Vegas, NV 89149
MLS# 2810212Listed by: PROPERTY MANAGEMENT OF LV, LLC


Protect your home and budget from life's surprises with an Assurant Home Warranty, backed by a partner that supports you through every step of homeownership. Explore Plans.
© 2026 Better Homes and Gardens Real Estate LLC. An Anywhere Real Estate company. All rights reserved. Better Homes and Gardens® Real Estate is a registered trademark owned by Meredith Operations Corporation, licensed to Better Homes and Gardens Real Estate LLC and used with permission. Better Homes and Gardens Real Estate LLC fully supports the principles of the Fair Housing Act and the Equal Opportunity Act. Listing information is deemed reliable but is not guaranteed accurate.
Each office is independently owned and operated.
Any services or products provided by third parties are not provided by, affiliated with or related to Better Homes and Gardens Real Estate LLC, or its affiliated companies.