
3363 Vema Drive, Las Vegas, NV 89121
Local realty services provided by:Better Homes and Gardens Real Estate Universal
Listed by: steven s foley
Office: coldwell banker premier
MLS#:2806181
Source:GLVAR
Price summary
- Price:$285,000
- Price per sq. ft.:$160.02
- Monthly HOA dues:$350
About this home
Looking for your next home on the eastside.......Near UNLV.......or maybe another investment property? Welcome to this beautifully maintained 3 bedroom, 3 bath, two-story , 2 car garage townhome in the established east Las Vegas neighborhood of Paradise Hills. Situated in a smaller community, this inviting residence offers a functional floor plan with spacious living areas, abundant natural light, and comfortable everyday living. The kitchen provides ample cabinet and counter space and flows seamlessly into the dining and living areas, making it perfect for entertaining or relaxing at home. The living room offers a large gas fireplace. The primary suite offers a private retreat with an en-suite bath, while the additional bedrooms provide flexibility for family, guests, or a home office. Step outside to a large patio with endless possibilities for outdoor living, gardening, or creating your own backyard oasis. Conveniently located near shopping, dining, schools, parks, and easy freeway access, this townhome combines comfort, convenience, and value. Don't miss this incredible opportunity to own a well-cared-for townhome with a community pool in the heart of Las Vegas!...
Contact an agent
Home facts
- Year built:1984
- Subdivision & Development:Pecos Estate Casaminiums Amd
- Listing ID #:2806181
- Added:45 day(s) ago
- Updated:September 28, 2026 at 12:22 PM
Rooms and interior
- Bedrooms:3
- Total bathrooms:3
- Full bathrooms:2
- Half bathrooms:1
- Rooms Total:7
- Flooring:Tile
- Kitchen Description:Dishwasher, Disposal, Gas Range, Refrigerator
- Living area:1,781 sq. ft.
Heating and cooling
- Cooling:Central Air, Electric
- Heating:Central, Gas
- Central air:Yes
Structure and exterior
- Roof:Pitched, Tile
- Year built:1984
- Building area:1,781 sq. ft.
- Lot area:0.18 Acres
- Lot Features:Desert Landscaping, Landscaped
- Exterior Features:Private Yard
- Levels:2 Story
Schools
- High school:Del Sol HS
- Middle school:Woodbury C. W.
- Elementary school:Rowe, Lewis E.,Rowe, Lewis E.
Utilities
- Water:Public
Finances and disclosures
- Price:$285,000
- Price per sq. ft.:$160.02
- Tax amount:$979
Features and amenities
- Appliances:Dishwasher, Disposal, Gas Range, Refrigerator
- Laundry features:Gas Dryer Hookup, On Main Level
Parking
- Parking description:Garage, Private
- Garage:Yes
- Garage spaces:2
New listings near 3363 Vema Drive
- Coming Soon
 $1,099,900Coming Soon4 beds 3 baths2,503 sq. ft.
199 Bella Noche Street, Las Vegas, NV 89138
MLS# 2822301Listed by: THE TOM LOVE GROUP LLC - Coming Soon
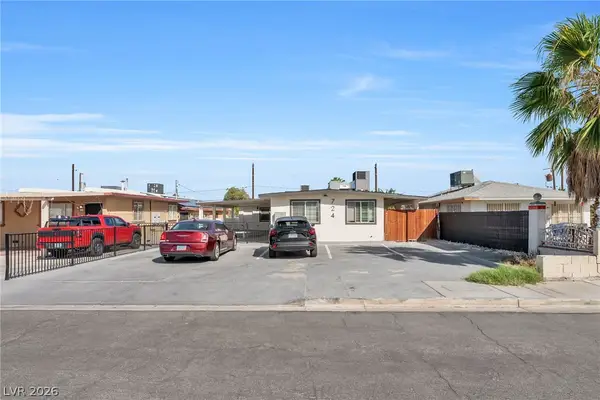 $649,900Coming Soon-- beds -- baths2,380 sq. ft.
724 N 9th Street, Las Vegas, NV 89101
MLS# 2821399Listed by: FATHOM REALTY - Coming Soon
 $525,000Coming Soon3 beds 3 baths1,897 sq. ft.
3576 Cupecoy Point Avenue, Las Vegas, NV 89141
MLS# 2820786Listed by: REALTY ONE GROUP, INC - Coming Soon
 $415,000Coming Soon4 beds 3 baths1,762 sq. ft.
7065 Berkshire Place, Las Vegas, NV 89147
MLS# 2822337Listed by: WARDLEY REAL ESTATE - Coming Soon
 $249,999Coming Soon3 beds 2 baths1,104 sq. ft.
2556 Paradise Village Way, Las Vegas, NV 89120
MLS# 2822388Listed by: KELLER WILLIAMS MARKETPLACE - Coming Soon
 $399,000Coming Soon3 beds 3 baths1,870 sq. ft.
2650 Whisper Ridge Street, Las Vegas, NV 89156
MLS# 2822395Listed by: KELLER WILLIAMS MARKETPLACE - Coming Soon
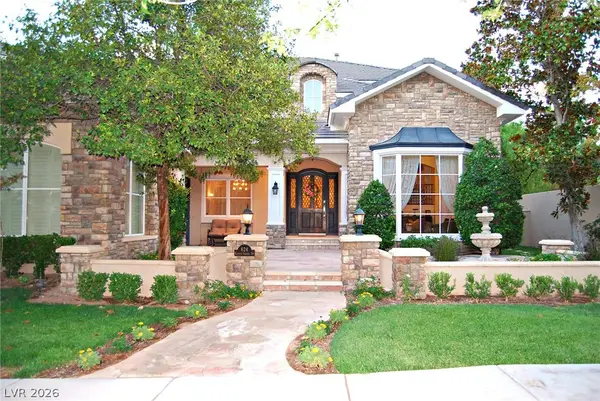 $4,250,000Coming Soon4 beds 5 baths6,744 sq. ft.
624 Canyon Greens Drive, Las Vegas, NV 89144
MLS# 2822212Listed by: COLDWELL BANKER PREMIER - Coming Soon
 $850,000Coming Soon4 beds 2 baths2,551 sq. ft.
4670 Los Rancheros Avenue, Las Vegas, NV 89129
MLS# 2822280Listed by: ERA BROKERS CONSOLIDATED - Coming Soon
 $478,888Coming Soon2 beds 2 baths1,266 sq. ft.
222 Hickory Heights, Las Vegas, NV 89148
MLS# 2822245Listed by: COSTELLO REALTY & MGMT - Coming Soon
 $330,000Coming Soon3 beds 2 baths1,378 sq. ft.
4525 Bingham Avenue, Las Vegas, NV 89110
MLS# 2819878Listed by: REAL BROKER LLC


Protect your home and budget from life's surprises with an Assurant Home Warranty, backed by a partner that supports you through every step of homeownership. Explore Plans.
© 2026 Better Homes and Gardens Real Estate LLC. An Anywhere Real Estate company. All rights reserved. Better Homes and Gardens® Real Estate is a registered trademark owned by Meredith Operations Corporation, licensed to Better Homes and Gardens Real Estate LLC and used with permission. Better Homes and Gardens Real Estate LLC fully supports the principles of the Fair Housing Act and the Equal Opportunity Act. Listing information is deemed reliable but is not guaranteed accurate.
Each office is independently owned and operated.
Any services or products provided by third parties are not provided by, affiliated with or related to Better Homes and Gardens Real Estate LLC, or its affiliated companies.