
3419 Vista Diablo Street, Las Vegas, NV 89117
Local realty services provided by:Better Homes and Gardens Real Estate Universal
Listed by: laura hamilton
Office: realty one group, inc
MLS#:2776796
Source:GLVAR
Price summary
- Price:$574,900
- Price per sq. ft.:$262.03
About this home
Welcome home to this fully renovated masterpiece, featuring an open floor plan and custom upgrades you won't find anywhere else in this subdivision! Open airy floor plan with window coverings throughout / interior arches squared off for an updated modern look. Step inside to a lovely, airy space with a vaulted entry, real tile flooring throughout the first floor and all baths to include the formal living/dining area. The heart of the home is the open chef's kitchen, with updated modern cabinet color, showcasing granite countertops, stainless steel appliances, a custom 5-burner, 2-oven stove, and a gorgeous window. Relax in the downstairs family room by the custom tile gas fireplace.The private, large, landscaped rear yard boasts 20x20 detached patio and mature trees, offering a perfect setting for enjoying amazing mountain views. All bathrooms have been completely redesigned with quartz counters and custom glass enclosures, new modern cabinet color, including the luxurious primary bath with a stand-alone soaker tub. Additional perks: new EV charger in the (3) car garage, Garage door opener with MYQ, Jbox, pipe and wire in rear yard for Jacuzzi other power needs ready, custom designer carpet in bedrooms, and solar screens on West/South windows for efficiency. NO HOA NO SIDS NO LIDS - sitting a few blocks outside Summerlin without all the fees ! Home has city & some strip views from upstairs loft- just a lovely home - view today....
Contact an agent
Home facts
- Year built:1995
- Subdivision & Development:Teton Ridge
- Listing ID #:2776796
- Added:69 day(s) ago
- Updated:August 07, 2026 at 08:40 AM
Rooms and interior
- Bedrooms:4
- Total bathrooms:3
- Full bathrooms:2
- Rooms Total:8
- Flooring:Carpet, Tile
- Kitchen Description:Built In Gas Oven, Dishwasher, Disposal, Gas Cooktop, Refrigerator
- Living area:2,194 sq. ft.
Heating and cooling
- Cooling:Central Air, Electric
- Heating:Central, Gas, Multiple Heating Units
- Central air:Yes
Structure and exterior
- Roof:Tile
- Year built:1995
- Building area:2,194 sq. ft.
- Lot area:0.13 Acres
- Lot Features:Desert Landscaping, Front Yard, Landscaped, Sprinklers In Front, Sprinklers Timer
- Construction Materials:Drywall, Frame, Stucco
- Exterior Features:Barbecue, Deck, Private Yard, Sprinkler Irrigation
- Levels:2 Story
Schools
- High school:Spring Valley HS
- Middle school:Fertitta Frank & Victoria
- Elementary school:Hayes, Keith C. & Karen W.,Hayes, Keith C. & Karen
Utilities
- Water:Public
Finances and disclosures
- Price:$574,900
- Price per sq. ft.:$262.03
- Tax amount:$2,228
Features and amenities
- Appliances:Built-In Gas Oven, Dishwasher, Disposal, Gas Cooktop, Refrigerator, Washer
- Laundry features:Gas Dryer Hookup, Laundry Room, On Main Level, Washer
- Amenities:Blinds, Security System Owned, Window Treatments
Parking
- Parking description:Electric Vehicle Charging Stations, Finished Garage, Garage, Garage Door Opener, Guest Parking, Inside Entrance, Private
- Garage:Yes
- Garage spaces:3
New listings near 3419 Vista Diablo Street
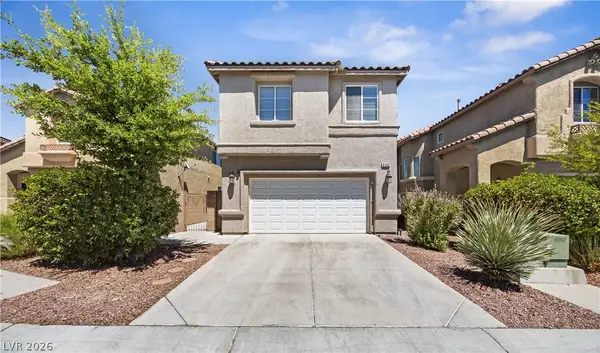 $515,000Active5 beds 3 baths1,896 sq. ft.
8148 Tilkuni Drive, Las Vegas, NV 89166
MLS# 2798313Listed by: HUNTINGTON & ELLIS, A REAL EST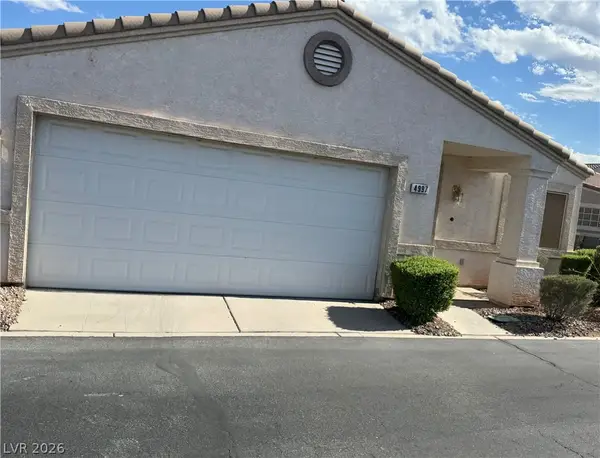 $320,000Active3 beds 2 baths1,377 sq. ft.
4997 Mascaro Drive, Las Vegas, NV 89122
MLS# 2798663Listed by: SIGNATURE REAL ESTATE GROUP- New
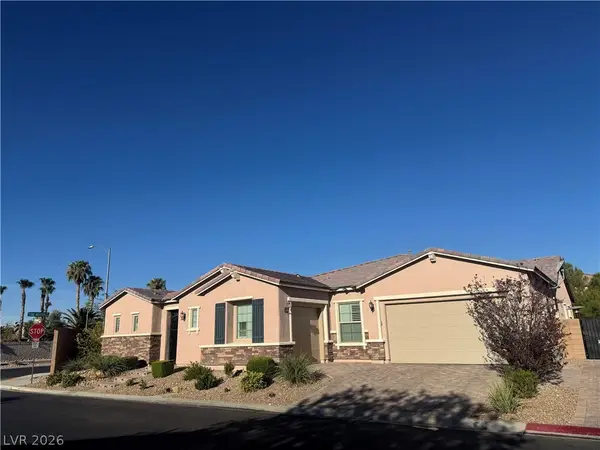 $1,475,000Active4 beds 5 baths3,479 sq. ft.
4809 Nightwood Court, Las Vegas, NV 89149
MLS# 2802284Listed by: LPT REALTY, LLC  $1,450,000Active6 beds 6 baths5,033 sq. ft.
10150 Elizabeth Ann Lane, Las Vegas, NV 89183
MLS# 2802370Listed by: VIRTUE REAL ESTATE GROUP- New
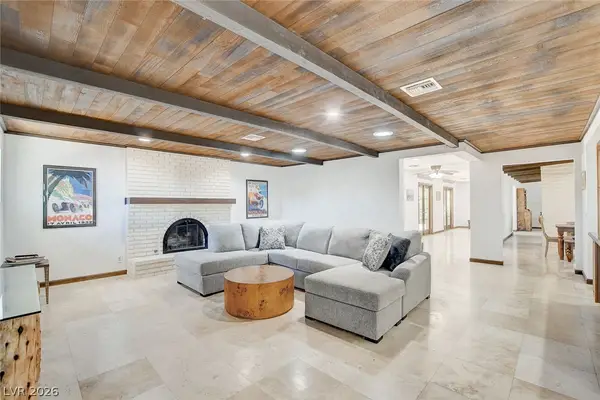 $1,299,000Active4 beds 4 baths3,608 sq. ft.
408 Lacy Lane, Las Vegas, NV 89107
MLS# 2803336Listed by: PLATINUM REAL ESTATE PROF - New
 $657,000Active4 beds 3 baths2,824 sq. ft.
5644 Nicole Court, Las Vegas, NV 89120
MLS# 2804244Listed by: O48 REALTY - New
 $188,000Active2 beds 2 baths1,073 sq. ft.
4704 Obannon Drive #D, Las Vegas, NV 89102
MLS# 2804287Listed by: KEY PROPERTIES - New
 $344,000Active3 beds 2 baths1,190 sq. ft.
1305 Jackson Avenue, Las Vegas, NV 89106
MLS# 2804359Listed by: XTREME REALTY - New
 $629,000Active4 beds 4 baths2,771 sq. ft.
5625 Canoe Ridge Court, Las Vegas, NV 89141
MLS# 2805735Listed by: EPIQUE REALTY - New
 $750,000Active3 beds 2 baths2,139 sq. ft.
5703 Calverts Street, Las Vegas, NV 89130
MLS# 2806040Listed by: UNITED REALTY GROUP


Protect your home and budget from life's surprises with an Assurant Home Warranty, backed by a partner that supports you through every step of homeownership. Explore Plans.
© 2026 Better Homes and Gardens Real Estate LLC. An Anywhere Real Estate company. All rights reserved. Better Homes and Gardens® Real Estate is a registered trademark owned by Meredith Operations Corporation, licensed to Better Homes and Gardens Real Estate LLC and used with permission. Better Homes and Gardens Real Estate LLC fully supports the principles of the Fair Housing Act and the Equal Opportunity Act. Listing information is deemed reliable but is not guaranteed accurate.
Each office is independently owned and operated.
Any services or products provided by third parties are not provided by, affiliated with or related to Better Homes and Gardens Real Estate LLC, or its affiliated companies.