
3430 Isle Royale Drive, Las Vegas, NV 89122
Local realty services provided by:Better Homes and Gardens Real Estate Universal
Listed by: adam j. weston
Office: compass realty & management
MLS#:2792053
Source:GLVAR
Price summary
- Price:$219,000
- Price per sq. ft.:$145.81
- Monthly HOA dues:$86
About this home
Beautifully updated, move-in-ready home located in the sought-after 55+ Desert Inn Estates #2 community. Situated on a spacious, fully fenced lot, this property offers privacy and low-maintenance living. The interior features an open floor plan, fresh interior and exterior paint, new baseboards, and waterproof luxury vinyl plank flooring throughout. The remodeled kitchen includes new countertops, refinished cabinetry and built-in hutch, plus a new gas stove, range hood, refrigerator, dishwasher, sink, faucet, and garbage disposal. Both bathrooms have been refreshed with refinished cabinetry, new toilets, sinks, faucets, mirrors, shutoff valves, and supply lines. The laundry area offers extra storage along with a washer and dryer. Outdoor amenities include an attached carport (accommodating up to three vehicles depending on size), a covered patio/screened-in porch and storage shed. Major systems have already been updated, including the water heater, HVAC system, furnace, and roof. You own the home and the land with this property. Community amenities include 24-hour roving security, swimming pools, clubhouse, fitness center, billiards room, bocce ball courts, dog park, and a full calendar of social activities. RV and boat storage is also available for an additional fee....
Contact an agent
Home facts
- Year built:1979
- Subdivision & Development:Desert Inn Mobile Estate 2
- Listing ID #:2792053
- Added:113 day(s) ago
- Updated:October 08, 2026 at 11:26 AM
Rooms and interior
- Bedrooms:2
- Total bathrooms:2
- Full bathrooms:2
- Rooms Total:4
- Kitchen Description:Convection Oven, Refrigerator
- Living area:1,502 sq. ft.
Heating and cooling
- Cooling:Central Air, Electric
- Heating:Central, Gas
- Central air:Yes
Structure and exterior
- Roof:Shingle
- Year built:1979
- Building area:1,502 sq. ft.
- Lot area:0.11 Acres
- Lot Features:Desert Landscaping, Landscaped
- Architectural Style:Manufactured Home
- Exterior Features:Patio, Private Yard, Shed
- Levels:1 Story
Schools
- High school:Chaparral
- Middle school:Harney Kathleen & Tim
- Elementary school:Smith, Helen M.,Smith, Helen M.
Utilities
- Water:Public
Finances and disclosures
- Price:$219,000
- Price per sq. ft.:$145.81
- Tax amount:$191
Features and amenities
- Appliances:Refrigerator, Washer
- Laundry features:Electric Dryer Hookup, Laundry Room, On Main Level, Washer
- Pool features:Community, Pool
Parking
- Parking description:1 Carport Spaces, Attached Carport, Guest Parking, Open
- Carport spaces:1
New listings near 3430 Isle Royale Drive
- Coming Soon
 $869,999Coming Soon5 beds 4 baths3,341 sq. ft.
7286 Mount Kearsarge Street, Las Vegas, NV 89131
MLS# 2824831Listed by: REALTY ONE GROUP, INC - Coming Soon
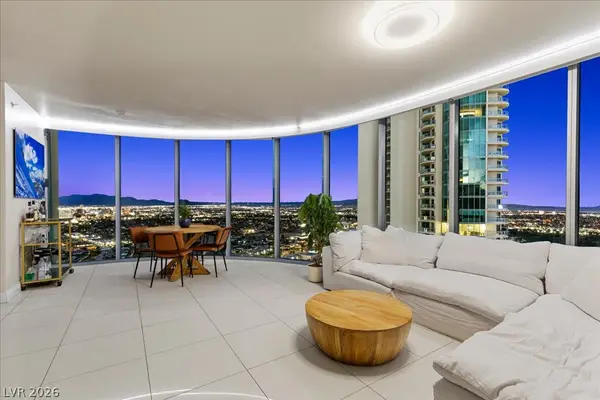 $820,000Coming Soon2 beds 2 baths1,657 sq. ft.
222 Karen Avenue #3407, Las Vegas, NV 89109
MLS# 2822720Listed by: SERHANT - Coming Soon
 $525,000Coming Soon4 beds 2 baths1,771 sq. ft.
6672 Peachtree Lane, Las Vegas, NV 89103
MLS# 2824704Listed by: VERTEX REALTY & PROPERTY MANAG - Coming Soon
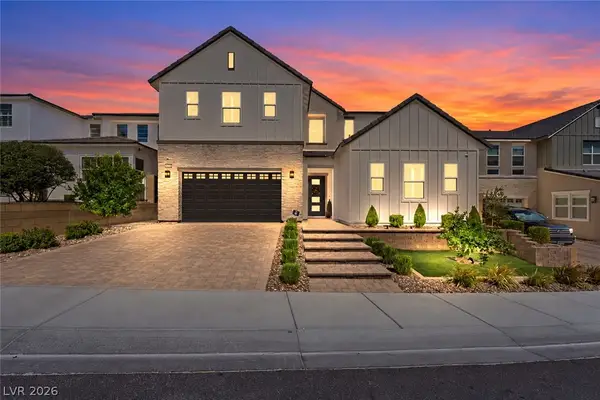 $1,249,995Coming Soon5 beds 5 baths3,836 sq. ft.
10428 Fiore Rosa Court, Las Vegas, NV 89166
MLS# 2824790Listed by: BHHS NEVADA PROPERTIES - Coming Soon
 $420,000Coming Soon4 beds 3 baths1,824 sq. ft.
5516 Madigan Court, Las Vegas, NV 89118
MLS# 2824974Listed by: VICE REALTY - Coming Soon
 $370,000Coming Soon2 beds 2 baths1,119 sq. ft.
9301 Quail Ridge Drive, Las Vegas, NV 89134
MLS# 2824529Listed by: PLATINUM REAL ESTATE PROF - Coming Soon
 $410,000Coming Soon4 beds 2 baths1,559 sq. ft.
2941 Vegas Drive, Las Vegas, NV 89106
MLS# 2824832Listed by: PLATINUM REAL ESTATE PROF - Coming Soon
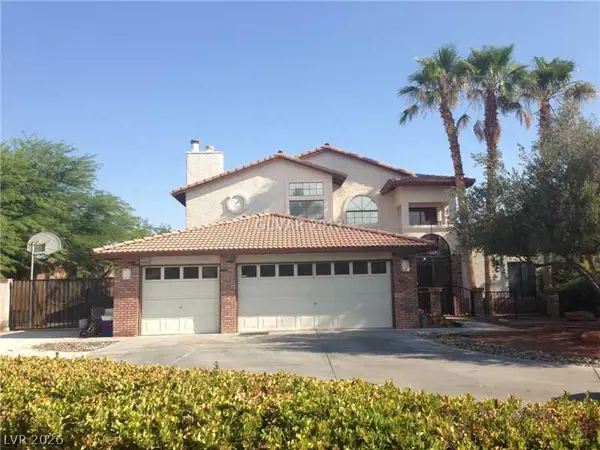 $724,999Coming Soon4 beds 3 baths2,728 sq. ft.
6846 Tree Haven Court, Las Vegas, NV 89146
MLS# 2824216Listed by: SIMPLY VEGAS - Coming Soon
 $599,900Coming Soon2 beds 2 baths1,155 sq. ft.
11333 W Charleston Boulevard #1028, Las Vegas, NV 89135
MLS# 2824799Listed by: CLEAR SKY REALTY LLC - Coming Soon
 $354,500Coming Soon3 beds 3 baths1,523 sq. ft.
8036 Delbonita Avenue, Las Vegas, NV 89147
MLS# 2822765Listed by: LUXE INTERNATIONAL REALTY


Protect your home and budget from life's surprises with an Assurant Home Warranty, backed by a partner that supports you through every step of homeownership. Explore Plans.
© 2026 Better Homes and Gardens Real Estate LLC. An Anywhere Real Estate company. All rights reserved. Better Homes and Gardens® Real Estate is a registered trademark owned by Meredith Operations Corporation, licensed to Better Homes and Gardens Real Estate LLC and used with permission. Better Homes and Gardens Real Estate LLC fully supports the principles of the Fair Housing Act and the Equal Opportunity Act. Listing information is deemed reliable but is not guaranteed accurate.
Each office is independently owned and operated.
Any services or products provided by third parties are not provided by, affiliated with or related to Better Homes and Gardens Real Estate LLC, or its affiliated companies.