
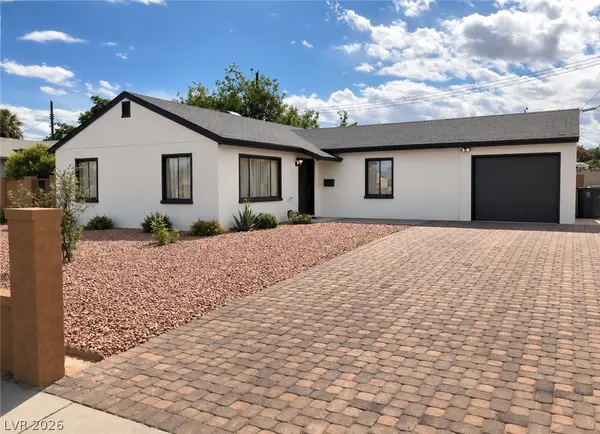
3486 Artemis Street, Las Vegas, NV 89117
Local realty services provided by:Better Homes and Gardens Real Estate Universal
Listed by: eugene prospero
Office: scofield group llc.
MLS#:2808159
Source:GLVAR
Price summary
- Price:$614,900
- Price per sq. ft.:$261.66
About this home
Your Own Mirage, Minutes From the Vegas Strip.Your own private resort awaits in this one of a kind location between Summerlin and the Strip. This Las Vegas beauty offers four bedrooms,three baths, three car garage, two stories to spread out in. Staged to reflect the home's design inspiration, move in and host the ultimate entertainment home.
Walk through the front door and let the space take your breath away. Soaring two story ceilings and walls of arched windows flood the home with natural light, while polished marble look tile flows through a gorgeous open layout that feels light, airy, and made for gathering.
Step outside into the ultimate entertainment paradise. The custom designed backyard takes its inspiration from the iconic former Mirage, with a rock design pool and spa, cascading waterfall, and pebble tech finish glowing beneath towering palm trees. Mature landscaping wraps the entire yard, saving you thousands of dollars in custom landscape design and installation. Add a putting green, patio dining area, and a balcony overlooking it all, and every evening feels like a night out on the Strip.
Solar keeps energy bills in check and will be paid off by the seller at closing, great value. All front facing windows have been replaced. One car garage was converted into a flex space ready for you to make your own. Home office? Studio? Playroom? Gym? The choice is yours.
And the location is hard to beat. Head straight down to the Las Vegas Strip in minutes for Sphere, F1, world class dining, and entertainment, with the airport just 20 minutes away. Head west and you'll find Red Rock Canyon, Downtown Summerlin, and Mt. Charleston.
The Mirage may be gone, but the magic lives on at 3486 Artemis. Come see it before someone else calls it home.
Vacation mode is permanent! A must see!...
Contact an agent
Home facts
- Year built:1994
- Subdivision & Development:Starlight Luxury Homes
- Listing ID #:2808159
- Added:56 day(s) ago
- Updated:October 09, 2026 at 11:32 AM
Rooms and interior
- Bedrooms:4
- Total bathrooms:3
- Full bathrooms:2
- Half bathrooms:1
- Rooms Total:9
- Flooring:Carpet, Laminate, Tile
- Kitchen Description:Dishwasher, Disposal, Gas Range, Microwave, Refrigerator
- Living area:2,350 sq. ft.
Heating and cooling
- Cooling:Central Air, Electric
- Heating:Central, Gas
- Central air:Yes
Structure and exterior
- Roof:Tile
- Year built:1994
- Building area:2,350 sq. ft.
- Lot area:0.17 Acres
- Lot Features:Desert Landscaping, Landscaped, Rocks, Synthetic Grass
- Construction Materials:Drywall, Frame, Stucco
- Exterior Features:Balcony, Barbecue, Patio, Private Yard, Sprinkler Irrigation
- Levels:2 Story
Schools
- High school:Spring Valley HS
- Middle school:Lawrence
- Elementary school:Bendorf, Patricia A.,Bendorf, Patricia A.
Utilities
- Water:Public
Finances and disclosures
- Price:$614,900
- Price per sq. ft.:$261.66
- Tax amount:$3,816
Features and amenities
- Appliances:Dishwasher, Disposal, Gas Range, Gas Water Heater, Microwave, Refrigerator
- Laundry features:Gas Dryer Hookup, Laundry Room, On Main Level
- Amenities:Blinds, Double Pane Windows
- Pool features:Pool Spa Combo, Private Pool, Waterfall
Parking
- Parking description:Garage, Private
- Garage:Yes
- Garage spaces:3
New listings near 3486 Artemis Street
- Coming Soon
 $6,475,000Coming Soon4 beds 5 baths4,995 sq. ft.
46 Soaring Bird Court, Las Vegas, NV 89135
MLS# 2824374Listed by: VIRTUE REAL ESTATE GROUP - Coming Soon
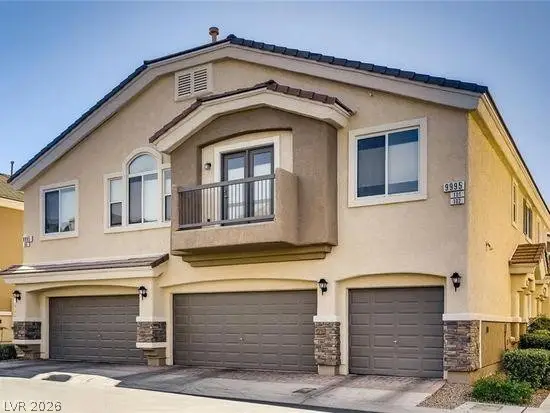 $370,000Coming Soon3 beds 3 baths1,670 sq. ft.
10022 Government Point Way #103, Las Vegas, NV 89183
MLS# 2824339Listed by: VEGAS CAPITAL REALTY - Coming Soon
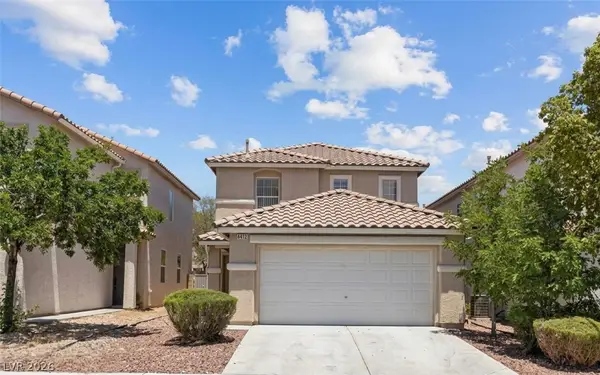 $420,000Coming Soon3 beds 3 baths1,733 sq. ft.
6412 Coral Flower Court, Las Vegas, NV 89141
MLS# 2824572Listed by: VEGAS CAPITAL REALTY - Coming Soon
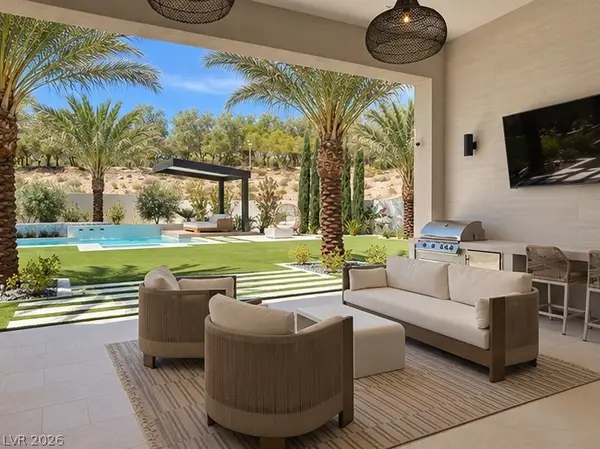 $4,350,000Coming Soon4 beds 5 baths3,902 sq. ft.
4679 Outlook Peak Street, Las Vegas, NV 89135
MLS# 2824800Listed by: HUNTINGTON & ELLIS, A REAL EST - Coming Soon
 $670,000Coming Soon4 beds 3 baths2,568 sq. ft.
5530 Kildare Court, Las Vegas, NV 89118
MLS# 2825296Listed by: KELLER WILLIAMS REALTY LAS VEG - Coming Soon
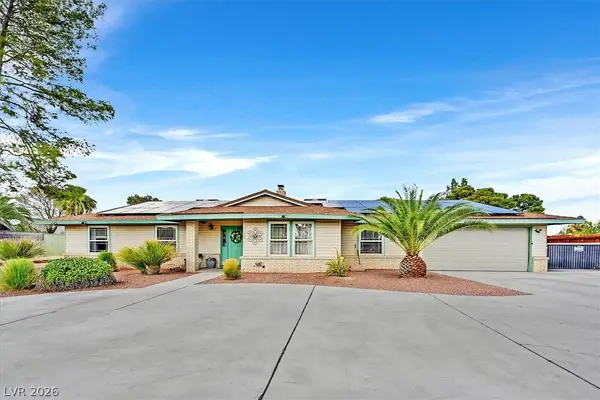 $829,000Coming Soon4 beds 3 baths2,764 sq. ft.
6824 Adobe Court, Las Vegas, NV 89146
MLS# 2822463Listed by: BHHS NEVADA PROPERTIES - Coming Soon
 $517,500Coming Soon4 beds 3 baths2,299 sq. ft.
8033 Literature Court, Las Vegas, NV 89113
MLS# 2824350Listed by: LPT REALTY, LLC - Coming Soon
 $885,000Coming Soon4 beds 3 baths2,842 sq. ft.
239 Jordan Bryce Drive, Las Vegas, NV 89183
MLS# 2824060Listed by: BHHS NEVADA PROPERTIES - Coming Soon
 $369,999Coming Soon3 beds 1 baths1,117 sq. ft.
4717 Baxter Place, Las Vegas, NV 89107
MLS# 2825158Listed by: UNITED REALTY GROUP - Coming Soon
 $869,999Coming Soon5 beds 4 baths3,341 sq. ft.
7286 Mount Kearsarge Street, Las Vegas, NV 89131
MLS# 2824831Listed by: REALTY ONE GROUP, INC


Protect your home and budget from life's surprises with an Assurant Home Warranty, backed by a partner that supports you through every step of homeownership. Explore Plans.
© 2026 Better Homes and Gardens Real Estate LLC. An Anywhere Real Estate company. All rights reserved. Better Homes and Gardens® Real Estate is a registered trademark owned by Meredith Operations Corporation, licensed to Better Homes and Gardens Real Estate LLC and used with permission. Better Homes and Gardens Real Estate LLC fully supports the principles of the Fair Housing Act and the Equal Opportunity Act. Listing information is deemed reliable but is not guaranteed accurate.
Each office is independently owned and operated.
Any services or products provided by third parties are not provided by, affiliated with or related to Better Homes and Gardens Real Estate LLC, or its affiliated companies.