
3499 Katmai Drive, Las Vegas, NV 89122
Local realty services provided by:Better Homes and Gardens Real Estate Universal
Listed by: keri a. mckee
Office: cornel realty llc.
MLS#:2803449
Source:GLVAR
Price summary
- Price:$239,990
- Price per sq. ft.:$168.06
- Monthly HOA dues:$86
About this home
WOW!! MUST SEE ‐ Bеѕt In The Neighborhood! Just Finіshеd Major Remodeling! Awesome Home With Huge NEW OPEN KITCHEN With All New Shaker CABINETS And Quartz COUNTERS - Fresh 2 Tone PAINT In & Out - Upgraded CARPET And Waterproof LVP FLOORING - - New Stainless APPLIANCES - 2 HUGE BEDROOMS Plus Office / Extra Room - Extra HALF BATH By Front Door - Large Living Room - Dining Room - Separate LAUNDRY ROOM With Cabinets - Large REMODELED BATHROOMS - New Faucets, Fixtures, Sinks, Lines, Valves, Door Knobs, Switches, Outlets, Etc - 2 Separate Large SHED / STORAGE ROOMS - LED Lighting - Brand NEW HEATING/COOLING UNIT - COVERED PATIO - Giant Carport - Fully Fenced - Plus More In Quiet, Convenient Age 55+ Neighborhood With CLUBHOUSE And Community POOL Nearby -You Own The Land Also, No Space Rent - Converted To Real Property With Approved Engineering Foundation Report - Financing Available - Priced BELOW Comps - VERY Nice Home! - Bring Your Offer, This House WILL BE SOLD !
Contact an agent
Home facts
- Year built:1980
- Subdivision & Development:Desert Inn Mobile Estate 1
- Listing ID #:2803449
- Added:53 day(s) ago
- Updated:September 19, 2026 at 11:32 AM
Rooms and interior
- Bedrooms:2
- Total bathrooms:3
- Half bathrooms:1
- Rooms Total:6
- Flooring:Carpet, Laminate
- Kitchen Description:Dishwasher, Disposal, Gas Range, Microwave
- Living area:1,428 sq. ft.
Heating and cooling
- Cooling:Central Air, Electric
- Heating:Central, Gas
- Central air:Yes
Structure and exterior
- Roof:Shingle
- Year built:1980
- Building area:1,428 sq. ft.
- Lot area:0.11 Acres
- Lot Features:Landscaped, Rocks
- Construction Materials:Drywall
- Exterior Features:Patio, Shed, Sprinkler Irrigation
- Levels:1 Story
Schools
- High school:Chaparral
- Middle school:Harney Kathleen & Tim
- Elementary school:Smith, Hal,Smith, Hal
Utilities
- Water:Public
Finances and disclosures
- Price:$239,990
- Price per sq. ft.:$168.06
- Tax amount:$541
Features and amenities
- Appliances:Dishwasher, Disposal, Gas Range, Microwave
- Laundry features:Electric Dryer Hookup, Laundry Room
- Amenities:Double Pane Windows
- Pool features:Community, Pool
Parking
- Parking description:1 Carport Spaces, Attached Carport, Garage, Guest Parking, Private
- Carport spaces:1
New listings near 3499 Katmai Drive
- Coming Soon
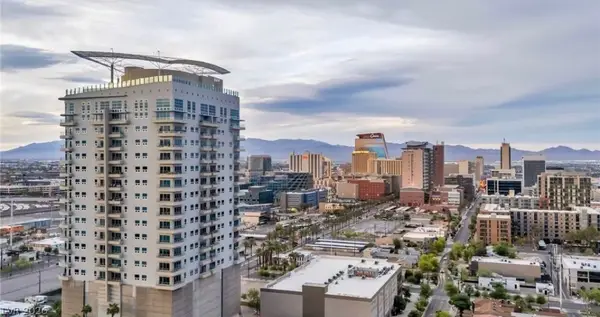 $599,995Coming Soon2 beds 2 baths1,645 sq. ft.
200 Hoover Avenue #1009, Las Vegas, NV 89101
MLS# 2819401Listed by: DESERT ISLE REALTY & PROPERTY - Coming Soon
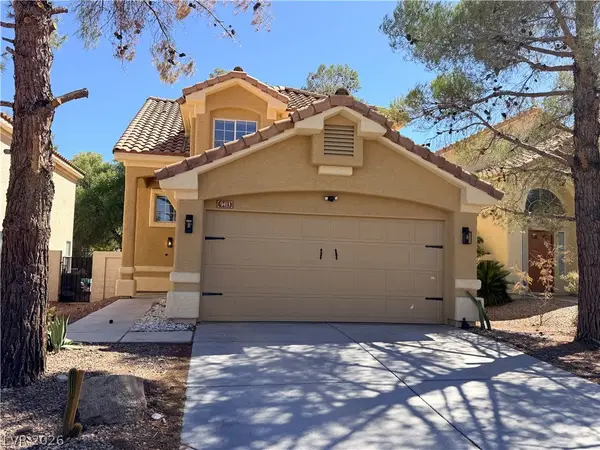 $479,000Coming Soon3 beds 3 baths1,657 sq. ft.
9413 Valencia Canyon Drive, Las Vegas, NV 89117
MLS# 2819243Listed by: SIGNATURE REAL ESTATE GROUP - Coming Soon
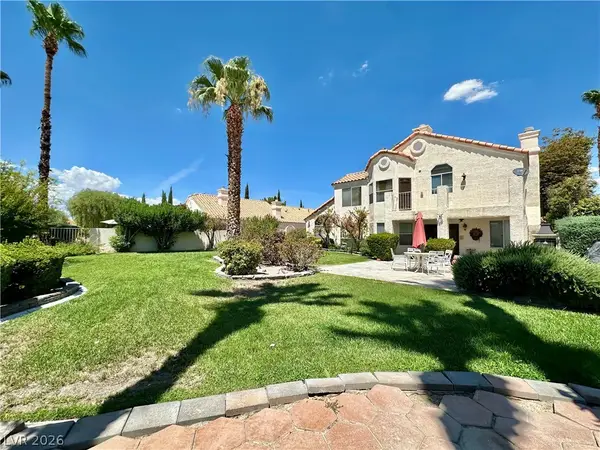 $718,000Coming Soon4 beds 3 baths3,098 sq. ft.
7429 Painted Shadows Way, Las Vegas, NV 89149
MLS# 2807556Listed by: REAL BROKER LLC - Coming Soon
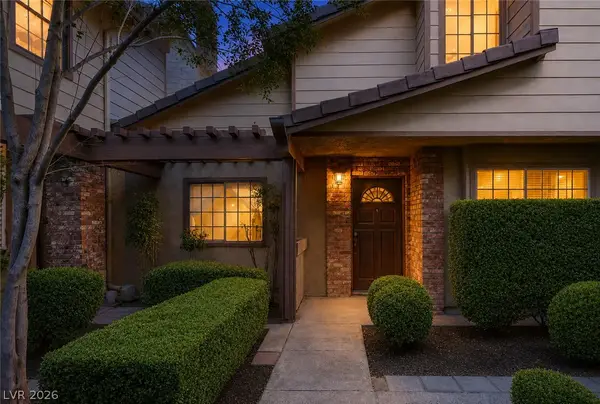 $279,900Coming Soon3 beds 3 baths1,580 sq. ft.
3449 Lorilou Lane #4, Las Vegas, NV 89121
MLS# 2810686Listed by: KELLER WILLIAMS MARKETPLACE - Coming Soon
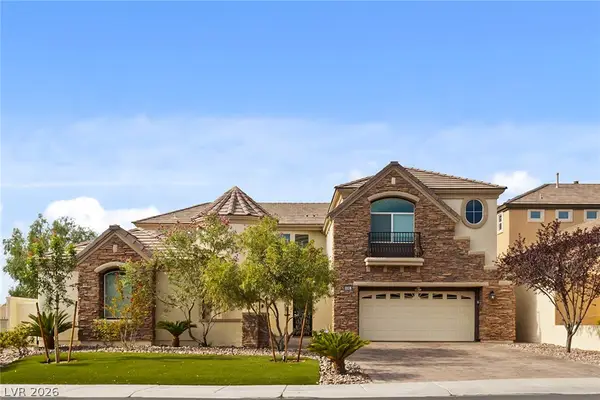 $1,350,000Coming Soon4 beds 4 baths3,855 sq. ft.
9305 Queen Charlotte Drive, Las Vegas, NV 89145
MLS# 2810820Listed by: CENTURY 21 AMERICANA - Coming Soon
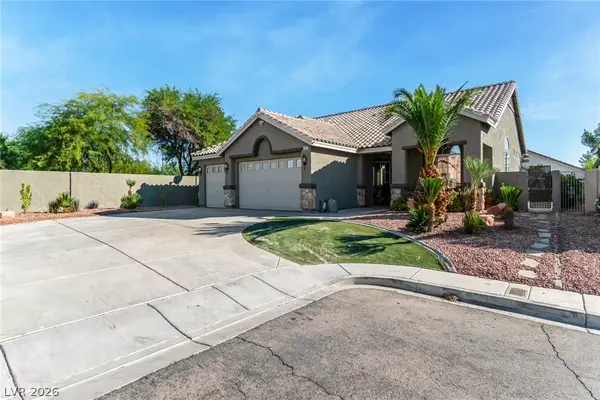 $695,000Coming Soon3 beds 3 baths1,942 sq. ft.
8702 Country Ridge Court, Las Vegas, NV 89123
MLS# 2811370Listed by: BLACK & CHERRY REAL ESTATE - Coming Soon
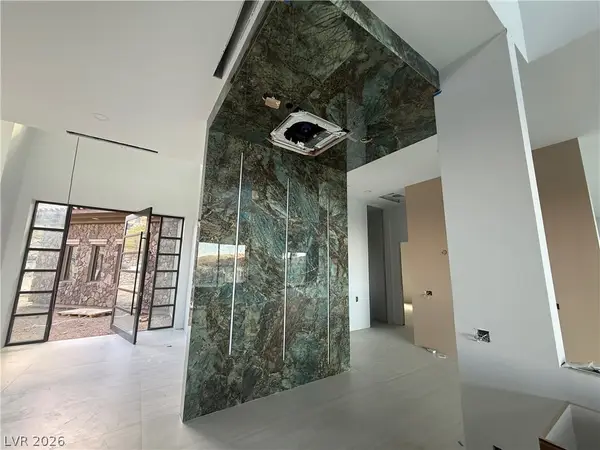 $8,400,000Coming Soon5 beds 7 baths8,361 sq. ft.
12 Oakmont Hills Lane, Las Vegas, NV 89141
MLS# 2811392Listed by: ROB JENSEN COMPANY - Coming Soon
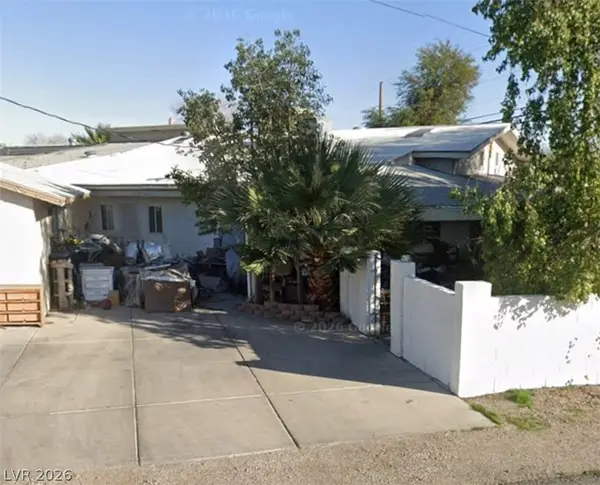 $499,000Coming Soon6 beds 5 baths3,827 sq. ft.
4624 E Desert Inn Road, Las Vegas, NV 89121
MLS# 2812069Listed by: COLDWELL BANKER PREMIER - Coming Soon
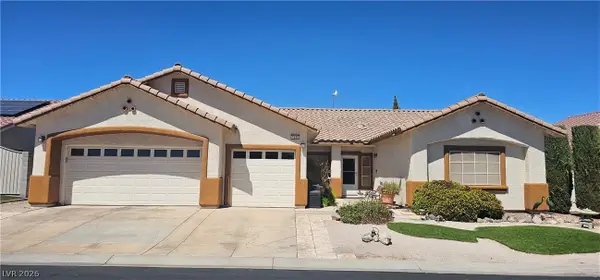 $519,000Coming Soon4 beds 2 baths2,016 sq. ft.
1240 Yeager Avenue, Las Vegas, NV 89123
MLS# 2813776Listed by: GAVISH REAL ESTATE AND PM - Coming Soon
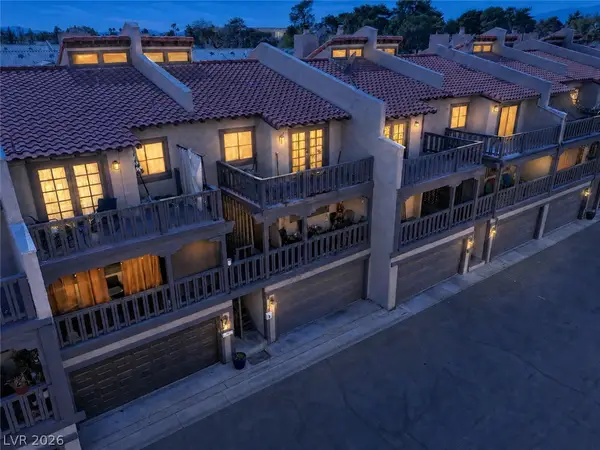 $255,000Coming Soon3 beds 3 baths1,740 sq. ft.
2857 Calle Del Oro, Las Vegas, NV 89120
MLS# 2813882Listed by: KELLER WILLIAMS MARKETPLACE


Protect your home and budget from life's surprises with an Assurant Home Warranty, backed by a partner that supports you through every step of homeownership. Explore Plans.
© 2026 Better Homes and Gardens Real Estate LLC. An Anywhere Real Estate company. All rights reserved. Better Homes and Gardens® Real Estate is a registered trademark owned by Meredith Operations Corporation, licensed to Better Homes and Gardens Real Estate LLC and used with permission. Better Homes and Gardens Real Estate LLC fully supports the principles of the Fair Housing Act and the Equal Opportunity Act. Listing information is deemed reliable but is not guaranteed accurate.
Each office is independently owned and operated.
Any services or products provided by third parties are not provided by, affiliated with or related to Better Homes and Gardens Real Estate LLC, or its affiliated companies.