
3542 Arcadian King Avenue, Las Vegas, NV 89106
Local realty services provided by:Better Homes and Gardens Real Estate Universal
Listed by: maryam mohavvelaty
Office: realty one group, inc
MLS#:2822049
Source:GLVAR
Price summary
- Price:$265,000
- Price per sq. ft.:$229.24
- Monthly HOA dues:$139
About this home
PRICED TO SELL! Short sale in a gated Las Vegas community, subject to lender approval. This 2022 Lennar-built, two-story townhome offers 3 bedrooms, 2.5 baths, about 1,156 sq ft and an attached 2-car garage. The open floor plan features a great room, tile flooring on the main level and a kitchen with granite countertops, a center island, generous cabinetry and ample counter space. A half bath completes the downstairs. Upstairs, the primary suite is separated from the two secondary bedrooms for added privacy, and the upstairs laundry is close to all three bedrooms. Also includes a covered front porch, window blinds, a Ring doorbell and an energy-efficient tankless water heater. The gated community offers a playground and basketball court. Located in 89106 near shopping, dining, freeway access, Downtown Las Vegas, Symphony Park, the developing Hylo Park area and routes to Harry Reid International Airport. Schedule your private showing today!
Contact an agent
Home facts
- Year built:2022
- Subdivision & Development:Rancho & Vegas - Phase 1
- Listing ID #:2822049
- Added:53 day(s) ago
- Updated:November 22, 2026 at 12:34 PM
Rooms and interior
- Bedrooms:3
- Total bathrooms:3
- Full bathrooms:2
- Half bathrooms:1
- Rooms Total:6
- Kitchen Description:Built In Gas Oven, Dishwasher, Disposal, Microwave
- Living area:1,156 sq. ft.
Heating and cooling
- Cooling:Central Air, Electric
- Heating:Central, Gas
- Central air:Yes
Structure and exterior
- Roof:Tile
- Year built:2022
- Building area:1,156 sq. ft.
- Lot area:0.04 Acres
- Lot Features:Desert Landscaping, Landscaped
- Exterior Features:Porch
- Levels:2 Story
Schools
- High school:Western
- Middle school:Prep Inst Charles I West Hall
- Elementary school:Detwiler, Ollie,Detwiler, Ollie
Utilities
- Water:Public
Finances and disclosures
- Price:$265,000
- Price per sq. ft.:$229.24
- Tax amount:$3,407
Features and amenities
- Appliances:Built-In Gas Oven, Dishwasher, Disposal, Microwave
- Laundry features:Gas Dryer Hookup, Laundry Room
- Amenities:Blinds, Gated Community
Parking
- Parking description:Garage, Private
- Garage:Yes
- Garage spaces:2
New listings near 3542 Arcadian King Avenue
- Coming Soon
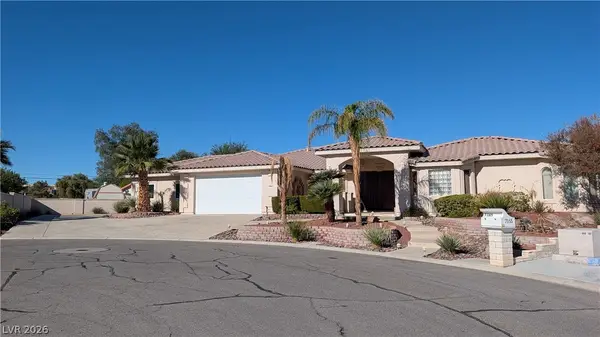 $980,000Coming Soon4 beds 4 baths3,512 sq. ft.
7165 Placid Street, Las Vegas, NV 89119
MLS# 2835946Listed by: BHHS NEVADA PROPERTIES - Coming Soon
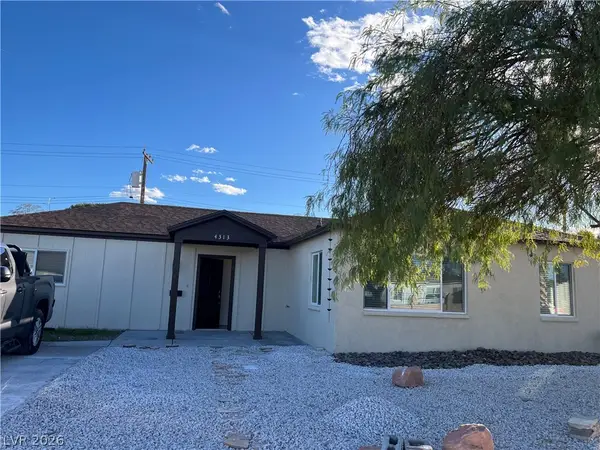 $398,000Coming Soon3 beds 2 baths1,395 sq. ft.
4313 W Dover Pl, Las Vegas, NV 89107
MLS# 2835951Listed by: VERTEX REALTY & PROPERTY MANAG - Coming Soon
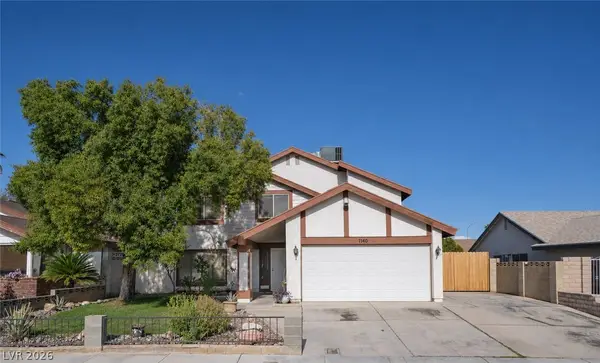 $390,000Coming Soon4 beds 3 baths1,638 sq. ft.
7140 Wedgewood Way, Las Vegas, NV 89147
MLS# 2835652Listed by: REAL BROKER LLC - Coming Soon
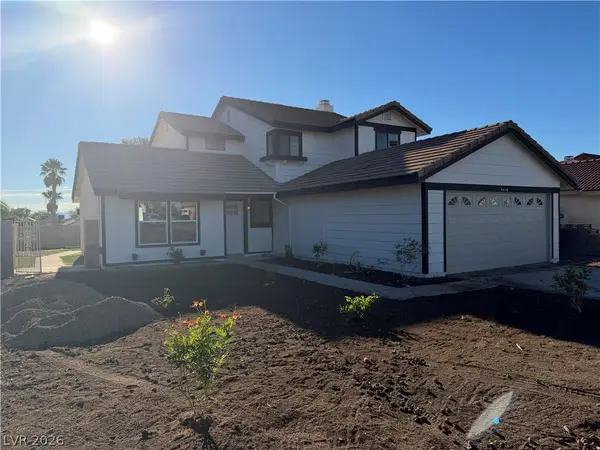 $489,000Coming Soon4 beds 3 baths1,968 sq. ft.
4416 Sandcastle Drive, Las Vegas, NV 89147
MLS# 2835746Listed by: EXP REALTY - Coming Soon
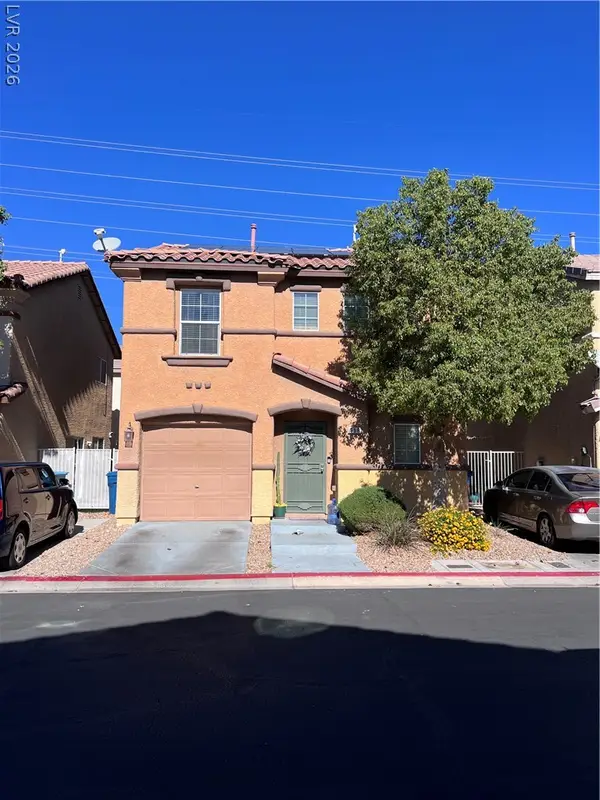 $395,000Coming Soon3 beds 3 baths1,480 sq. ft.
658 Quaint Acres Avenue, Las Vegas, NV 89183
MLS# 2834984Listed by: REALTY ONE GROUP, INC - Coming Soon
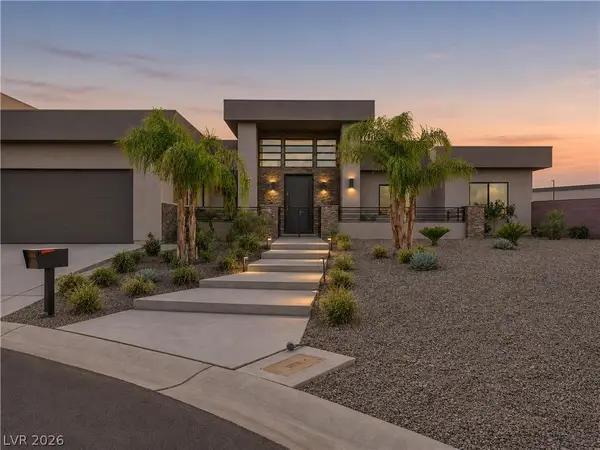 $1,890,000Coming Soon3 beds 3 baths3,332 sq. ft.
261 Doobie Avenue, Las Vegas, NV 89183
MLS# 2835257Listed by: SAVI REALTY LLC - Coming Soon
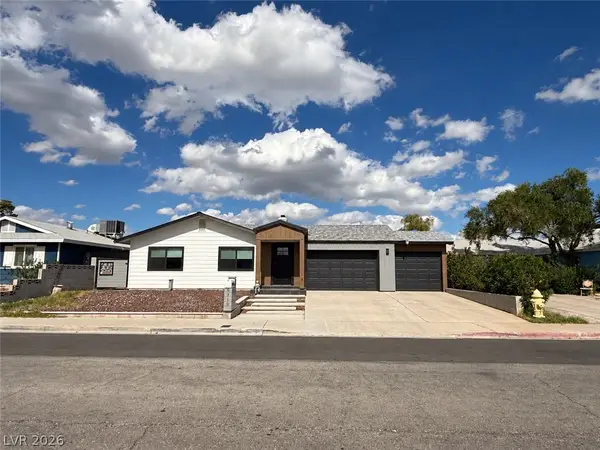 $325,000Coming Soon2 beds 1 baths960 sq. ft.
6270 Craigmont Avenue, Las Vegas, NV 89103
MLS# 2835752Listed by: KELLER WILLIAMS MARKETPLACE - Coming Soon
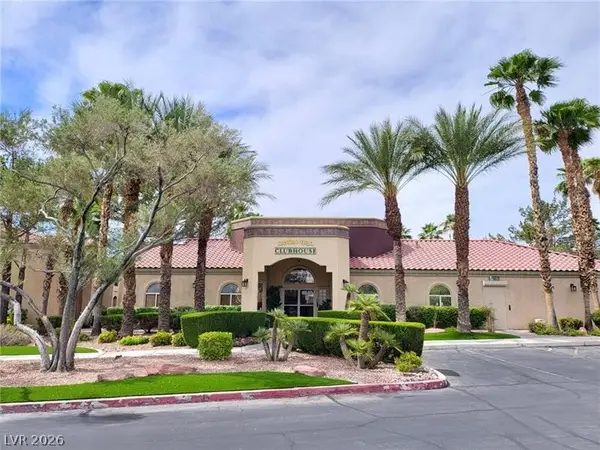 $195,000Coming Soon2 beds 2 baths934 sq. ft.
7885 W Flamingo Road #1106, Las Vegas, NV 89147
MLS# 2835494Listed by: VEGAS CAPITAL REALTY - Coming Soon
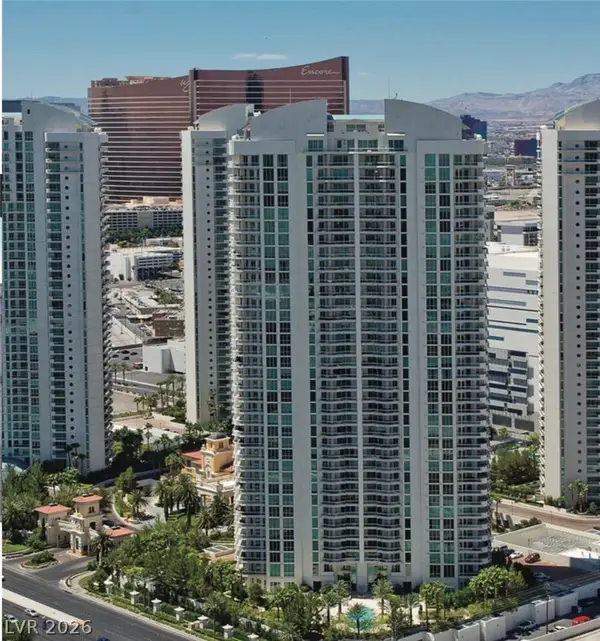 $999,000Coming Soon2 beds 3 baths2,195 sq. ft.
2747 Paradise Road #2603, Las Vegas, NV 89109
MLS# 2835714Listed by: BHHS NEVADA PROPERTIES - Coming Soon
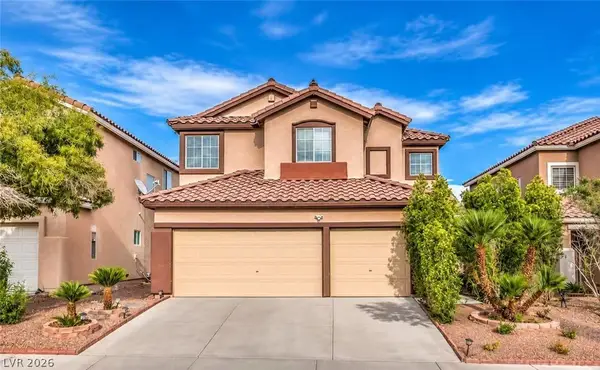 $535,000Coming Soon5 beds 3 baths2,493 sq. ft.
3454 Ceremony Drive, Las Vegas, NV 89117
MLS# 2835541Listed by: THE ZHU REALTY GROUP, LLC


Protect your home and budget from life's surprises with an Assurant Home Warranty, backed by a partner that supports you through every step of homeownership. Explore Plans.
© 2026 Better Homes and Gardens Real Estate LLC. An Anywhere Real Estate company. All rights reserved. Better Homes and Gardens® Real Estate is a registered trademark owned by Meredith Operations Corporation, licensed to Better Homes and Gardens Real Estate LLC and used with permission. Better Homes and Gardens Real Estate LLC fully supports the principles of the Fair Housing Act and the Equal Opportunity Act. Listing information is deemed reliable but is not guaranteed accurate.
Each office is independently owned and operated.
Any services or products provided by third parties are not provided by, affiliated with or related to Better Homes and Gardens Real Estate LLC, or its affiliated companies.