
3597 Royal Fortune Drive, Las Vegas, NV 89141
Local realty services provided by:Better Homes and Gardens Real Estate Universal
Upcoming open houses
- Sun, Aug 1612:00 pm - 03:00 pm
Listed by: victoria richards
Office: prime legacy realty & mgt
MLS#:2792373
Source:GLVAR
Price summary
- Price:$848,888
- Price per sq. ft.:$298.38
- Monthly HOA dues:$79
About this home
PRICE IMPROVΕMΕΝT! NOW OFFERED AT $848,888!
MODERN ᏞIVΙNG IN THE SOUGHT-AFTER SOUTHERN HIGHLANDS COMMUNITY OF THE COVE! Enjoy the significant benefit of SID FULLY PAID OFF — NO SID BALANCE REMAINING! This beautifully maintained home offers a functional and versatile floor plan designed for comfortable everyday living and effortless entertaining.
The thoughtfully designed GOURMET KITCHEN features an OVERSIZED PANTRY with abundant storage. Throughout the home, ENGINEERED WOOD FLOORING, PLANTATION SHUTTERS THROUGHOUT, AND CEILING FANS THROUGHOUT enhance both style and comfort. A highly desirable 3-CAR GARAGE (2 + 1) provides exceptional parking and storage flexibility.
The low-maintenance backyard features fruit trees, creating an inviting space for outdoor enjoyment. With NO REAR NEIGHBOR, the backyard offers added privacy and an open, peaceful feel.
Enjoy the amenities of this desirable community, including a COMMUNITY POOL AND PARK, offering an inviting lifestyle for residents of all ages.
FEATURE HIGHLIGHTS:
PRICE IMPROVEMENT — NOW $848,888 • SID FULLY PAID OFF — NO SID BALANCE REMAINING • Functional & Versatile Floor Plan • Gourmet Kitchen • Oversized Pantry • Engineered Wood Flooring • Plantation Shutters Throughout • Ceiling Fans Throughout • 3-Car Garage (2 + 1) • Low-Maintenance Backyard with Fruit Trees • No Rear Neighbor • Community Pool & Park...
Contact an agent
Home facts
- Year built:2018
- Subdivision & Development:The Cove At Southern Highlands Phase 1
- Listing ID #:2792373
- Added:55 day(s) ago
- Updated:August 14, 2026 at 01:45 AM
Rooms and interior
- Bedrooms:4
- Total bathrooms:4
- Full bathrooms:3
- Half bathrooms:1
- Rooms Total:9
- Flooring:Carpet, Laminate, Tile
- Kitchen Description:Built In Gas Oven, Dishwasher, Disposal, Double Oven, Microwave, Refrigerator
- Living area:2,845 sq. ft.
Heating and cooling
- Cooling:Central Air, Electric
- Heating:Central, Gas
- Central air:Yes
Structure and exterior
- Roof:Tile
- Year built:2018
- Building area:2,845 sq. ft.
- Lot area:0.16 Acres
- Lot Features:Desert Landscaping, Fruit Trees, Landscaped, Rocks, Sprinklers In Front, Sprinklers In Rear
- Exterior Features:Courtyard
- Levels:1 Story
Schools
- High school:Desert Oasis
- Middle school:Tarkanian
- Elementary school:Stuckey, Evelyn,Stuckey, Evelyn
Utilities
- Water:Public
Finances and disclosures
- Price:$848,888
- Price per sq. ft.:$298.38
- Tax amount:$8,101
Features and amenities
- Appliances:Built-In Gas Oven, Dishwasher, Disposal, Microwave, Refrigerator, Washer, Water Softener Owned
- Laundry features:Gas Dryer Hookup, Laundry Room, On Main Level, Sink, Washer
- Amenities:Controlled Access, Gated Community, Plantation Shutters, Security System Owned
- Pool features:Association, Community, Pool
Parking
- Parking description:Epoxy Flooring, Garage, Inside Entrance, Private
- Garage:Yes
- Garage spaces:3
New listings near 3597 Royal Fortune Drive
- New
 $465,000Active4 beds 2 baths1,408 sq. ft.
2901 King Midas Way, Las Vegas, NV 89102
MLS# 2808438Listed by: UNITED REALTY GROUP - New
 $350,000Active3 beds 2 baths1,187 sq. ft.
2317 Howard Drive, Las Vegas, NV 89104
MLS# 2808553Listed by: BHHS NEVADA PROPERTIES - New
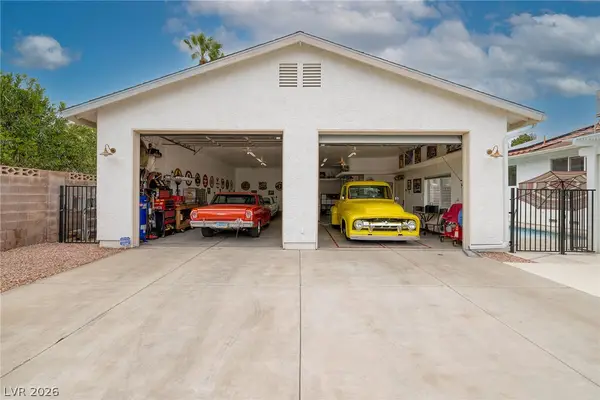 $750,000Active4 beds 4 baths2,172 sq. ft.
991 Perez Place, Las Vegas, NV 89123
MLS# 2808935Listed by: SERHANT - New
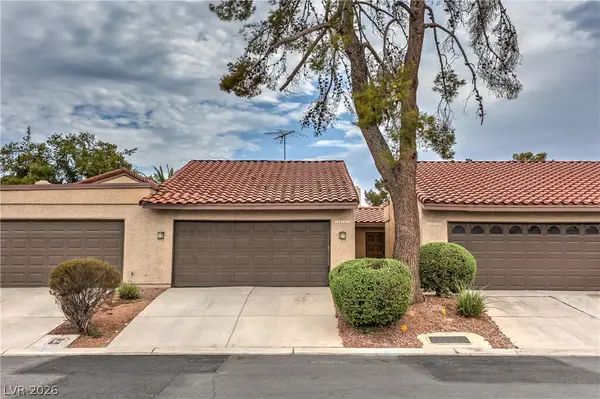 $285,000Active2 beds 2 baths1,179 sq. ft.
1857 Arbol Verde Way, Las Vegas, NV 89119
MLS# 2808938Listed by: LIFE REALTY DISTRICT - New
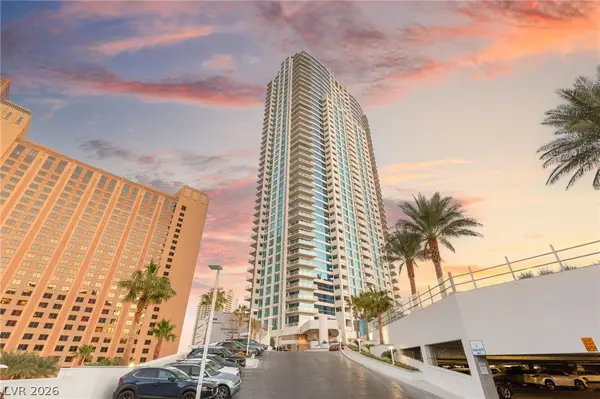 $715,000Active2 beds 3 baths1,467 sq. ft.
2700 Las Vegas Boulevard #2303, Las Vegas, NV 89109
MLS# 2806764Listed by: BHHS NEVADA PROPERTIES - New
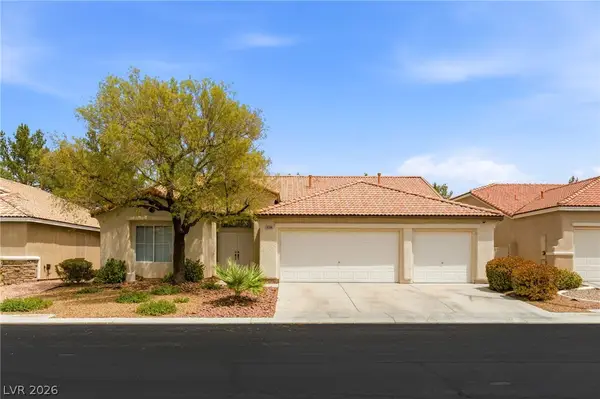 $599,900Active3 beds 3 baths2,321 sq. ft.
8598 Waterford Bend Street, Las Vegas, NV 89123
MLS# 2808519Listed by: HUNTINGTON & ELLIS, A REAL EST - New
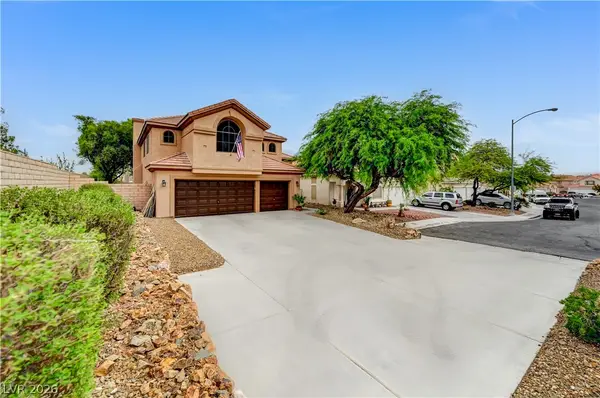 $599,900Active4 beds 3 baths2,533 sq. ft.
4702 Grand Ridge Court, Las Vegas, NV 89147
MLS# 2808718Listed by: REAL BROKER LLC - New
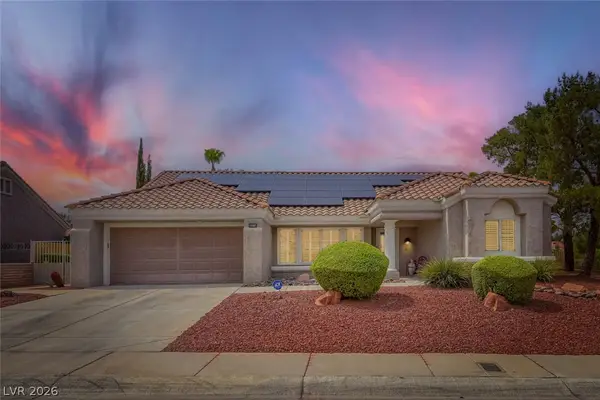 $615,000Active2 beds 2 baths1,804 sq. ft.
8808 Stan Crest Drive, Las Vegas, NV 89134
MLS# 2808744Listed by: SPHERE REAL ESTATE - Open Sat, 12 to 3pmNew
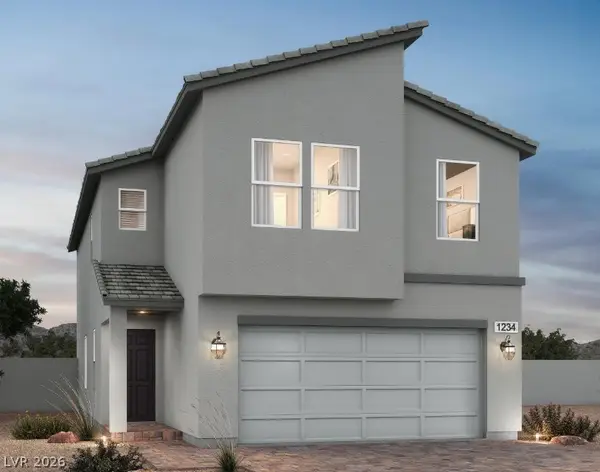 $525,000Active4 beds 3 baths2,182 sq. ft.
7904 Sprouting Agave Avenue, Las Vegas, NV 89139
MLS# 2808900Listed by: TB REALTY LAS VEGAS LLC - New
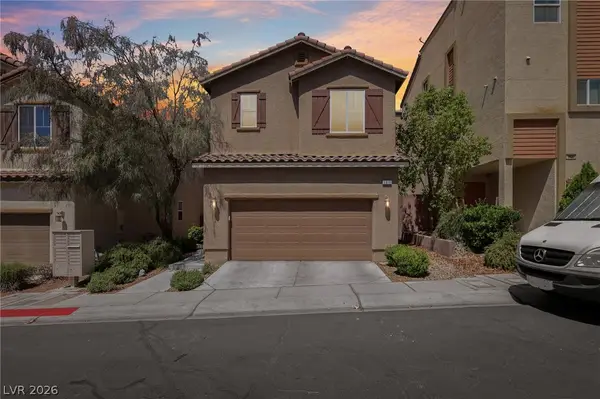 $389,999Active3 beds 3 baths1,365 sq. ft.
3819 Total Eclipse Street, Las Vegas, NV 89129
MLS# 2808910Listed by: SCOFIELD GROUP LLC


Protect your home and budget from life's surprises with an Assurant Home Warranty, backed by a partner that supports you through every step of homeownership. Explore Plans.
© 2026 Better Homes and Gardens Real Estate LLC. An Anywhere Real Estate company. All rights reserved. Better Homes and Gardens® Real Estate is a registered trademark owned by Meredith Operations Corporation, licensed to Better Homes and Gardens Real Estate LLC and used with permission. Better Homes and Gardens Real Estate LLC fully supports the principles of the Fair Housing Act and the Equal Opportunity Act. Listing information is deemed reliable but is not guaranteed accurate.
Each office is independently owned and operated.
Any services or products provided by third parties are not provided by, affiliated with or related to Better Homes and Gardens Real Estate LLC, or its affiliated companies.