
3659 Death Valley Drive, Las Vegas, NV 89122
Local realty services provided by:Better Homes and Gardens Real Estate Universal
Listed by: marshall hillers
Office: offerpad
MLS#:2821549
Source:GLVAR
Price summary
- Price:$250,000
- Price per sq. ft.:$186.01
- Monthly HOA dues:$86
About this home
Vaulted ceilings soar over the main living areas of this single-story residential manufactured home. Offering three bedrooms and two full bathrooms across 1,344 square feet of living area, the home features a versatile living and dining space finished with laminate flooring, wood-look flooring, drapes, and blinds.
The kitchen is equipped with dark wood cabinetry, tile flooring, stone-patterned backsplashes, and built-in features. The bedrooms are finished with wall-to-wall carpeting and drapes, including one bedroom with an attached bathroom and a walk-in closet with integrated shelving. A dedicated laundry room offers tile flooring and direct outside access.
Outdoor amenities include an attached carport with covered parking and a fenced yard with wrought iron fencing. A long covered patio with concrete flooring sits next to a gravel yard featuring wood siding construction, block wall fencing, back yard access, and detached outdoor storage sheds.
Residents have access to community spaces, including a fenced swimming pool with a tile roof clubhouse, a playground enclosed with chain link fencing, and a shared barbecue area....
Contact an agent
Home facts
- Year built:1983
- Subdivision & Development:Desert Inn Mobile Estate 1
- Listing ID #:2821549
- Added:12 day(s) ago
- Updated:October 08, 2026 at 11:26 AM
Rooms and interior
- Bedrooms:3
- Total bathrooms:2
- Full bathrooms:2
- Rooms Total:7
- Flooring:Carpet
- Kitchen Description:Built In Gas Oven, Disposal, Refrigerator
- Living area:1,344 sq. ft.
Heating and cooling
- Cooling:Central Air, Electric
- Heating:Central, Gas
- Central air:Yes
Structure and exterior
- Roof:Pitched
- Year built:1983
- Building area:1,344 sq. ft.
- Lot area:0.11 Acres
- Lot Features:Desert Landscaping, Landscaped
- Exterior Features:Private Yard
- Levels:1 Story
Schools
- High school:Chaparral
- Middle school:Harney Kathleen & Tim
- Elementary school:Smith, Hal,Smith, Hal
Utilities
- Water:Public
Finances and disclosures
- Price:$250,000
- Price per sq. ft.:$186.01
- Tax amount:$582
Features and amenities
- Appliances:Built-In Gas Oven, Disposal, Refrigerator, Washer
- Laundry features:Gas Dryer Hookup, Laundry Room, Washer
- Pool features:Community, Pool
Parking
- Parking description:1 Carport Spaces, Attached Carport, Garage, Private
- Carport spaces:1
New listings near 3659 Death Valley Drive
- Coming Soon
 $869,999Coming Soon5 beds 4 baths3,341 sq. ft.
7286 Mount Kearsarge Street, Las Vegas, NV 89131
MLS# 2824831Listed by: REALTY ONE GROUP, INC - Coming Soon
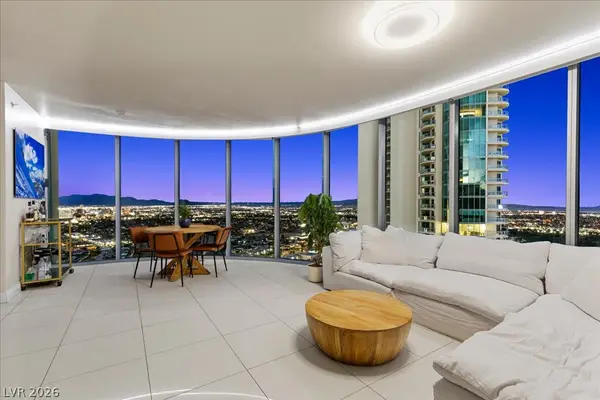 $820,000Coming Soon2 beds 2 baths1,657 sq. ft.
222 Karen Avenue #3407, Las Vegas, NV 89109
MLS# 2822720Listed by: SERHANT - Coming Soon
 $525,000Coming Soon4 beds 2 baths1,771 sq. ft.
6672 Peachtree Lane, Las Vegas, NV 89103
MLS# 2824704Listed by: VERTEX REALTY & PROPERTY MANAG - Coming Soon
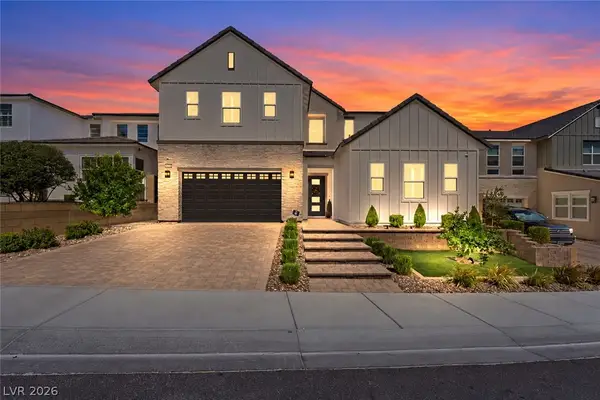 $1,249,995Coming Soon5 beds 5 baths3,836 sq. ft.
10428 Fiore Rosa Court, Las Vegas, NV 89166
MLS# 2824790Listed by: BHHS NEVADA PROPERTIES - Coming Soon
 $420,000Coming Soon4 beds 3 baths1,824 sq. ft.
5516 Madigan Court, Las Vegas, NV 89118
MLS# 2824974Listed by: VICE REALTY - Coming Soon
 $370,000Coming Soon2 beds 2 baths1,119 sq. ft.
9301 Quail Ridge Drive, Las Vegas, NV 89134
MLS# 2824529Listed by: PLATINUM REAL ESTATE PROF - Coming Soon
 $410,000Coming Soon4 beds 2 baths1,559 sq. ft.
2941 Vegas Drive, Las Vegas, NV 89106
MLS# 2824832Listed by: PLATINUM REAL ESTATE PROF - Coming Soon
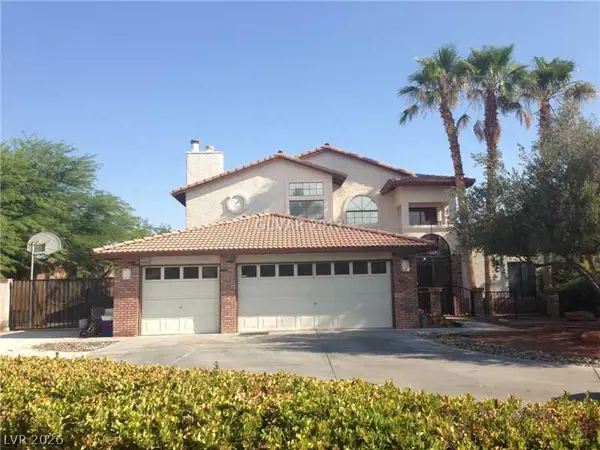 $724,999Coming Soon4 beds 3 baths2,728 sq. ft.
6846 Tree Haven Court, Las Vegas, NV 89146
MLS# 2824216Listed by: SIMPLY VEGAS - Coming Soon
 $599,900Coming Soon2 beds 2 baths1,155 sq. ft.
11333 W Charleston Boulevard #1028, Las Vegas, NV 89135
MLS# 2824799Listed by: CLEAR SKY REALTY LLC - Coming Soon
 $354,500Coming Soon3 beds 3 baths1,523 sq. ft.
8036 Delbonita Avenue, Las Vegas, NV 89147
MLS# 2822765Listed by: LUXE INTERNATIONAL REALTY


Protect your home and budget from life's surprises with an Assurant Home Warranty, backed by a partner that supports you through every step of homeownership. Explore Plans.
© 2026 Better Homes and Gardens Real Estate LLC. An Anywhere Real Estate company. All rights reserved. Better Homes and Gardens® Real Estate is a registered trademark owned by Meredith Operations Corporation, licensed to Better Homes and Gardens Real Estate LLC and used with permission. Better Homes and Gardens Real Estate LLC fully supports the principles of the Fair Housing Act and the Equal Opportunity Act. Listing information is deemed reliable but is not guaranteed accurate.
Each office is independently owned and operated.
Any services or products provided by third parties are not provided by, affiliated with or related to Better Homes and Gardens Real Estate LLC, or its affiliated companies.