
3660 W Robindale Road, Las Vegas, NV 89139
Local realty services provided by:Better Homes and Gardens Real Estate Universal
3660 W Robindale Road,Las Vegas, NV 89139
$989,000
- 3 Beds
- 4 Baths
- 2,226 sq. ft.
- Single family
- Active
Listed by: bobby f. vavla
Office: frederick realty llc.
MLS#:2830499
Source:GLVAR
Price summary
- Price:$989,000
- Price per sq. ft.:$444.29
About this home
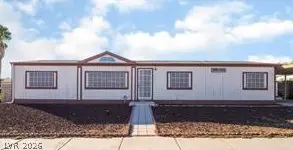
Stunning Remodeled Modern Single-Story Home on a Private Half-Acre Lot in a highly desirable cul-de-sac location — No HOA! (Airbnb thoughts?), HUGE POOL!. Live/ Work (Run your Landscape, Plumbing, Electrical, or other business from this central location), Add a Casita/ Guest House on this large 21,780 Sqft parcel. Minutes to Airport, 215/15 Freeways easy on and off. Back road to Allegiant stadium + LV Strip fast access, Horses fit too!
ZILLOW VALUE NOT ACCURATE since Zillow can't see the remodel and only average values through electronic scraping of county recorder data.
Inside, elegant porcelain tile flooring flows throughout the home, complemented by a beautifully remodeled kitchen featuring custom cabinetry and quality finishes. Custom-designed bathrooms add a touch of sophistication, while four sliding glass doors invite abundant natural light and create a seamless connection between indoor and outdoor living. With a circular driveway, and a brand-new RV gate, this exceptional property offers space, privacy, and flexibility for your lifestyle
Enjoy added peace of mind with extensive improvements, including a brand-new roof, new A/C, and updated drywall, plumbing, and electrical systems. Step outside to your own private backyard oasis, designed for both entertaining and relaxation. The refreshed swimming pool features **new plaster, new tile, and a new pool motor**, while brand-new artificial turf and stylish pavers create an attractive, low-maintenance outdoor retreat. Whether hosting gatherings, enjoying a quiet afternoon poolside, or taking advantage of the expansive half-acre grounds, this backyard delivers the feel of a private resort.
With its desirable cul-de-sac setting, generous lot size, extensive upgrades, RV access, circular driveway, and no HOA restrictions, this property offers a rare opportunity to enjoy space, privacy, and resort-inspired living in one exceptional home....
Contact an agent
Home facts
- Year built:1978
- Subdivision & Development:Parcel Map File 13 Page 73
- Listing ID #:2830499
- Added:13 day(s) ago
- Updated:November 12, 2026 at 01:08 PM
Rooms and interior
- Bedrooms:3
- Total bathrooms:4
- Full bathrooms:3
- Half bathrooms:1
- Rooms Total:6
- Flooring:Tile
- Kitchen Description:Dishwasher, Disposal, Gas Range, Microwave, Refrigerator
- Living area:2,226 sq. ft.
Heating and cooling
- Cooling:Central Air, Electric
- Heating:Central, Gas
- Central air:Yes
Structure and exterior
- Roof:Shingle
- Year built:1978
- Building area:2,226 sq. ft.
- Lot area:0.5 Acres
- Lot Features:Desert Landscaping, Landscaped, Rocks, Synthetic Grass
- Architectural Style:Custom
- Construction Materials:Frame, Stucco
- Exterior Features:Barbecue, Circular Driveway, Patio, Private Yard, Shed
- Levels:1 Story
Schools
- High school:Desert Oasis
- Middle school:Canarelli Lawrence & Heidi
- Elementary school:Mathis, Beverly Dr.,Mathis, Beverly Dr.
Utilities
- Water:Public
Finances and disclosures
- Price:$989,000
- Price per sq. ft.:$444.29
- Tax amount:$3,302
Features and amenities
- Appliances:Dishwasher, Disposal, Gas Range, Microwave, Refrigerator, Washer
- Laundry features:Electric Dryer Hookup, Laundry Room, On Main Level, Washer
- Amenities:Blinds, Double Pane Windows, Low Emissivity Windows, Security System Owned
- Pool features:Private Pool
Parking
- Parking description:1 Carport Spaces, Attached Carport, Garage, Open, Private
- Garage:Yes
- Garage spaces:2
- Carport spaces:1
New listings near 3660 W Robindale Road
- Coming Soon
 $369,999Coming Soon3 beds 2 baths1,141 sq. ft.
1236 Melville Drive, Las Vegas, NV 89102
MLS# 2833034Listed by: COLDWELL BANKER PREMIER - Coming Soon
 $375,000Coming Soon3 beds 2 baths1,373 sq. ft.
1613 Olive Palm Circle, Las Vegas, NV 89128
MLS# 2833774Listed by: LPT REALTY, LLC - Coming Soon
 $835,000Coming Soon3 beds 3 baths2,496 sq. ft.
11796 Golden Moments Avenue, Las Vegas, NV 89138
MLS# 2832979Listed by: REALTY ONE GROUP, INC - Coming Soon
 $420,000Coming Soon3 beds 2 baths1,469 sq. ft.
6718 Violet Cascade Avenue, Las Vegas, NV 89156
MLS# 2833644Listed by: REALTY ONE GROUP, INC - Coming Soon
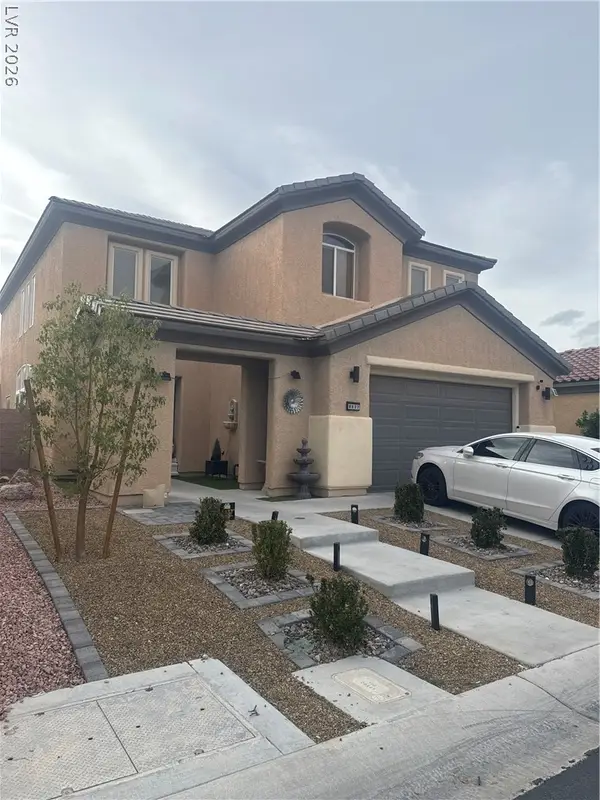 $620,000Coming Soon4 beds 4 baths2,897 sq. ft.
8837 Sherwood Park Drive, Las Vegas, NV 89131
MLS# 2833213Listed by: SIGNATURE REAL ESTATE GROUP - Coming Soon
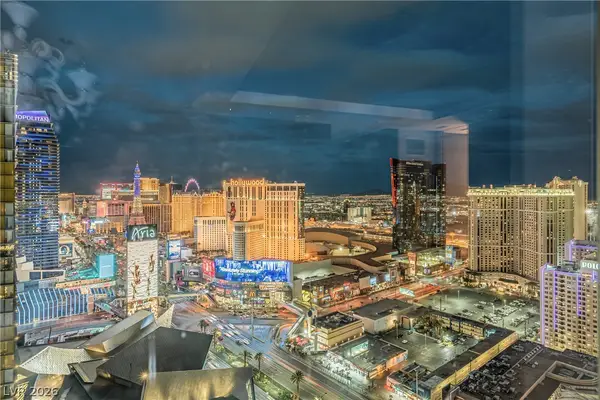 $2,950,000Coming Soon1 beds 3 baths1,675 sq. ft.
3750 Las Vegas Boulevard #2906, Las Vegas, NV 89158
MLS# 2833407Listed by: AWARD REALTY - Coming Soon
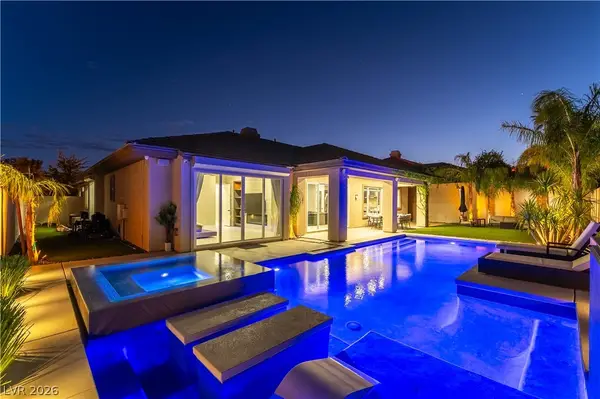 $1,499,900Coming Soon4 beds 4 baths3,091 sq. ft.
11544 Bohemian Forest Avenue, Las Vegas, NV 89138
MLS# 2833294Listed by: DESERT HORIZON REALTY - Coming Soon
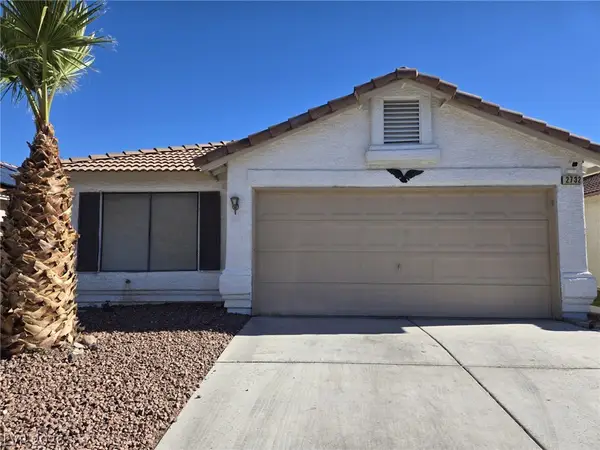 $319,500Coming Soon2 beds 2 baths1,268 sq. ft.
2732 Ironside Drive, Las Vegas, NV 89108
MLS# 2833285Listed by: DESERT REALTY - Coming Soon
 $299,000Coming Soon3 beds 2 baths1,403 sq. ft.
4527 Stemrose Way, Las Vegas, NV 89122
MLS# 2833232Listed by: BEAR RESIDENTIAL LLC - Coming Soon
 $329,900Coming Soon3 beds 2 baths1,024 sq. ft.
Address Withheld By Seller, Las Vegas, NV 89147
MLS# 2833239Listed by: METROPOLITAN REAL ESTATE GROUP


Protect your home and budget from life's surprises with an Assurant Home Warranty, backed by a partner that supports you through every step of homeownership. Explore Plans.
© 2026 Better Homes and Gardens Real Estate LLC. An Anywhere Real Estate company. All rights reserved. Better Homes and Gardens® Real Estate is a registered trademark owned by Meredith Operations Corporation, licensed to Better Homes and Gardens Real Estate LLC and used with permission. Better Homes and Gardens Real Estate LLC fully supports the principles of the Fair Housing Act and the Equal Opportunity Act. Listing information is deemed reliable but is not guaranteed accurate.
Each office is independently owned and operated.
Any services or products provided by third parties are not provided by, affiliated with or related to Better Homes and Gardens Real Estate LLC, or its affiliated companies.