
3784 Fawn Creek Drive, Las Vegas, NV 89115
Local realty services provided by:Better Homes and Gardens Real Estate Universal
Listed by: jillian m. batchelor
Office: real broker llc.
MLS#:2804101
Source:GLVAR
Price summary
- Price:$364,500
- Price per sq. ft.:$243.81
About this home
Welcome home to this well-maintained single-story home with NO HOA! Offering 3 bedrooms, 2 bathrooms, and a functional layout, this home is full of features that make everyday living comfortable and convenient.
One of the secondary bedrooms has its own private exterior entrance, offering flexibility for guests, a home office, or multi-generational living. The spacious kitchen features a center island and opens to the living area, where you'll find custom built-in cabinetry that adds character. Additional custom built-ins in a secondary bedroom provide even more versatility.
Fresh two-tone paint throughout gives the home a clean, updated feel, while solid surface flooring in the main living areas makes for easy maintenance. Enjoy a welcoming front courtyard, mature landscaping, and a generously sized backyard with endless possibilities to create the outdoor space you've always envisioned. With more space between neighboring homes than many newer communities, you'll appreciate the added sense of openness and privacy.
If you're looking for a solid, move-in ready, single story home with great features, and room to make it your own, and NO HOA, this one is a must-see!...
Contact an agent
Home facts
- Year built:2002
- Subdivision & Development:Walnut Grove
- Listing ID #:2804101
- Added:58 day(s) ago
- Updated:October 24, 2026 at 11:28 AM
Rooms and interior
- Bedrooms:3
- Total bathrooms:2
- Full bathrooms:2
- Rooms Total:7
- Flooring:Carpet, Tile
- Kitchen Description:Dishwasher, Disposal, Gas Range, Microwave, Refrigerator
- Living area:1,495 sq. ft.
Heating and cooling
- Cooling:Central Air, Electric
- Heating:Central, Gas
- Central air:Yes
Structure and exterior
- Roof:Tile
- Year built:2002
- Building area:1,495 sq. ft.
- Lot area:0.15 Acres
- Lot Features:Desert Landscaping, Landscaped
- Exterior Features:Courtyard, Patio, Private Yard
- Levels:1 Story
Schools
- High school:Mojave
- Middle school:Sedway Marvin M
- Elementary school:Cox, Clyde C.,Wooley, Gwendolyn
Utilities
- Water:Public
Finances and disclosures
- Price:$364,500
- Price per sq. ft.:$243.81
- Tax amount:$1,135
Features and amenities
- Appliances:Dishwasher, Disposal, Gas Range, Microwave, Refrigerator, Washer
- Laundry features:Gas Dryer Hookup, Laundry Room, Washer
- Amenities:Blinds
Parking
- Parking description:Finished Garage, Garage, Garage Door Opener, Inside Entrance, Private
- Garage:Yes
- Garage spaces:2
New listings near 3784 Fawn Creek Drive
- Coming Soon
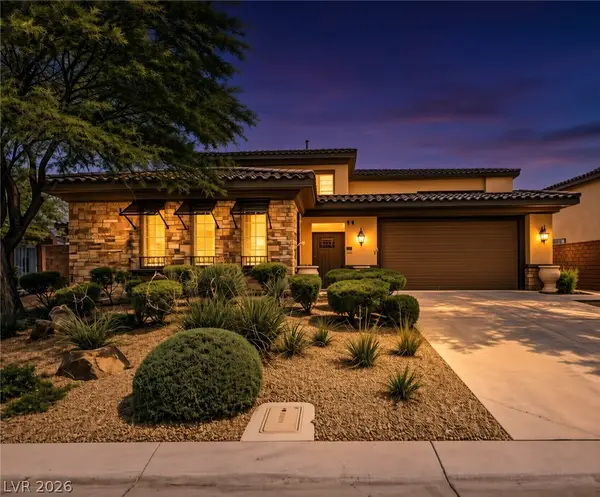 $785,000Coming Soon5 beds 6 baths3,202 sq. ft.
10359 Sweet Laurel Street, Las Vegas, NV 89178
MLS# 2829271Listed by: SERHANT - Coming Soon
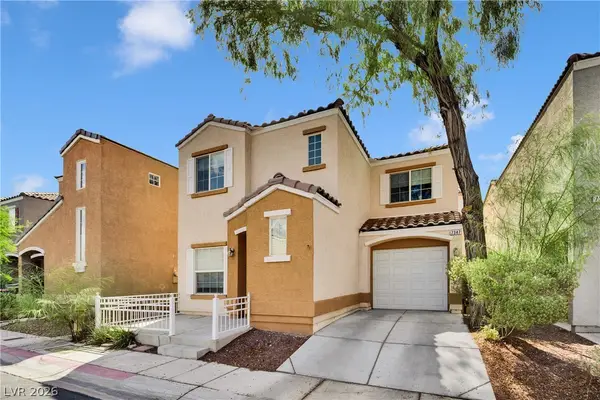 $349,999Coming Soon2 beds 3 baths1,128 sq. ft.
7347 Aquifer Street, Las Vegas, NV 89139
MLS# 2828709Listed by: REALTY ONE GROUP, INC - Coming Soon
 $374,900Coming Soon3 beds 2 baths1,359 sq. ft.
4739 Plata Del Sol Drive, Las Vegas, NV 89121
MLS# 2828714Listed by: MONOPOLY REALTY & MGMT INC - Coming Soon
 $325,000Coming Soon2 beds 1 baths960 sq. ft.
6270 Craigmont Avenue, Las Vegas, NV 89103
MLS# 2828739Listed by: KELLER WILLIAMS MARKETPLACE - Coming Soon
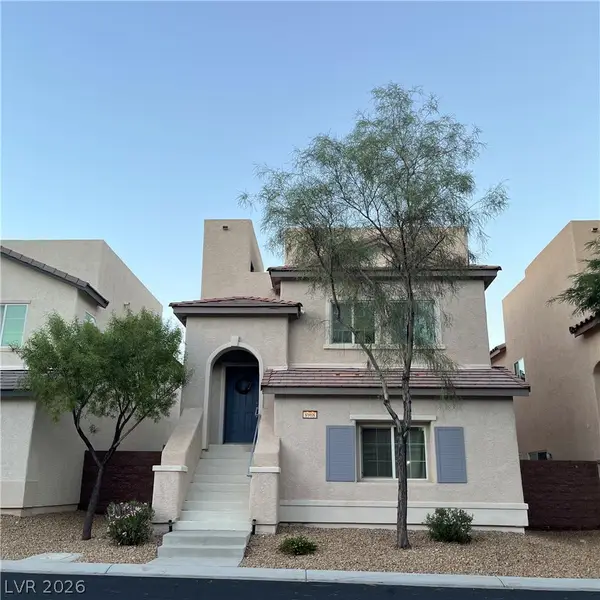 $455,000Coming Soon3 beds 3 baths2,243 sq. ft.
8968 Harmony Hall Avenue, Las Vegas, NV 89178
MLS# 2828897Listed by: BHHS NEVADA PROPERTIES - Coming Soon
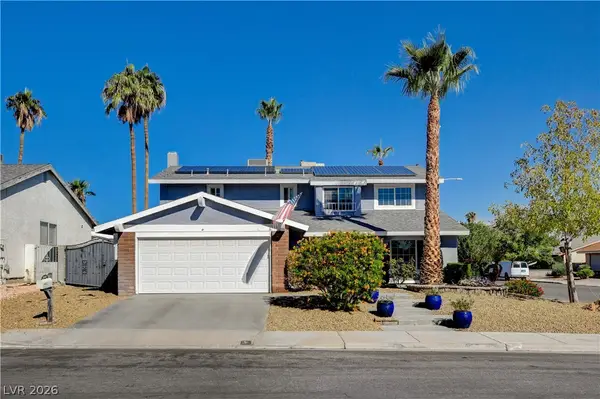 $589,900Coming Soon4 beds 3 baths2,163 sq. ft.
6146 Obannon Drive, Las Vegas, NV 89146
MLS# 2828795Listed by: COMPASS REALTY & MANAGEMENT - Coming Soon
 $298,000Coming Soon3 beds 3 baths1,419 sq. ft.
9111 Canoga Canyon Court #103, Las Vegas, NV 89149
MLS# 2829083Listed by: SIMPLY VEGAS - Coming Soon
 $435,000Coming Soon3 beds 2 baths1,380 sq. ft.
10246 Sun Dusk Lane, Las Vegas, NV 89144
MLS# 2826053Listed by: REALTY ONE GROUP, INC - Coming Soon
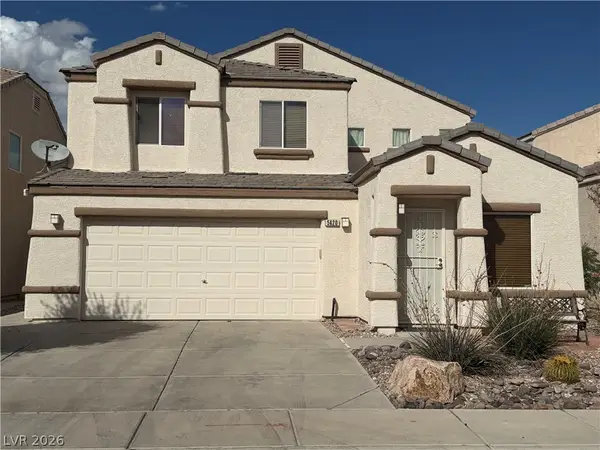 $530,000Coming Soon5 beds 3 baths2,275 sq. ft.
5420 Leadville Avenue, Las Vegas, NV 89130
MLS# 2828940Listed by: JOHNHART REAL ESTATE - Coming Soon
 $460,000Coming Soon3 beds 3 baths1,567 sq. ft.
8200 James Grayson Drive, Las Vegas, NV 89145
MLS# 2829015Listed by: LPT REALTY, LLC


Protect your home and budget from life's surprises with an Assurant Home Warranty, backed by a partner that supports you through every step of homeownership. Explore Plans.
© 2026 Better Homes and Gardens Real Estate LLC. An Anywhere Real Estate company. All rights reserved. Better Homes and Gardens® Real Estate is a registered trademark owned by Meredith Operations Corporation, licensed to Better Homes and Gardens Real Estate LLC and used with permission. Better Homes and Gardens Real Estate LLC fully supports the principles of the Fair Housing Act and the Equal Opportunity Act. Listing information is deemed reliable but is not guaranteed accurate.
Each office is independently owned and operated.
Any services or products provided by third parties are not provided by, affiliated with or related to Better Homes and Gardens Real Estate LLC, or its affiliated companies.