
3801 Old Orchard Court, Las Vegas, NV 89108
Local realty services provided by:Better Homes and Gardens Real Estate Universal
Listed by: nancy e. fleming-gillingham
Office: signature real estate group
MLS#:2810395
Source:GLVAR
Price summary
- Price:$800,000
- Price per sq. ft.:$288.91
About this home
Welcome to a sеamlеѕs blend of luxury and leisure nestlеd at thе end of a peaceful cul-de-sac! This sprawling single-story four bedroom residence offers nearly 2,800 square feet of thoughtfully designed living space on an oversized 14,375 square foot lot with established landscaping - perfect for those seeking space, privacy, and exceptional amenities.
Step through the gated courtyard and into a grand living/game room featuring a dramatic stone-accent fireplace, a wet bar, and new sliding glass doors that reveal a stunning backyard oasis. Unwind or host guests in style with a heated pool and spa, a large covered patio for relaxing enjoyment, and a shaded gazebo—creating the ultimate outdoor retreat.
Bring your RV or boat with confidence: Dedicated covered side space, paved parking for your BIG toys, and a three-car garage provide ample space for all your vehicles and toys, plus there’s no HOA!
Inside, the gourmet kitchen boasts shaker cabinets, granite countertops, stainless steel appliances, a walk-in pantry, an island overlooking the family room, and dining area with another direct access new sliding glass door to the backyard. The expansive second bedroom is ideal for guests, a gym, or a home office. The luxurious spacious primary suite features a three-way stone fireplace, private pool access with another new sliding glass door, a sitting area, walk-in closet, dual sinks, a make-up vanity, ADA-accessible shower, and a soaking tub.
Additional Features include, a large tranquil KOI Pond with full filtration system and pump for water features, beautiful wood laminate flooring, 6 inch baseboards, and shutters. Enjoy peace of mind and energy savings with a 3-year old, fully paid-off 11.2 kW solar system (no loan!) under warranty. Ample storage with a Tuff Shed and garage cabinets. Experience true single-story living with no HOA, premium features, and endless possibilities—all in one incredible property....
Contact an agent
Home facts
- Year built:1995
- Subdivision & Development:Torrey Pines 20
- Listing ID #:2810395
- Added:4 day(s) ago
- Updated:August 25, 2026 at 11:33 AM
Rooms and interior
- Bedrooms:4
- Total bathrooms:3
- Full bathrooms:2
- Half bathrooms:1
- Rooms Total:8
- Flooring:Laminate, Tile
- Kitchen Description:Built In Gas Oven, Dishwasher, Disposal, Gas Cooktop, Microwave, Refrigerator
- Living area:2,769 sq. ft.
Heating and cooling
- Cooling:Central Air, Electric
- Heating:Central, Gas
- Central air:Yes
Structure and exterior
- Roof:Tile
- Year built:1995
- Building area:2,769 sq. ft.
- Lot area:0.33 Acres
- Lot Features:Cul De Sac, Desert Landscaping, Landscaped
- Exterior Features:Courtyard, Patio, Porch, Private Yard, Shed, Sprinkler Irrigation
- Levels:1 Story
Schools
- High school:Cheyenne
- Middle school:Molasky I
- Elementary school:Tobler, R. E.,Tobler, R. E.
Utilities
- Water:Public
Finances and disclosures
- Price:$800,000
- Price per sq. ft.:$288.91
- Tax amount:$4,088
Features and amenities
- Appliances:Built-In Gas Oven, Dishwasher, Disposal, Gas Cooktop, Gas Water Heater, Microwave, Refrigerator, Washer, Water Heater
- Laundry features:Gas Dryer Hookup, Laundry Room, Washer
- Amenities:Blinds, Double Pane Windows, Plantation Shutters
- Pool features:Gas Heat, Pool Spa Combo, Private Pool
Parking
- Parking description:Finished Garage, Garage, Garage Door Opener, Inside Entrance, Private
- Garage:Yes
- Garage spaces:3
New listings near 3801 Old Orchard Court
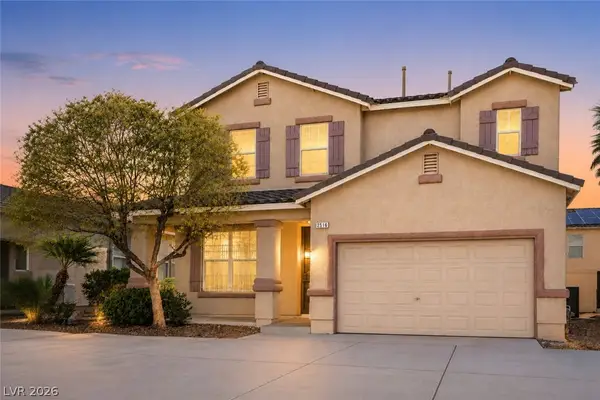 $351,900Active3 beds 3 baths1,678 sq. ft.
2516 Calico Hearts Court, Las Vegas, NV 89106
MLS# 2803512Listed by: REALTY ONE GROUP, INC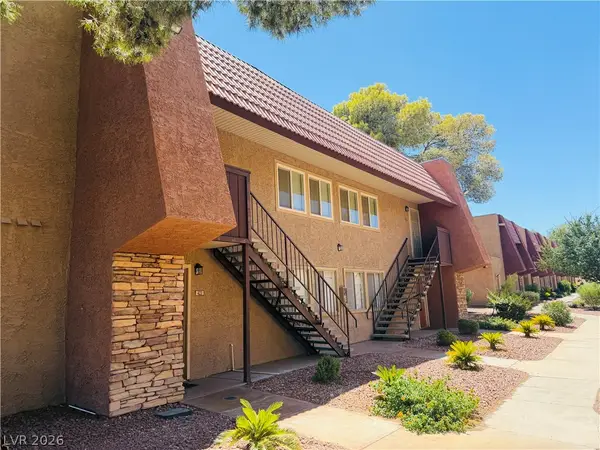 $275,000Active3 beds 2 baths1,444 sq. ft.
4431 Alexis Drive #424, Las Vegas, NV 89103
MLS# 2804556Listed by: ERA BROKERS CONSOLIDATED- New
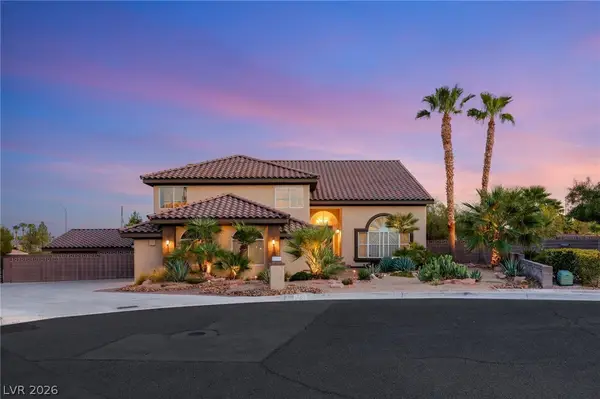 $1,060,000Active4 beds 3 baths3,950 sq. ft.
1720 Fairgate Court, Las Vegas, NV 89117
MLS# 2809264Listed by: HUNTINGTON & ELLIS, A REAL EST - New
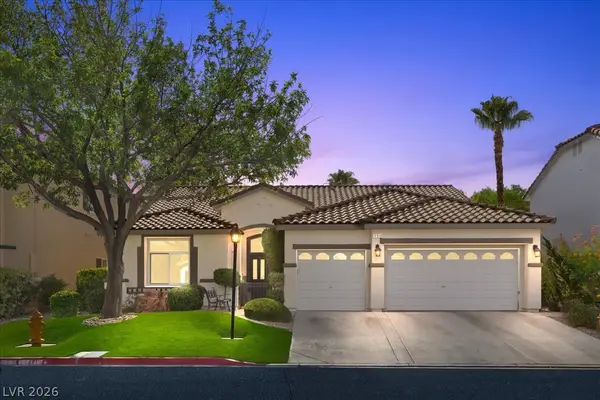 $769,999Active4 beds 3 baths2,347 sq. ft.
10939 Saint Rafael Street, Las Vegas, NV 89141
MLS# 2809416Listed by: PLATINUM REAL ESTATE PROF - New
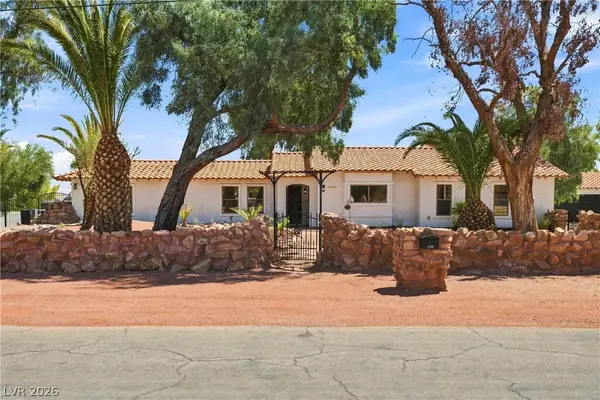 $1,399,900Active5 beds 4 baths3,056 sq. ft.
7744 Rancho Destino Road, Las Vegas, NV 89123
MLS# 2811656Listed by: NORTH AMERICAN REALTY OF NV - New
 $600,000Active1 beds 1 baths838 sq. ft.
3726 Las Vegas Boulevard #2907, Las Vegas, NV 89158
MLS# 2811761Listed by: U HOME AGENCY LLC - New
 $399,900Active3 beds 4 baths1,793 sq. ft.
8404 Shady Shores Circle, Las Vegas, NV 89128
MLS# 2811843Listed by: VEGAS REALTY EXPERTS - New
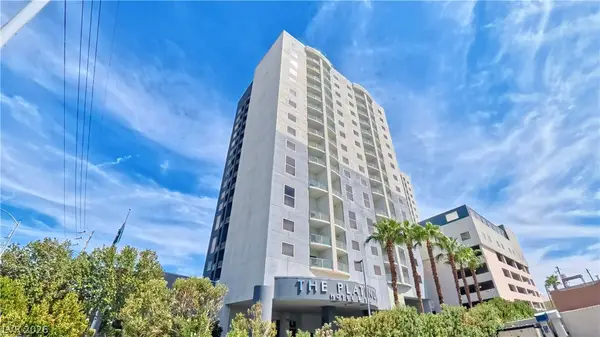 $254,999Active1 beds 1 baths941 sq. ft.
211 E Flamingo Road #817, Las Vegas, NV 89169
MLS# 2810219Listed by: LAS VEGAS REALTY LLC - New
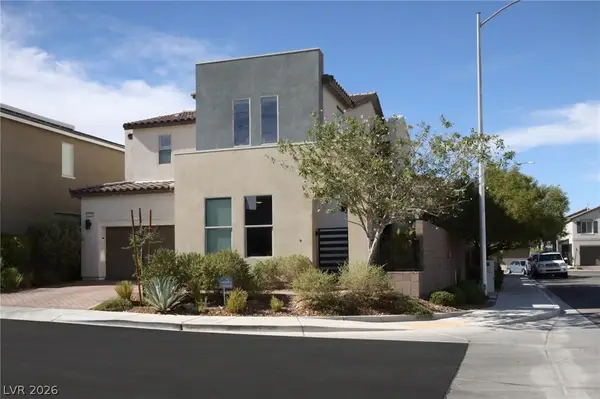 $540,000Active3 beds 3 baths2,421 sq. ft.
6206 Bravestar Court, Las Vegas, NV 89141
MLS# 2811283Listed by: LPT REALTY, LLC - New
 $350,000Active3 beds 3 baths1,473 sq. ft.
3634 Hestia Avenue, Las Vegas, NV 89106
MLS# 2811766Listed by: RE/MAX CENTRAL


Protect your home and budget from life's surprises with an Assurant Home Warranty, backed by a partner that supports you through every step of homeownership. Explore Plans.
© 2026 Better Homes and Gardens Real Estate LLC. An Anywhere Real Estate company. All rights reserved. Better Homes and Gardens® Real Estate is a registered trademark owned by Meredith Operations Corporation, licensed to Better Homes and Gardens Real Estate LLC and used with permission. Better Homes and Gardens Real Estate LLC fully supports the principles of the Fair Housing Act and the Equal Opportunity Act. Listing information is deemed reliable but is not guaranteed accurate.
Each office is independently owned and operated.
Any services or products provided by third parties are not provided by, affiliated with or related to Better Homes and Gardens Real Estate LLC, or its affiliated companies.