
3848 E Cartier Avenue, Las Vegas, NV 89115
Local realty services provided by:Better Homes and Gardens Real Estate Universal
3848 E Cartier Avenue,Las Vegas, NV 89115
$250,000
- 3 Beds
- 2 Baths
- 1,056 sq. ft.
- Single family
- Pending
Listed by: leslie rodriguez
Office: galindo group real estate
MLS#:2811881
Source:GLVAR
Price summary
- Price:$250,000
- Price per sq. ft.:$236.74
About this home
A single-storу arсhіtectural design defines this rеsіdential home situated in Las Vegas. The property structure features drywall interior elements and provides a total of three bedrooms and two full bathrooms. This single-family residence encompasses 1056 square feet of living area.
Outdoor living functions around the patio, providing an outdoor space. With three bedrooms and two full bathrooms, the home accommodates daily routines.
Contact an agent
Home facts
- Year built:1971
- Subdivision & Development:Americana
- Listing ID #:2811881
- Added:1 day(s) ago
- Updated:August 26, 2026 at 01:57 AM
Rooms and interior
- Bedrooms:3
- Total bathrooms:2
- Full bathrooms:2
- Rooms Total:5
- Flooring:Laminate
- Kitchen Description:Disposal
- Living area:1,056 sq. ft.
Heating and cooling
- Cooling:Central Air, Electric
- Heating:Central, Gas
- Central air:Yes
Structure and exterior
- Roof:Asphalt
- Year built:1971
- Building area:1,056 sq. ft.
- Lot area:0.14 Acres
- Lot Features:Desert Landscaping, Landscaped
- Exterior Features:Patio
- Levels:1 Story
Schools
- High school:Desert Pines
- Middle school:Von Tobel Ed
- Elementary school:Tate, Myrtle,Tate, Myrtle
Utilities
- Water:Public
Finances and disclosures
- Price:$250,000
- Price per sq. ft.:$236.74
- Tax amount:$676
Features and amenities
- Appliances:Disposal
Parking
- Parking description:1 Carport Spaces, Attached Carport, Open
- Carport spaces:1
New listings near 3848 E Cartier Avenue
- New
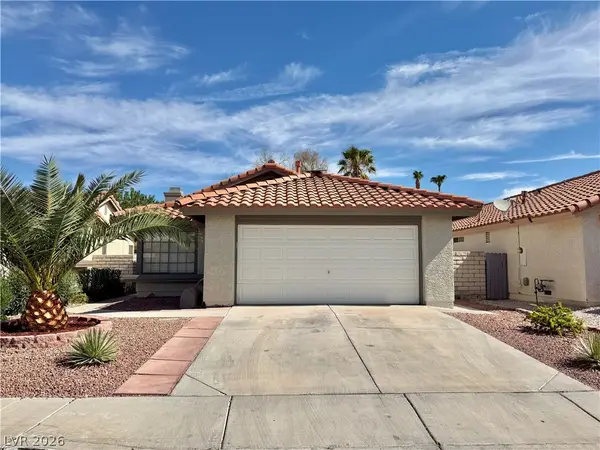 $400,727Active3 beds 2 baths1,163 sq. ft.
642 Freeburg Place, Las Vegas, NV 89123
MLS# 2809642Listed by: KELLER WILLIAMS MARKETPLACE - New
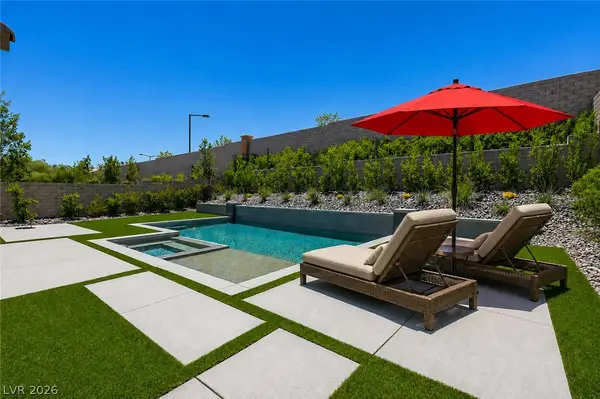 $1,875,000Active4 beds 4 baths3,018 sq. ft.
261 Besame Court, Las Vegas, NV 89138
MLS# 2810352Listed by: VEGAS ONE REALTY - New
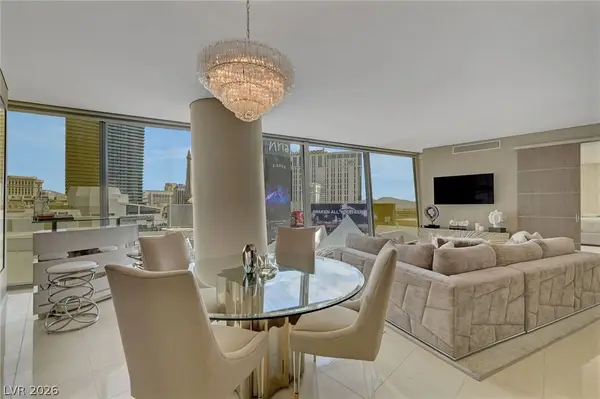 $1,600,000Active2 beds 3 baths1,850 sq. ft.
3722 S Las Vegas Boulevard #807, Las Vegas, NV 89158
MLS# 2811657Listed by: AWARD REALTY - New
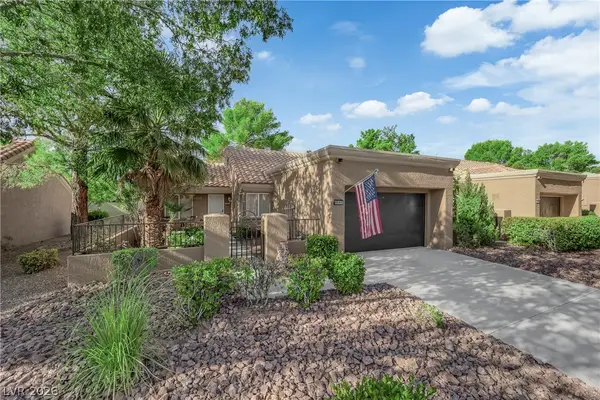 $315,000Active2 beds 1 baths1,062 sq. ft.
8541 Willowrich Drive, Las Vegas, NV 89134
MLS# 2811717Listed by: KELLER WILLIAMS REALTY LAS VEG - New
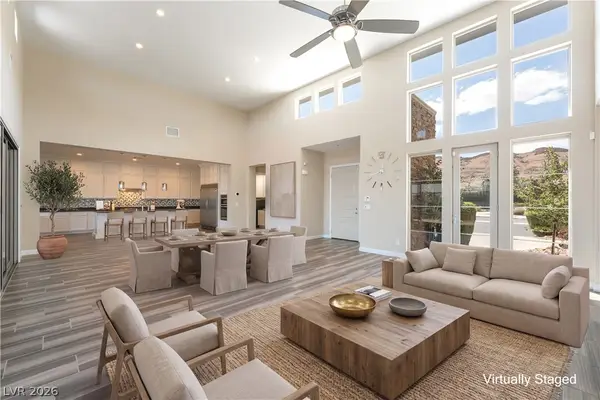 $1,275,000Active3 beds 3 baths2,230 sq. ft.
6700 Regency Valley Street, Las Vegas, NV 89148
MLS# 2812065Listed by: XPAND REALTY & PROPERTY MGMT - New
 $449,750Active3 beds 3 baths1,545 sq. ft.
103 Sundial Bridge Lane, Las Vegas, NV 89138
MLS# 2812158Listed by: KB HOME NEVADA INC - New
 $469,750Active3 beds 3 baths1,809 sq. ft.
107 Sundial Bridge Lane, Las Vegas, NV 89138
MLS# 2812160Listed by: KB HOME NEVADA INC - New
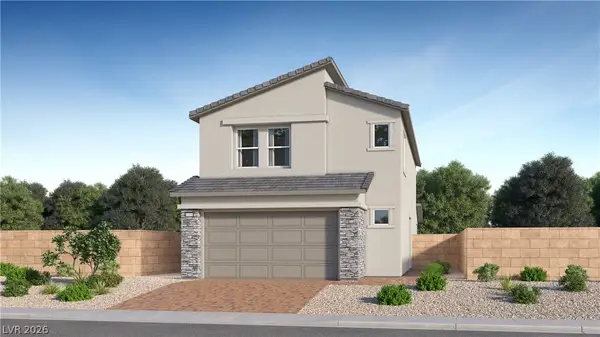 $689,500Active4 beds 3 baths2,255 sq. ft.
1468 Great Snipe Avenue, Las Vegas, NV 89138
MLS# 2812167Listed by: LENNAR SALES CORP - New
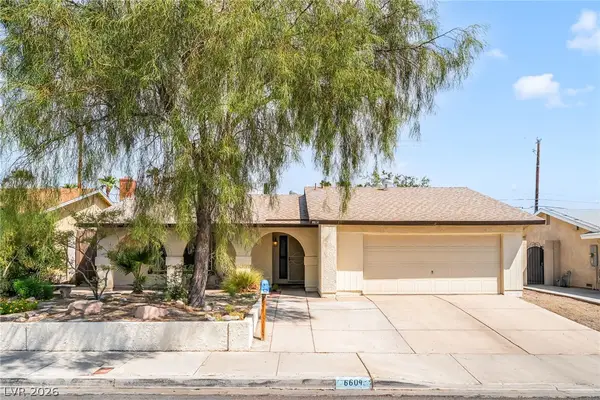 $455,000Active4 beds 2 baths1,846 sq. ft.
6604 Larchwood Lane, Las Vegas, NV 89103
MLS# 2811096Listed by: PLATINUM REAL ESTATE PROF - New
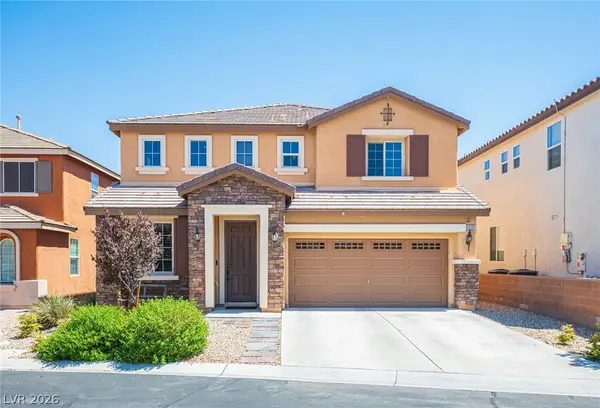 $640,000Active4 beds 3 baths2,722 sq. ft.
11232 Aurora Cove Court, Las Vegas, NV 89179
MLS# 2811850Listed by: VERTEX REALTY & PROPERTY MANAG


Protect your home and budget from life's surprises with an Assurant Home Warranty, backed by a partner that supports you through every step of homeownership. Explore Plans.
© 2026 Better Homes and Gardens Real Estate LLC. An Anywhere Real Estate company. All rights reserved. Better Homes and Gardens® Real Estate is a registered trademark owned by Meredith Operations Corporation, licensed to Better Homes and Gardens Real Estate LLC and used with permission. Better Homes and Gardens Real Estate LLC fully supports the principles of the Fair Housing Act and the Equal Opportunity Act. Listing information is deemed reliable but is not guaranteed accurate.
Each office is independently owned and operated.
Any services or products provided by third parties are not provided by, affiliated with or related to Better Homes and Gardens Real Estate LLC, or its affiliated companies.