
3879 Catlyn Woods Avenue, Las Vegas, NV 89141
Local realty services provided by:Better Homes and Gardens Real Estate Universal
Listed by: sunni westbrook
Office: sphere real estate
MLS#:2827859
Source:GLVAR
Price summary
- Price:$700,000
- Price per sq. ft.:$287.83
- Monthly HOA dues:$59
About this home
Private backyard • Solar-heated pool • Move-in Ready • Smart Home • Security upgrades
Discover this striking 4-bedroom, 2.5-bathroom, 2,432 sq. ft. two-story home in the highly sought-after Southern Highlands community within Park Terrace. Designed for real life, the open-concept layout features dramatic high-entry ceiling, separate living and dining spaces, and a kitchen that flows seamlessly into the oversized family room. The chef-inspired kitchen has solid surface granite countertops, a large center island with pendant lighting, deep wood cabinetry, a dedicated pantry, built-in double oven, and gas cooktop. The spacious 15x16 primary suite offers a generous walk-in closet and a luxurious four-piece ensuite bath with double vanity. Superior security upgrades include a hardwired alarm system, front door security gate, and shatter-resistant security film on downstairs windows. A whole-home water softener, and a programmable thermostat add comfort. Step outside into your private backyard oasis complete with a private solar-heated pool with a waterfall and large lounge pad. An extended covered patio with a gas BBQ stub, mature landscaping, and no rear neighbors for ultimate privacy. Complete with a 490 sq. ft. attached two-car garage with overhead storage racks. Explore the immersive Zillow 3D interactive tour and 2D floor plan viewer today!
Nearby Amenities: Southern Highlands Community & Parks: 0.2 mi
Local Shopping and Dining (Southern Highlands Marketplace): 0.8 mi
Major Las Vegas Thoroughfares & Freeway Access: 1.0 mi...
Contact an agent
Home facts
- Year built:2015
- Subdivision & Development:Park Terrace
- Listing ID #:2827859
- Added:2 day(s) ago
- Updated:October 30, 2026 at 04:51 AM
Rooms and interior
- Bedrooms:4
- Total bathrooms:3
- Full bathrooms:2
- Half bathrooms:1
- Rooms Total:5
- Flooring:Carpet, Tile
- Kitchen Description:Built In Gas Oven, Dishwasher, Disposal, Double Oven, Gas Cooktop, Microwave, Refrigerator
- Living area:2,432 sq. ft.
Heating and cooling
- Cooling:Central Air, Electric
- Heating:Gas, Zoned
- Central air:Yes
Structure and exterior
- Roof:Tile
- Year built:2015
- Building area:2,432 sq. ft.
- Lot area:0.1 Acres
- Lot Features:Desert Landscaping, Landscaped, No Rear Neighbors, Rocks
- Construction Materials:Stucco
- Exterior Features:Barbecue, Deck, Dog Run, Patio, Porch, Private Yard
- Levels:2 Story
Schools
- High school:Desert Oasis
- Middle school:Tarkanian
- Elementary school:Stuckey, Evelyn,Stuckey, Evelyn
Utilities
- Water:Public
Finances and disclosures
- Price:$700,000
- Price per sq. ft.:$287.83
- Tax amount:$4,157
Features and amenities
- Appliances:Built-In Gas Oven, Dishwasher, Disposal, Gas Cooktop, Gas Water Heater, Microwave, Refrigerator, Washer, Water Heater, Water Purifier, Water Softener Owned
- Laundry features:Electric Dryer Hookup, Gas Dryer Hookup, Laundry Room, On Upper Level, Washer
- Amenities:Blinds, Double Pane Windows, Security System Owned, Window Treatments
- Pool features:Private Pool, Solar Heat
- Smart home:Yes
Parking
- Parking description:Garage, Garage Door Opener, Inside Entrance, Private
- Garage:Yes
- Garage spaces:2
New listings near 3879 Catlyn Woods Avenue
- Coming Soon
 $1,199,000Coming Soon2 beds 3 baths2,805 sq. ft.
2747 Paradise Road #2301, Las Vegas, NV 89109
MLS# 2830771Listed by: BHHS NEVADA PROPERTIES - Coming Soon
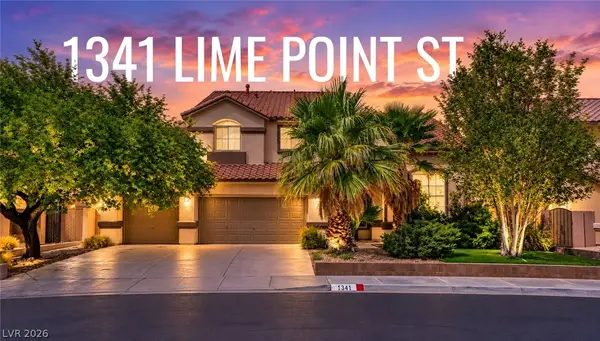 $589,819Coming Soon4 beds 3 baths3,188 sq. ft.
1341 Lime Point Street, Las Vegas, NV 89110
MLS# 2830073Listed by: UNITED REALTY GROUP - Coming Soon
 $675,000Coming Soon4 beds 3 baths3,157 sq. ft.
7605 Hackensack Court, Las Vegas, NV 89128
MLS# 2830692Listed by: METAL A REAL ESTATE AGENCY - Coming Soon
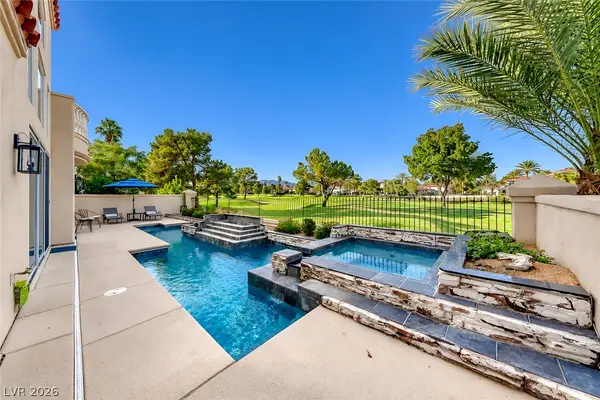 $1,175,000Coming Soon3 beds 3 baths2,500 sq. ft.
8330 Carmel Ridge Court, Las Vegas, NV 89113
MLS# 2830747Listed by: HUNTINGTON & ELLIS, A REAL EST - Coming Soon
 $375,000Coming Soon3 beds 3 baths1,896 sq. ft.
3740 Brilliant Sunset Street, Las Vegas, NV 89129
MLS# 2830708Listed by: BLUE DIAMOND REALTY LLC - Coming Soon
 $430,000Coming Soon3 beds 3 baths1,924 sq. ft.
7083 Placid Lake Avenue, Las Vegas, NV 89179
MLS# 2830709Listed by: KELLER WILLIAMS REALTY LAS VEG - Coming Soon
 $899,900Coming Soon3 beds 4 baths2,500 sq. ft.
10958 Zancada Court Court, Las Vegas, NV 89135
MLS# 2830515Listed by: EQUITY UNION REAL ESTATE - Coming Soon
 $460,000Coming Soon5 beds 3 baths2,041 sq. ft.
6137 Mineral Mound Avenue, Las Vegas, NV 89139
MLS# 2830628Listed by: CENTURY 21 ELEVATE - Coming Soon
 $325,000Coming Soon2 beds 2 baths1,189 sq. ft.
10085 Malibu Creek Court #101, Las Vegas, NV 89183
MLS# 2829195Listed by: CENTURY 21 AMERICANA - Coming Soon
 $1,175,000Coming Soon5 beds 5 baths3,722 sq. ft.
4420 Quadrel Street, Las Vegas, NV 89129
MLS# 2829753Listed by: ELITE REALTY


Protect your home and budget from life's surprises with an Assurant Home Warranty, backed by a partner that supports you through every step of homeownership. Explore Plans.
© 2026 Better Homes and Gardens Real Estate LLC. An Anywhere Real Estate company. All rights reserved. Better Homes and Gardens® Real Estate is a registered trademark owned by Meredith Operations Corporation, licensed to Better Homes and Gardens Real Estate LLC and used with permission. Better Homes and Gardens Real Estate LLC fully supports the principles of the Fair Housing Act and the Equal Opportunity Act. Listing information is deemed reliable but is not guaranteed accurate.
Each office is independently owned and operated.
Any services or products provided by third parties are not provided by, affiliated with or related to Better Homes and Gardens Real Estate LLC, or its affiliated companies.