
3896 Acapulco Avenue, Las Vegas, NV 89121
Local realty services provided by:Better Homes and Gardens Real Estate Universal
Listed by: cecelia d. stevens
Office: stevens realty & property mgmt
MLS#:2785193
Source:GLVAR
Price summary
- Price:$469,900
- Price per sq. ft.:$264.88
About this home
THIS BEAUTIFUL HOUSE WITH CASITA HAS BEEN COMPLETELY REMODELED LIKE A NEW HOME INSIDE. RV PARKING.MANY UPGRADES. ALL NEUTRAL COLORS, SUPER CLEAN & READY TO MOVE IN. 4 BEDROOMS, 3BATHROOMS WITH 1774 SQ FT OF TOTAL LIVING SPACE. ALL TILE FLOORS, NO CARPET. ENERGY EFFICIENT. SMART THERMOSTAT, DUAL PANE WINDOWS WITH SOLAR SCREEN &INSULATION THROUGHOUT THE ENTIRE ATTIC. WATERSMART DESERT LANDSCAPING & SMART WI-FI IRRIGATION CLOCK. LOT OF AREA FOR PARKING.
MAIN DRIVEWAY CAN FIT 4 CARS. SEPARATE GATED DRIVEWAY FOR RV PARKING. IT HAS A VERY RELAXING BACKYARD WITH COVERED PATIO & PLENTY OF MATURE SHADE TREES& 2 STORAGE SHEDS. FRONT YARD IS BEAUTIFUL WITH MATURE LANDSCAPING. SAMSUNG SECURITY CAMERAS & ALL APPLIANCES ARE INCLUDED.NO HOA FEES. LOTS OF NEARBY SHOPPING & RESTAURANTS. EASY ACCESS TO FREEWAY, STRIP, GALLERIA MALL,UNLV, & AIRPORT.
Contact an agent
Home facts
- Year built:1968
- Subdivision & Development:El Encanto
- Listing ID #:2785193
- Added:77 day(s) ago
- Updated:August 08, 2026 at 03:56 AM
Rooms and interior
- Bedrooms:4
- Total bathrooms:3
- Full bathrooms:2
- Rooms Total:4
- Flooring:Tile
- Kitchen Description:Convection Oven, Disposal, Gas Cooktop, Microwave, Refrigerator
- Living area:1,774 sq. ft.
Heating and cooling
- Cooling:Central Air, Electric
- Heating:Central, Gas
- Central air:Yes
Structure and exterior
- Roof:Shingle, Tile
- Year built:1968
- Building area:1,774 sq. ft.
- Lot area:0.2 Acres
- Lot Features:Desert Landscaping, Landscaped
- Exterior Features:Patio, Private Yard
- Levels:1 Story
Schools
- High school:Chaparral
- Middle school:Woodbury C. W.
- Elementary school:Ferron, William,Ferron, William
Utilities
- Water:Public
Finances and disclosures
- Price:$469,900
- Price per sq. ft.:$264.88
- Tax amount:$1,003
Features and amenities
- Appliances:Disposal, Gas Cooktop, Microwave, Refrigerator, Washer
- Laundry features:Gas Dryer Hookup, On Main Level, Washer
- Amenities:Window Treatments
Parking
- Parking description:Open
New listings near 3896 Acapulco Avenue
- New
 $450,000Active4 beds 3 baths2,090 sq. ft.
6466 Blue Ember Avenue, Las Vegas, NV 89130
MLS# 2805786Listed by: EXP REALTY - New
 $975,000Active3 beds 2 baths1,803 sq. ft.
6706 Desert Crimson Street, Las Vegas, NV 89148
MLS# 2806539Listed by: XPAND REALTY & PROPERTY MGMT - New
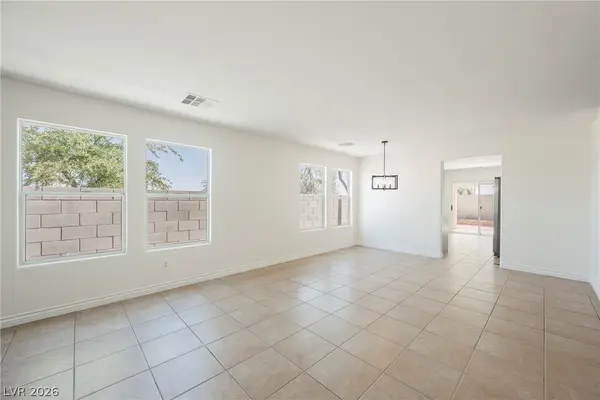 $399,900Active3 beds 2 baths1,245 sq. ft.
9506 Golden Scots Court, Las Vegas, NV 89123
MLS# 2807300Listed by: ERA BROKERS CONSOLIDATED - New
 $1,500,000Active7 beds 5 baths4,199 sq. ft.
9520 Ponderay Court, Las Vegas, NV 89149
MLS# 2802942Listed by: KELLER WILLIAMS MARKETPLACE - New
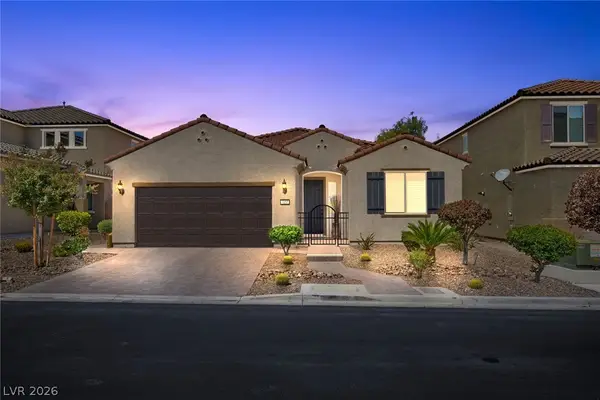 $610,000Active3 beds 3 baths1,963 sq. ft.
7155 Avana Street, Las Vegas, NV 89113
MLS# 2805203Listed by: LAS VEGAS SOTHEBY'S INT'L - New
 $279,900Active2 beds 2 baths1,196 sq. ft.
6868 Sky Pointe Drive #1099, Las Vegas, NV 89131
MLS# 2807391Listed by: HOME QUEST INC - New
 $725,000Active4 beds 3 baths2,530 sq. ft.
552 Playa Linda Place, Las Vegas, NV 89138
MLS# 2804654Listed by: VIRTUE REAL ESTATE GROUP - New
 $439,999Active4 beds 3 baths1,617 sq. ft.
6945 Cobblestone Avenue, Las Vegas, NV 89145
MLS# 2805654Listed by: UNITED REALTY GROUP - New
 $149,999Active1 beds 1 baths758 sq. ft.
2225 Pine Breeze Lane #206, Las Vegas, NV 89119
MLS# 2806959Listed by: KELLER WILLIAMS MARKETPLACE - New
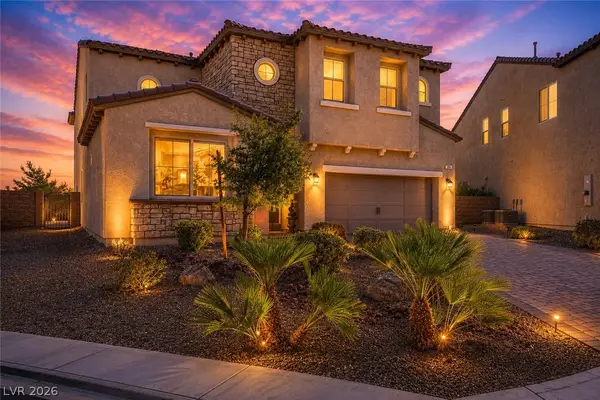 $1,299,999Active5 beds 4 baths3,602 sq. ft.
24 Crooked Putter Drive, Las Vegas, NV 89148
MLS# 2796817Listed by: KELLER WILLIAMS MARKETPLACE


Protect your home and budget from life's surprises with an Assurant Home Warranty, backed by a partner that supports you through every step of homeownership. Explore Plans.
© 2026 Better Homes and Gardens Real Estate LLC. An Anywhere Real Estate company. All rights reserved. Better Homes and Gardens® Real Estate is a registered trademark owned by Meredith Operations Corporation, licensed to Better Homes and Gardens Real Estate LLC and used with permission. Better Homes and Gardens Real Estate LLC fully supports the principles of the Fair Housing Act and the Equal Opportunity Act. Listing information is deemed reliable but is not guaranteed accurate.
Each office is independently owned and operated.
Any services or products provided by third parties are not provided by, affiliated with or related to Better Homes and Gardens Real Estate LLC, or its affiliated companies.