
3916 E Reno Avenue, Las Vegas, NV 89120
Local realty services provided by:Better Homes and Gardens Real Estate Universal
3916 E Reno Avenue,Las Vegas, NV 89120
$555,000
- 4 Beds
- 4 Baths
- 2,588 sq. ft.
- Single family
- Pending
Listed by: laurette mormon
Office: bhhs nevada properties
MLS#:2784358
Source:GLVAR
Price summary
- Price:$555,000
- Price per sq. ft.:$214.45
About this home
Beautifully updated two-story home featuring 4 bedrooms and 4 bathrooms, including a permitted first-floor bedroom addition with a stunning ensuite bath finished in elegant Carrara marble. The remodeled open-concept kitchen flows seamlessly into the family room, creating a bright and inviting space ideal for everyday living and entertaining. Enjoy stainless steel appliances, a vented hood, and a charming bay window overlooking the expansive private backyard. Luxury vinyl plank flooring runs throughout most of the home, complemented by newer energy-efficient windows. The family room and kitchen offer views of the newly turfed backyard, perfect for relaxing or entertaining outdoors. One of the largest homes in the neighborhood, this property also features a 2-car garage, extended driveway, and convenient access to freeways, shopping, dining, and entertainment.
Contact an agent
Home facts
- Year built:1973
- Listing ID #:2784358
- Added:5 day(s) ago
- Updated:May 26, 2026 at 08:01 AM
Rooms and interior
- Bedrooms:4
- Total bathrooms:4
- Full bathrooms:1
- Half bathrooms:1
- Rooms Total:5
- Flooring:Carpet
- Kitchen Description:Dishwasher, Disposal, Gas Range, Microwave, Refrigerator
- Living area:2,588 sq. ft.
Heating and cooling
- Cooling:Central Air, Electric
- Heating:Gas, Multiple Heating Units
- Central air:Yes
Structure and exterior
- Roof:Shingle
- Year built:1973
- Building area:2,588 sq. ft.
- Lot area:0.18 Acres
- Lot Features:Synthetic Grass
- Exterior Features:Private Yard, Shed
- Levels:2 Story
Schools
- High school:Del Sol HS
- Middle school:Cannon Helen C.
- Elementary school:Tomiyasu,Tomiyasu
Utilities
- Water:Public
Finances and disclosures
- Price:$555,000
- Price per sq. ft.:$214.45
- Tax amount:$1,601
Features and amenities
- Appliances:Dishwasher, Disposal, Electric Water Heater, Gas Range, Gas Water Heater, Microwave, Refrigerator, Washer
- Laundry features:Gas Dryer Hookup, Laundry Room, On Main Level, Washer
- Amenities:Blinds, Double Pane Windows
Parking
- Parking description:Garage, Private
- Garage:Yes
- Garage spaces:2
New listings near 3916 E Reno Avenue
- New
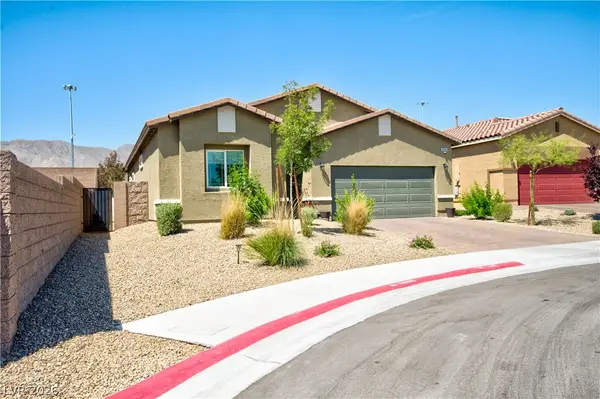 $526,999Active3 beds 2 baths1,614 sq. ft.
10095 Sequoia Falls Place, Las Vegas, NV 89149
MLS# 2784411Listed by: HOMESMART ENCORE - New
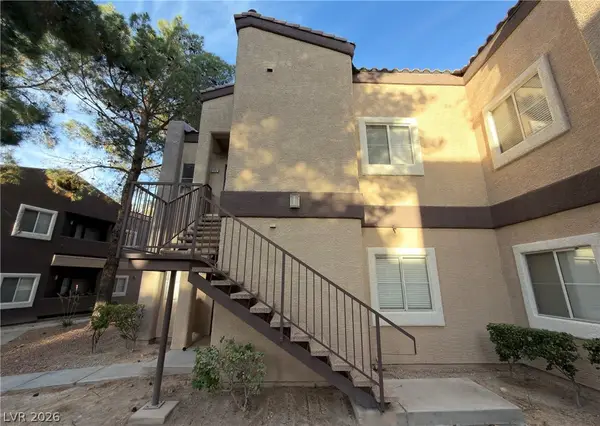 $260,000Active2 beds 2 baths1,034 sq. ft.
5250 S Rainbow Boulevard #1102, Las Vegas, NV 89118
MLS# 2785574Listed by: REALTY ONE GROUP, INC - New
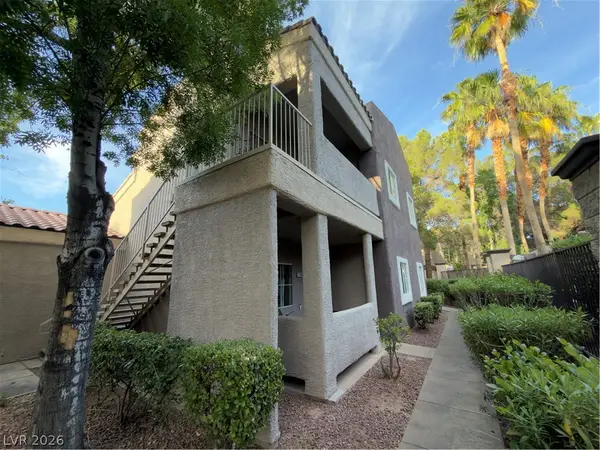 $270,000Active3 beds 2 baths1,131 sq. ft.
5250 S Rainbow Boulevard #1164, Las Vegas, NV 89118
MLS# 2785577Listed by: REALTY ONE GROUP, INC - New
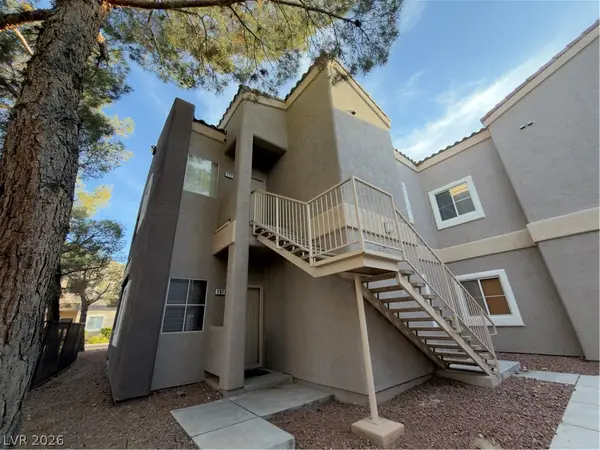 $260,000Active2 beds 2 baths1,034 sq. ft.
5250 S Rainbow Boulevard #2071, Las Vegas, NV 89118
MLS# 2785581Listed by: REALTY ONE GROUP, INC - New
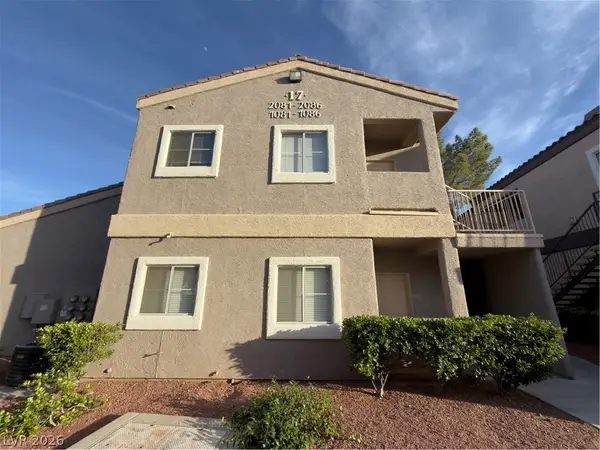 $200,000Active1 beds 1 baths744 sq. ft.
5250 S Rainbow Boulevard #2081, Las Vegas, NV 89118
MLS# 2785583Listed by: REALTY ONE GROUP, INC - New
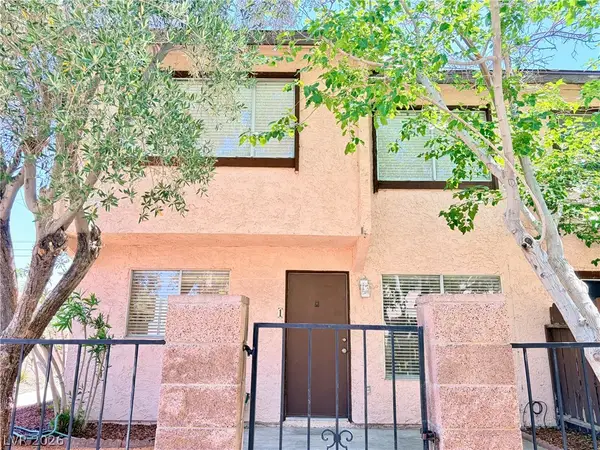 Listed by BHGRE$225,000Active2 beds 2 baths1,048 sq. ft.
1757 E Rochelle Avenue #1, Las Vegas, NV 89119
MLS# 2785696Listed by: BHGRE UNIVERSAL - New
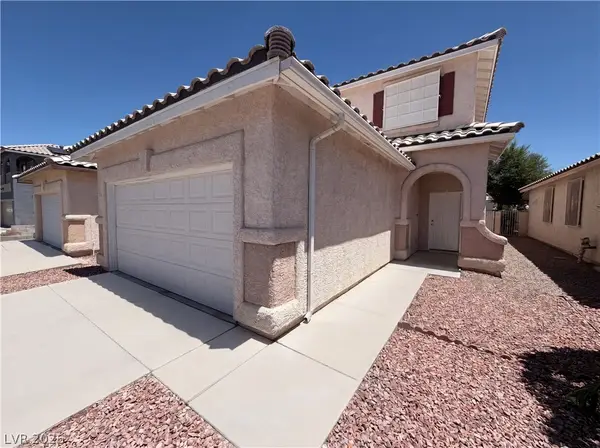 $398,000Active4 beds 3 baths1,712 sq. ft.
1432 Angel Falls, Las Vegas, NV 89142
MLS# 2785726Listed by: OPENDOOR BROKERAGE LLC - New
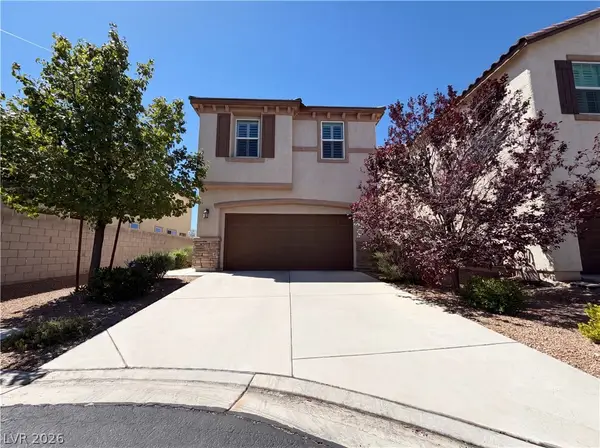 $471,000Active3 beds 3 baths1,713 sq. ft.
7963 Zuma Beach, Las Vegas, NV 89113
MLS# 2785731Listed by: OPENDOOR BROKERAGE LLC - New
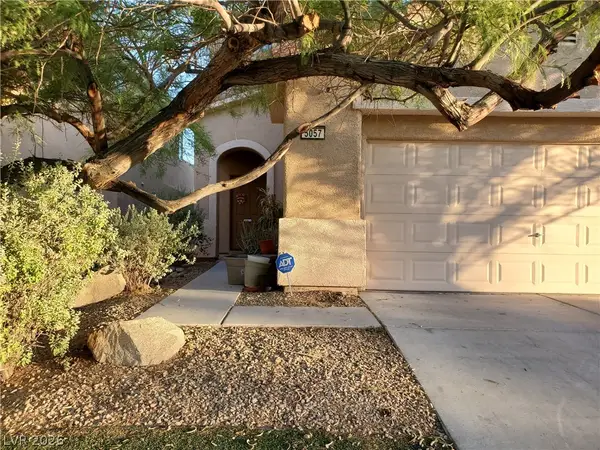 $445,000Active3 beds 3 baths2,045 sq. ft.
5057 Caprock Canyon Avenue, Las Vegas, NV 89139
MLS# 2782411Listed by: KELLER WILLIAMS MARKETPLACE - New
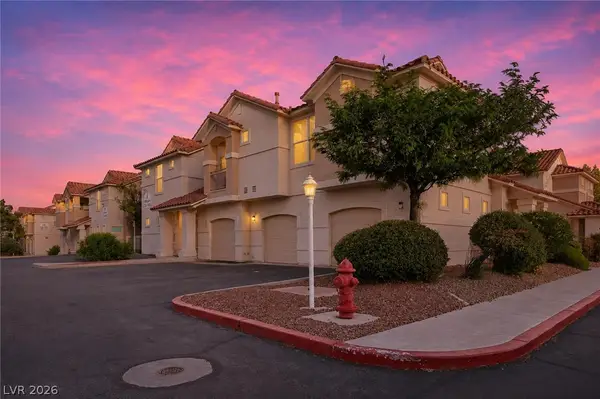 $295,000Active2 beds 2 baths1,134 sq. ft.
8555 W Russell Road #1048, Las Vegas, NV 89113
MLS# 2784241Listed by: BHHS NEVADA PROPERTIES


Protect your home and budget from life's surprises with an Assurant Home Warranty, backed by a partner that supports you through every step of homeownership. Explore Plans.
© 2026 Better Homes and Gardens Real Estate LLC. An Anywhere Real Estate company. All rights reserved. Better Homes and Gardens® Real Estate is a registered trademark owned by Meredith Operations Corporation, licensed to Better Homes and Gardens Real Estate LLC and used with permission. Better Homes and Gardens Real Estate LLC fully supports the principles of the Fair Housing Act and the Equal Opportunity Act. Listing information is deemed reliable but is not guaranteed accurate.
Each office is independently owned and operated.
Any services or products provided by third parties are not provided by, affiliated with or related to Better Homes and Gardens Real Estate LLC, or its affiliated companies.