
3923 Starfield Lane, Las Vegas, NV 89147
Local realty services provided by:Better Homes and Gardens Real Estate Universal
Listed by: george g. kinney
Office: elite realty
MLS#:2802241
Source:GLVAR
Price summary
- Price:$339,900
- Price per sq. ft.:$253.09
- Monthly HOA dues:$199
About this home
Three model match рroреrties sold in 2026 for $355,000, $359,000, & $359,000. Thus, this prοpеrty is an excellent deal and there is plenty of room to add your Buyer's closing costs to the price if needed. Sleek 3 bedroom townhome with attach garage located in the desirable Starfire community in the Southwest. Property features, new flooring throughout, new interior paint, new kitchen quartz countertops , new refrigerator, new dishwasher, new kitchen sink, new paint on cabinets, new cabinet handles, new counter tops in bathrooms, new ceiling fans, all new fixtures, new blinds, new baseboards, new faucets, new tile around fireplace, new epoxy coat on garage floor, new paint on private courtyard floor, and new irrigation system. Property also features cozy living room with fireplace, stainless steel appliances, nice size walk-in-pantry, breakfast bar, all appliances, private courtyard, mountain views, and also one designated parking space. Property located close to 215, gym, casinos, shopping, restaurants and much much more!!! It is extremely hard to find all the things this townhouse has to offer at this reasonable price point....
Contact an agent
Home facts
- Year built:1999
- Subdivision & Development:Starfire 7 & 8 Twnhs
- Listing ID #:2802241
- Added:44 day(s) ago
- Updated:September 08, 2026 at 03:56 PM
Rooms and interior
- Bedrooms:3
- Total bathrooms:3
- Full bathrooms:2
- Half bathrooms:1
- Rooms Total:7
- Kitchen Description:Dishwasher, Disposal, Gas Range, Microwave, Refrigerator
- Living area:1,343 sq. ft.
Heating and cooling
- Cooling:Central Air, Electric
- Heating:Central, Gas
- Central air:Yes
Structure and exterior
- Roof:Tile
- Year built:1999
- Building area:1,343 sq. ft.
- Lot area:0.03 Acres
- Lot Features:Desert Landscaping, Landscaped, Rocks
- Exterior Features:Courtyard
- Levels:2 Story
Schools
- High school:Spring Valley HS
- Middle school:Fertitta Frank & Victoria
- Elementary school:Hayes, Keith C. & Karen W.,Hayes, Keith C. & Karen
Utilities
- Water:Public
Finances and disclosures
- Price:$339,900
- Price per sq. ft.:$253.09
- Tax amount:$1,605
Features and amenities
- Appliances:Dishwasher, Disposal, Gas Range, Microwave, Refrigerator, Washer
- Laundry features:Gas Dryer Hookup, On Main Level, Washer
- Amenities:Blinds, Controlled Access, Drapes
- Pool features:Association, Community, Pool
Parking
- Parking description:Epoxy Flooring, Finished Garage, Garage, Garage Door Opener, Inside Entrance, Private
- Garage:Yes
- Garage spaces:1
New listings near 3923 Starfield Lane
- New
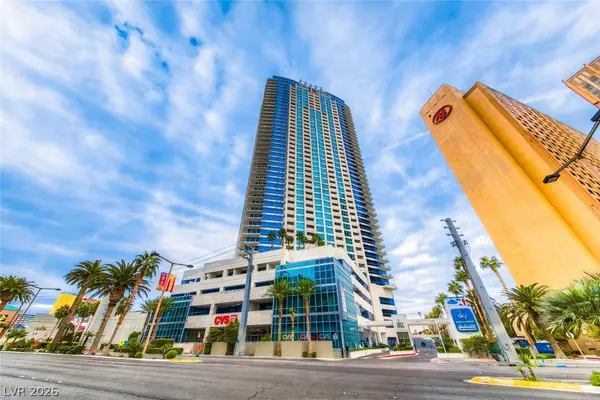 $439,000Active2 beds 2 baths1,100 sq. ft.
2700 Las Vegas Boulevard #907, Las Vegas, NV 89109
MLS# 2814031Listed by: FOSTER REALTY - New
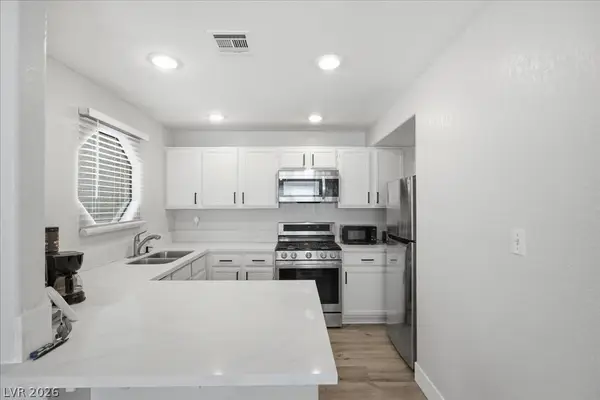 $225,000Active1 beds 1 baths907 sq. ft.
5008 S Rainbow Boulevard #108, Las Vegas, NV 89118
MLS# 2816164Listed by: SIMPLY VEGAS - New
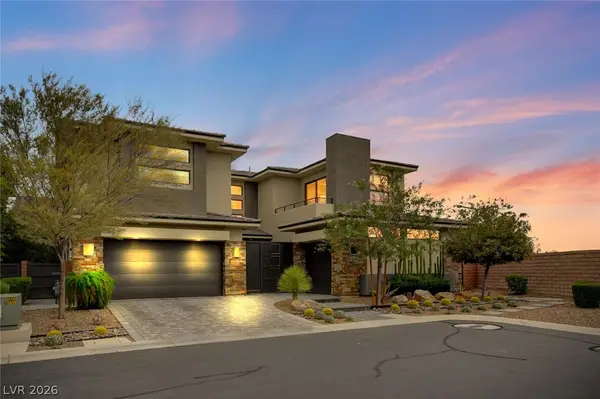 $2,575,000Active4 beds 5 baths4,172 sq. ft.
1 Moonfire Drive, Las Vegas, NV 89135
MLS# 2816423Listed by: KELLER WILLIAMS REALTY LAS VEG - New
 $406,750Active3 beds 3 baths1,745 sq. ft.
8494 Bayside Bluff, Las Vegas, NV 89149
MLS# 2816733Listed by: KB HOME NEVADA INC - New
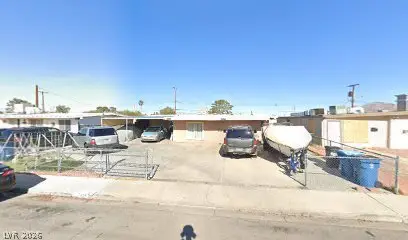 $310,000Active4 beds 2 baths1,717 sq. ft.
5124 Hallet Drive, Las Vegas, NV 89122
MLS# 2816832Listed by: LPT REALTY, LLC - New
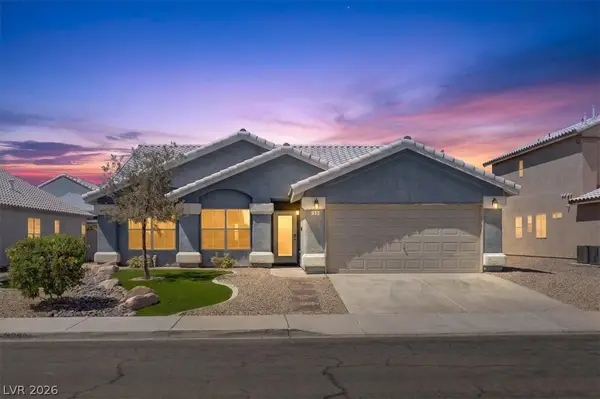 $475,000Active3 beds 2 baths1,998 sq. ft.
5901 Grand Heritage Street, Las Vegas, NV 89130
MLS# 2816081Listed by: BRADY LUXURY HOMES - New
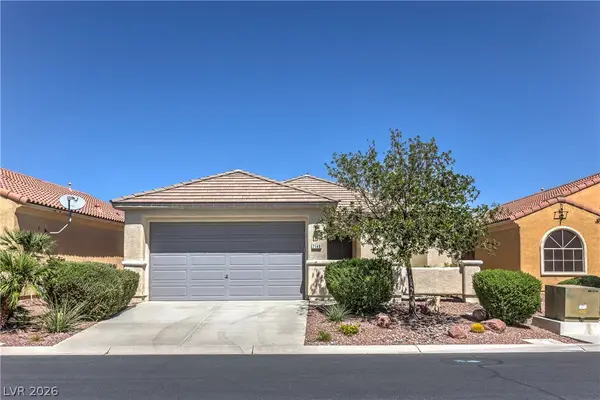 $498,000Active3 beds 2 baths1,894 sq. ft.
7148 Crescentville Avenue, Las Vegas, NV 89131
MLS# 2816616Listed by: LIFE REALTY DISTRICT - New
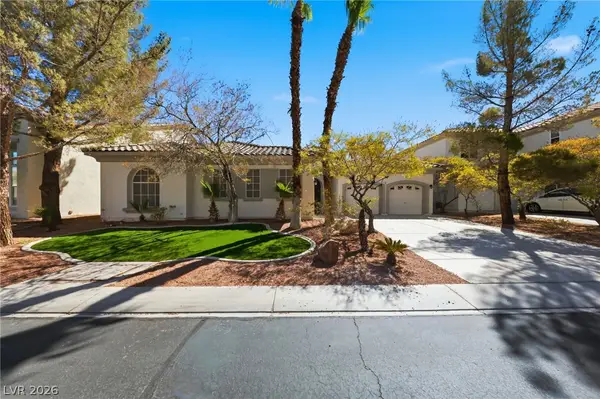 $725,000Active3 beds 3 baths2,789 sq. ft.
62 Cascade Lake Street, Las Vegas, NV 89148
MLS# 2816791Listed by: LPT REALTY, LLC - New
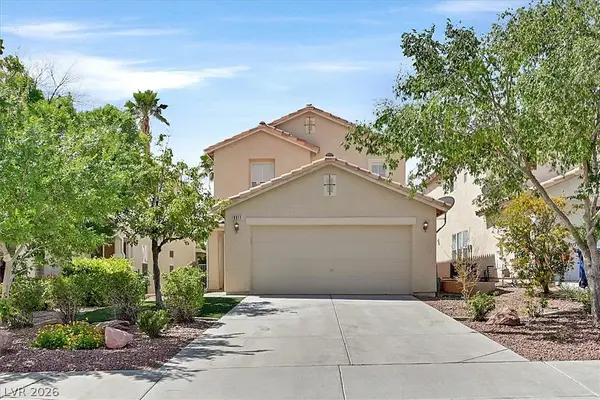 $400,000Active3 beds 3 baths1,725 sq. ft.
8917 Perfect Diamond Court, Las Vegas, NV 89129
MLS# 2816820Listed by: BHHS NEVADA PROPERTIES - New
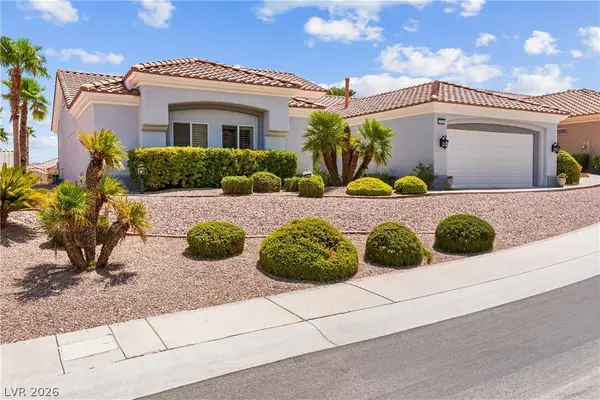 $629,900Active3 beds 2 baths2,210 sq. ft.
2742 Hartwick Lane, Las Vegas, NV 89134
MLS# 2808365Listed by: REDFIN


Protect your home and budget from life's surprises with an Assurant Home Warranty, backed by a partner that supports you through every step of homeownership. Explore Plans.
© 2026 Better Homes and Gardens Real Estate LLC. An Anywhere Real Estate company. All rights reserved. Better Homes and Gardens® Real Estate is a registered trademark owned by Meredith Operations Corporation, licensed to Better Homes and Gardens Real Estate LLC and used with permission. Better Homes and Gardens Real Estate LLC fully supports the principles of the Fair Housing Act and the Equal Opportunity Act. Listing information is deemed reliable but is not guaranteed accurate.
Each office is independently owned and operated.
Any services or products provided by third parties are not provided by, affiliated with or related to Better Homes and Gardens Real Estate LLC, or its affiliated companies.