
398 Blue Tee Court, Las Vegas, NV 89148
Local realty services provided by:Better Homes and Gardens Real Estate Universal
Listed by: janardhan vangala
Office: sos realty group llc.
MLS#:2781444
Source:GLVAR
Price summary
- Price:$724,990
- Price per sq. ft.:$237.7
- Monthly HOA dues:$229
About this home
Beautiful MOVE‐In rеаdy 2-story home in the highly deѕirаble Rhodes Ranch Golf Club double-gated, GUARD-gated community. This spacious home features 5 bedrooms, including a FULL DOWNSTAIRS BED and BATH, 4 full bathrooms, a huge loft ideal for a media or game room, and bright open living spaces filled with natural light. Situated on a cul-de-sac with an oversized driveway accommodating up to 5 cars, plus a 3-car garage.
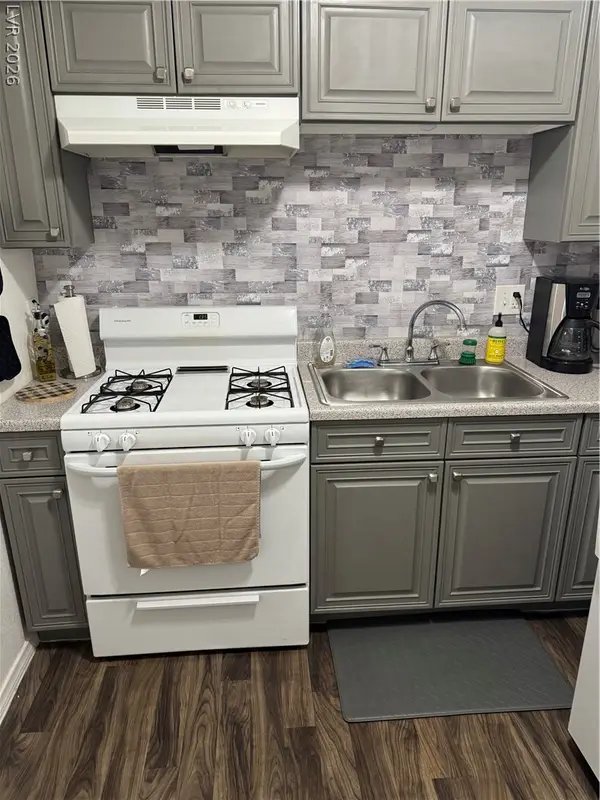
FULLY PAID solar with 22+ years remaining on the warranty provides exceptional energy savings, with 24/7 performance monitoring available through a phone app. Recent UPGRADES include new refrigerator, washer, dryer, upgraded kitchen appliances, premium waterproof LVP flooring throughout, fresh interior paint completed in June 2025, and all smoke detectors replaced in June 2025. Additional features include a WATER SOFTNER and smart sprinkler/drip irrigation system controllable from anywhere via phone. BALCONY attached to the primary suite facing the backyard oasis.
The fully landscaped backyard features a covered patio, lawn, kitchen garden, and mature trees. A FREE prepaid home warranty is included through November 2026 for added peace of mind.
Enjoy resort-style community amenities including a public GOLF COURSE(no membership required), state-of-the-art clubhouse, fitness center, gymnasium, racquetball court, indoor basketball/volleyball/badminton courts, table tennis room, billiards, yoga/dance room, party rooms, two swimming pools including an Olympic-size POOL, SPA, water park, outdoor basketball and volleyball courts, tennis courts, and pickleball courts.
BUYER’S NOTE: Between the fully paid-off solar, new appliances, fresh renovations, fresh painting, and prepaid warranty, this home represents TENS of THOUSANDS of $ in immediate, upfront savings on top of move-in ready house. Schedule your tour today before this high-value opportunity is gone!...
Contact an agent
Home facts
- Year built:2005
- Subdivision & Development:Rhodes Ranch-Parcel 12 Phase 1
- Listing ID #:2781444
- Added:83 day(s) ago
- Updated:August 18, 2026 at 11:16 AM
Rooms and interior
- Bedrooms:5
- Total bathrooms:4
- Full bathrooms:4
- Rooms Total:7
- Flooring:Tile
- Kitchen Description:Built In Gas Oven, Dishwasher, Disposal, Gas Cooktop, Microwave, Refrigerator
- Living area:3,050 sq. ft.
Heating and cooling
- Cooling:Central Air, Gas
- Heating:Central, Gas
- Central air:Yes
Structure and exterior
- Roof:Tile
- Year built:2005
- Building area:3,050 sq. ft.
- Lot Features:Back Yard, Desert Landscaping, Landscaped, Sprinklers In Front, Sprinklers In Rear
- Construction Materials:Drywall
- Levels:2 Story
Schools
- High school:Sierra Vista High
- Middle school:Faiss, Wilbur & Theresa
- Elementary school:Snyder, Don and Dee,Snyder, Don and Dee
Utilities
- Water:Public
Finances and disclosures
- Price:$724,990
- Price per sq. ft.:$237.7
- Tax amount:$3,452
Features and amenities
- Appliances:Built-In Gas Oven, Dishwasher, Disposal, Gas Cooktop, Microwave, Refrigerator, Washer, Water Softener Owned
- Laundry features:Gas Dryer Hookup, On Upper Level, Washer
- Amenities:Blinds, Fire Sprinkler System
- Pool features:Association, Community, Pool
Parking
- Parking description:Garage, Guest Parking, Private
- Garage:Yes
- Garage spaces:3
New listings near 398 Blue Tee Court
- New
 $499,950Active3 beds 3 baths2,322 sq. ft.
144 Temple Wood Court, Las Vegas, NV 89148
MLS# 2809891Listed by: HS REAL ESTATE GROUP  $589,000Active3 beds 2 baths1,888 sq. ft.
1705 Guthrie Drive, Las Vegas, NV 89117
MLS# 2802969Listed by: ALL VEGAS VALLEY REALTY- New
 $2,690,000Active3 beds 4 baths3,376 sq. ft.
1900 Glenview Drive, Las Vegas, NV 89134
MLS# 2806738Listed by: EXP REALTY - New
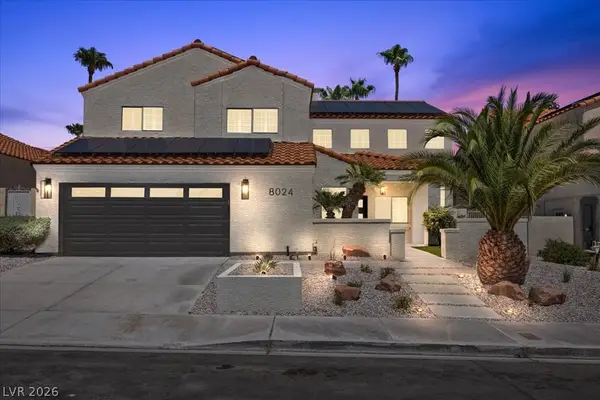 $989,900Active4 beds 3 baths2,803 sq. ft.
8024 Shorecrest Drive, Las Vegas, NV 89128
MLS# 2807473Listed by: REALTY ONE GROUP, INC - New
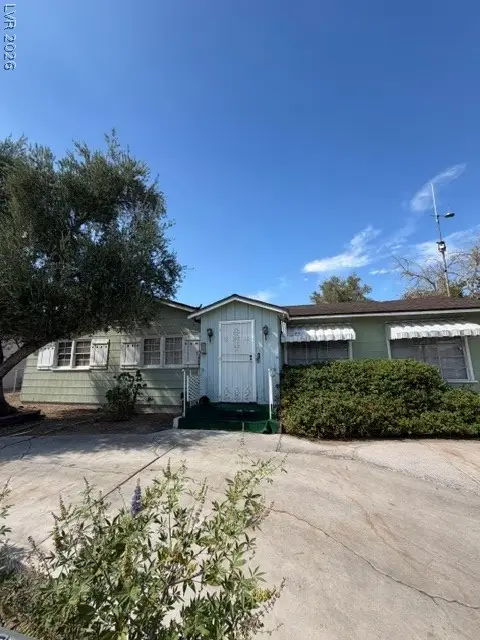 $299,900Active4 beds 3 baths2,418 sq. ft.
1929 Ballard Drive, Las Vegas, NV 89104
MLS# 2809557Listed by: REAL ESTATE ONE LLC - New
 $400,000Active3 beds 2 baths1,396 sq. ft.
5012 Charlo Drive, Las Vegas, NV 89131
MLS# 2809612Listed by: ELITE REALTY - New
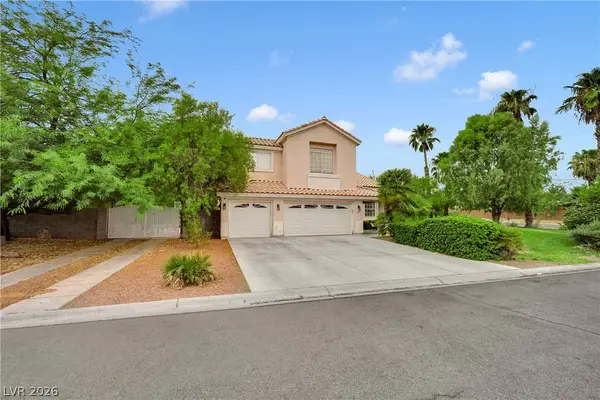 $920,000Active5 beds 5 baths3,965 sq. ft.
5685 N Adavan Court, Las Vegas, NV 89149
MLS# 2806804Listed by: LPT REALTY, LLC - Open Sat, 11am to 2pmNew
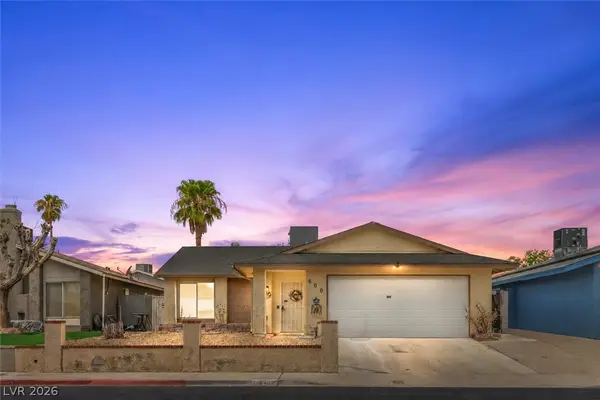 $410,000Active3 beds 2 baths1,533 sq. ft.
600 Watkins Drive, Las Vegas, NV 89107
MLS# 2809065Listed by: KELLER WILLIAMS VIP - New
 $134,000Active1 beds 1 baths814 sq. ft.
3982 Voxna Street, Las Vegas, NV 89119
MLS# 2809822Listed by: CENTURY 21 AMERICANA - New
 $925,000Active7 beds 5 baths4,658 sq. ft.
3620 Bahama Bay Court, Las Vegas, NV 89147
MLS# 2809851Listed by: KELLER WILLIAMS REALTY LAS VEG


Protect your home and budget from life's surprises with an Assurant Home Warranty, backed by a partner that supports you through every step of homeownership. Explore Plans.
© 2026 Better Homes and Gardens Real Estate LLC. An Anywhere Real Estate company. All rights reserved. Better Homes and Gardens® Real Estate is a registered trademark owned by Meredith Operations Corporation, licensed to Better Homes and Gardens Real Estate LLC and used with permission. Better Homes and Gardens Real Estate LLC fully supports the principles of the Fair Housing Act and the Equal Opportunity Act. Listing information is deemed reliable but is not guaranteed accurate.
Each office is independently owned and operated.
Any services or products provided by third parties are not provided by, affiliated with or related to Better Homes and Gardens Real Estate LLC, or its affiliated companies.