
4008 Spitze Drive, Las Vegas, NV 89103
Local realty services provided by:Better Homes and Gardens Real Estate Universal
4008 Spitze Drive,Las Vegas, NV 89103
$608,999
- 4 Beds
- 3 Baths
- - sq. ft.
- Single family
- Sold
Listed by: emma p. guerra minero
Office: advent realty elite
MLS#:2784988
Source:GLVAR
Sorry, we are unable to map this address
Price summary
- Price:$608,999
About this home
Start making memories in this corner-lot gem bursting with charm! COMPLETELY REMODELED! Pull into the 2-car garage or park your toys at the RV gate. Inside, vaulted ceilings, exposed wood beams, and stylish wood-look floors welcome you into the spacious living room.The kitchen shines with stainless steel appliances, quartz countertops, recessed lighting, white cabinetry, and a serving window perfect for entertaining. Cozy up by the fireplace in the inviting family room.Unwind in the primary retreat featuring vaulted ceilings, LED mirrors, and a private bathroom — your own personal hideaway. Sip your morning coffee or relax under the covered patio while enjoying the sparkling pool. This home has the space, style, and sparkle you’ve been looking for!
Contact an agent
Home facts
- Year built:1980
- Subdivision & Development:Valley West 7 Phase 3A
- Listing ID #:2784988
- Added:78 day(s) ago
- Updated:August 08, 2026 at 01:46 AM
Rooms and interior
- Bedrooms:4
- Total bathrooms:3
- Full bathrooms:3
- Rooms Total:9
- Kitchen Description:Built In Gas Oven, Disposal, Refrigerator
Heating and cooling
- Cooling:Central Air, Gas
- Heating:Central, Gas
- Central air:Yes
Structure and exterior
- Roof:Tile
- Year built:1980
- Lot Features:Desert Landscaping, Landscaped
- Levels:2 Story
Schools
- High school:Clark Ed. W.
- Middle school:Guinn Kenny C.
- Elementary school:Decker, C H,Decker, C H
Utilities
- Water:Public
Finances and disclosures
- Price:$608,999
- Tax amount:$2,596
Features and amenities
- Appliances:Built-In Gas Oven, Disposal, Refrigerator
- Laundry features:Gas Dryer Hookup, Laundry Room
- Pool features:Private Pool
Parking
- Parking description:Garage, Open
- Garage:Yes
- Garage spaces:2
New listings near 4008 Spitze Drive
- New
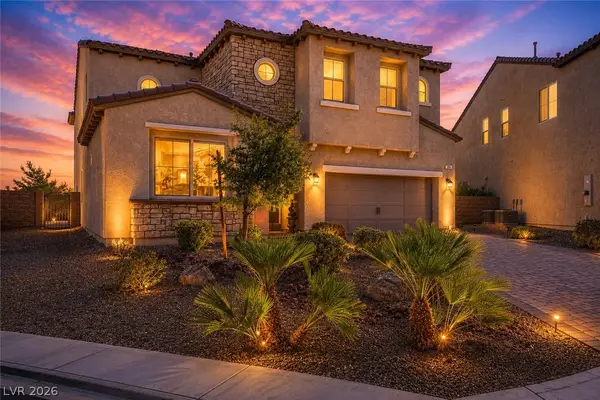 $1,299,999Active5 beds 4 baths3,602 sq. ft.
24 Crooked Putter Drive, Las Vegas, NV 89148
MLS# 2796817Listed by: KELLER WILLIAMS MARKETPLACE - New
 $381,000Active3 beds 2 baths1,306 sq. ft.
6373 Whippoorwill Way, Las Vegas, NV 89103
MLS# 2803725Listed by: SIGNATURE REAL ESTATE GROUP - New
 $729,900Active3 beds 3 baths2,645 sq. ft.
5380 Painted Sunrise Drive, Las Vegas, NV 89149
MLS# 2805062Listed by: HUNTINGTON & ELLIS, A REAL EST - New
 $935,000Active6 beds 6 baths6,087 sq. ft.
9300 Grand Gate Street, Las Vegas, NV 89143
MLS# 2806078Listed by: HOMESMART ENCORE - New
 $1,199,000Active5 beds 3 baths3,142 sq. ft.
5851 Glory Heights Drive, Las Vegas, NV 89135
MLS# 2806200Listed by: SIMPLY VEGAS - New
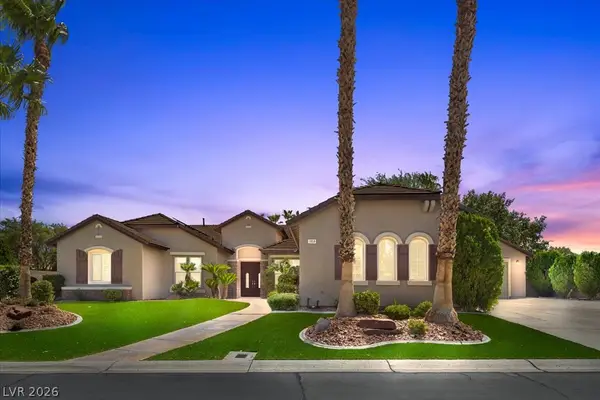 $1,300,000Active4 beds 5 baths3,409 sq. ft.
10658 Callington Way, Las Vegas, NV 89183
MLS# 2806336Listed by: BHHS NEVADA PROPERTIES - New
 $599,888Active4 beds 3 baths2,320 sq. ft.
3320 Atterberry Lane, Las Vegas, NV 89117
MLS# 2806708Listed by: SIMPLY VEGAS - Open Sun, 12:30 to 3:30pmNew
 $564,000Active3 beds 2 baths1,835 sq. ft.
5791 Magini Avenue, Las Vegas, NV 89141
MLS# 2806737Listed by: KELLER WILLIAMS REALTY LAS VEG - New
 $438,990Active3 beds 3 baths1,663 sq. ft.
1560 Plaza Centre Drive #101, Las Vegas, NV 89135
MLS# 2806797Listed by: SIMPLY VEGAS - New
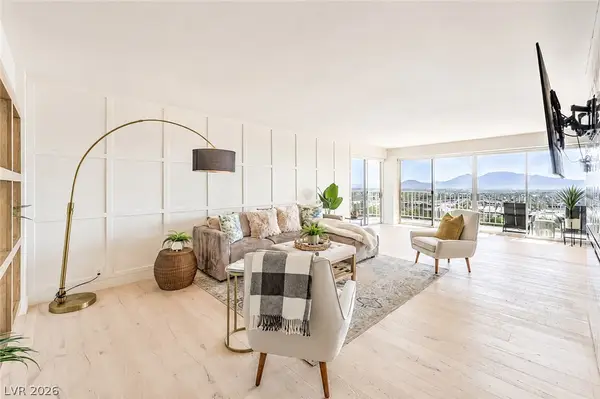 $555,000Active2 beds 3 baths1,856 sq. ft.
3111 Bel Air Drive #14B, Las Vegas, NV 89109
MLS# 2807037Listed by: EXP REALTY


Protect your home and budget from life's surprises with an Assurant Home Warranty, backed by a partner that supports you through every step of homeownership. Explore Plans.
© 2026 Better Homes and Gardens Real Estate LLC. An Anywhere Real Estate company. All rights reserved. Better Homes and Gardens® Real Estate is a registered trademark owned by Meredith Operations Corporation, licensed to Better Homes and Gardens Real Estate LLC and used with permission. Better Homes and Gardens Real Estate LLC fully supports the principles of the Fair Housing Act and the Equal Opportunity Act. Listing information is deemed reliable but is not guaranteed accurate.
Each office is independently owned and operated.
Any services or products provided by third parties are not provided by, affiliated with or related to Better Homes and Gardens Real Estate LLC, or its affiliated companies.