
4024 Sea Hero Street, Las Vegas, NV 89129
Local realty services provided by:Better Homes and Gardens Real Estate Universal
4024 Sea Hero Street,Las Vegas, NV 89129
$565,000
- 4 Beds
- 3 Baths
- 2,943 sq. ft.
- Single family
- Active
Listed by: victor k mabu
Office: real broker llc.
MLS#:2811088
Source:GLVAR
Price summary
- Price:$565,000
- Price per sq. ft.:$191.98
- Monthly HOA dues:$53
About this home
Beautiful 2,943 sq ft home wіth 4 Bеdrοoms, 3 Full baths, 1 HUGE loft & 1 den located іn the Νorthwest. HIGHLIGHTS: 1 bedroom & full bathroom downstairs. HUGE Loft upstairs with lots of space for big furniture, office/ work desks, movie area + small den or game/study room next to the loft. BIGGEST backyard on the street, with concrete slab and turf, perfect for gatherings or big events. Backyard has a hot tub for relaxation, and much space to add a pool. BIGGEST Solar system on the street (14.175 KW) paid off at closing will save you thousands of dollars every year – Current August power bill for this 2,943 sq ft home in this HOT Las Vegas summer is ONLY $18.64. OTHER HIGHLIGHTS: Premium hardwood floors installed in 2024, 6 windows upgraded in 2021, soft water system included, backyard storage shed included. Located 1 minute away from Buckskin Park and 7 minutes away from 2 other parks with playgrounds, walking trails & dog friendly amenities. Close to pickleball courts under construction, community library, great schools, shopping & dining, and 2 easy freeway exits/access points just 3 minutes away. Listing goes live on Thursday morning August 27th, and pictures will be uploaded at 1pm. Most of sellers' items also for sale, if interested. PRICED TO SELL to a serious buyer – Make it yours! OPEN HOUSE Saturday & Sunday August 29th & 30th from 11am to 3pm....
Contact an agent
Home facts
- Year built:2005
- Subdivision & Development:Mayfield
- Listing ID #:2811088
- Added:1 day(s) ago
- Updated:August 27, 2026 at 03:20 PM
Rooms and interior
- Bedrooms:4
- Total bathrooms:3
- Full bathrooms:3
- Rooms Total:10
- Flooring:Hardwood
- Kitchen Description:Built In Gas Oven, Dishwasher, Disposal, Microwave
- Living area:2,943 sq. ft.
Heating and cooling
- Cooling:Central Air, Electric
- Heating:Central, Gas
- Central air:Yes
Structure and exterior
- Roof:Tile
- Year built:2005
- Building area:2,943 sq. ft.
- Lot area:0.14 Acres
- Lot Features:Back Yard, Cul De Sac
- Construction Materials:Drywall
- Exterior Features:Private Yard
- Levels:2 Story
Schools
- High school:Centennial
- Middle school:Leavitt Justice Myron E
- Elementary school:Deskin, Ruthe,Deskin, Ruthe
Utilities
- Water:Public
Finances and disclosures
- Price:$565,000
- Price per sq. ft.:$191.98
- Tax amount:$2,619
Features and amenities
- Appliances:Built-In Gas Oven, Dishwasher, Disposal, Microwave, Washer, Water Softener Owned
- Laundry features:Gas Dryer Hookup, On Upper Level, Washer
- Amenities:Insulated Windows
Parking
- Parking description:Garage, Private
- Garage:Yes
- Garage spaces:2
New listings near 4024 Sea Hero Street
- New
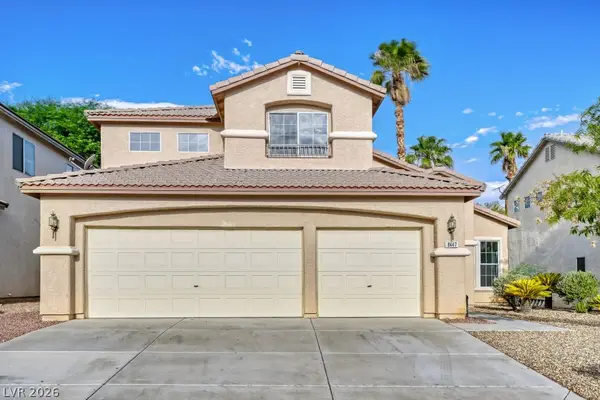 $574,900Active4 beds 3 baths2,686 sq. ft.
8447 Amherst Valley Street, Las Vegas, NV 89123
MLS# 2811716Listed by: RESCOM LLC - New
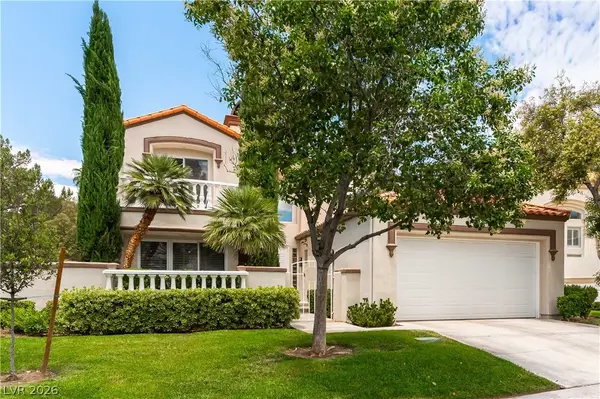 $775,000Active3 beds 3 baths2,500 sq. ft.
8240 Horseshoe Bend Lane, Las Vegas, NV 89113
MLS# 2812051Listed by: EXP REALTY - New
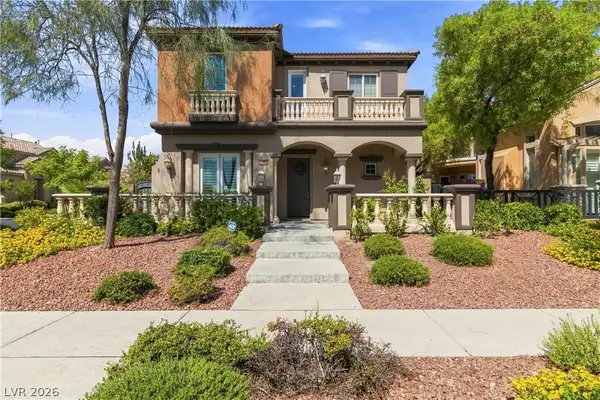 $799,900Active4 beds 3 baths2,501 sq. ft.
11262 Corsica Mist Avenue, Las Vegas, NV 89135
MLS# 2812521Listed by: RE/MAX CENTRAL - New
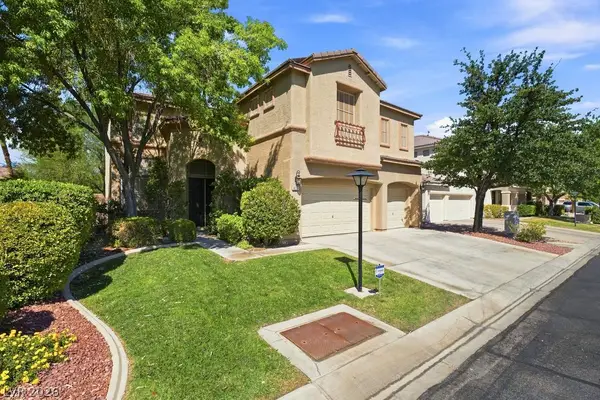 $715,000Active4 beds 4 baths3,330 sq. ft.
8221 Glistening Rush Street, Las Vegas, NV 89131
MLS# 2811546Listed by: GALINDO GROUP REAL ESTATE - New
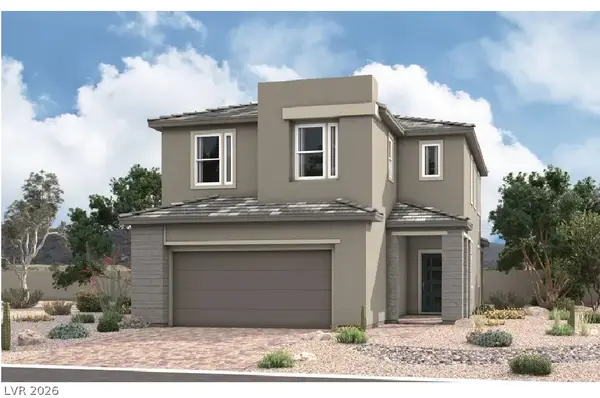 $716,302Active4 beds 3 baths2,780 sq. ft.
8140 Kinleigh Poulson Street, Las Vegas, NV 89148
MLS# 2812237Listed by: REAL ESTATE CONSULTANTS OF NV - New
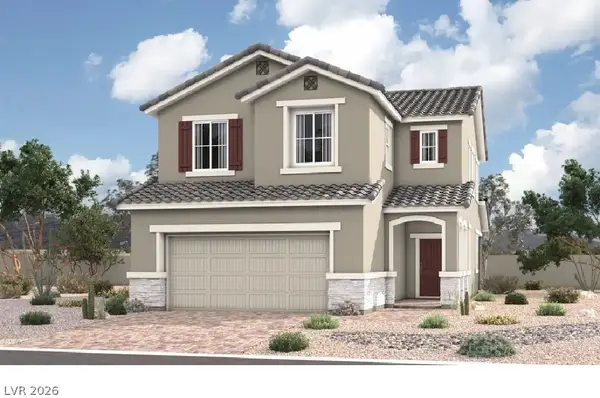 $719,030Active4 beds 3 baths2,780 sq. ft.
8134 Kinleigh Poulson Street, Las Vegas, NV 89148
MLS# 2812240Listed by: REAL ESTATE CONSULTANTS OF NV - New
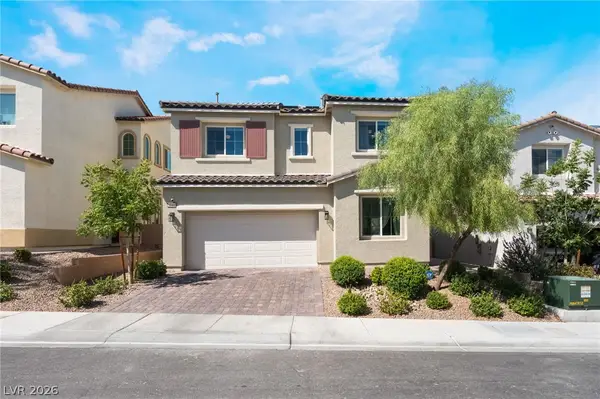 $550,000Active4 beds 3 baths2,109 sq. ft.
10400 Sadie Blake Avenue, Las Vegas, NV 89166
MLS# 2812297Listed by: KELLER WILLIAMS REALTY LAS VEG - New
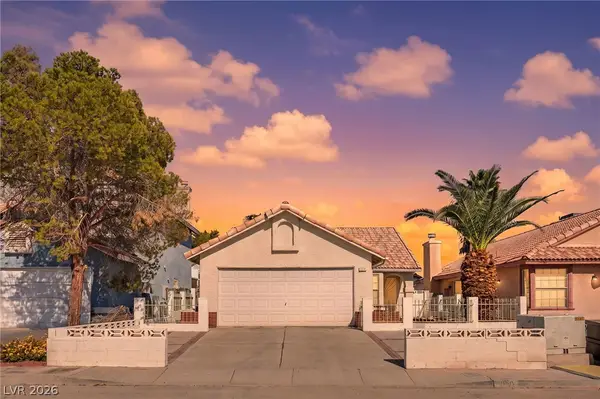 $329,500Active2 beds 2 baths1,196 sq. ft.
1950 Turtlerock Street, Las Vegas, NV 89142
MLS# 2812567Listed by: LIFE REALTY DISTRICT - New
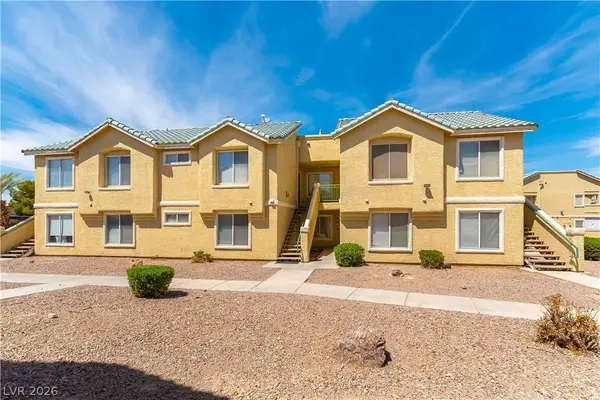 $173,000Active2 beds 2 baths1,047 sq. ft.
1420 Jamielinn Lane #102, Las Vegas, NV 89110
MLS# 2812510Listed by: 24 KARAT REALTY - New
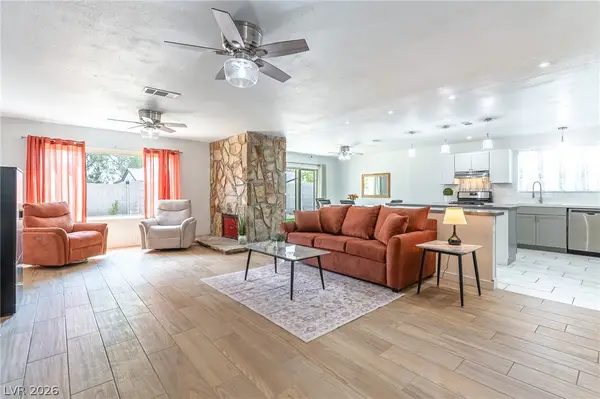 $430,000Active3 beds 2 baths1,620 sq. ft.
105 S Cimarron Road, Las Vegas, NV 89145
MLS# 2812542Listed by: BHHS NEVADA PROPERTIES


Protect your home and budget from life's surprises with an Assurant Home Warranty, backed by a partner that supports you through every step of homeownership. Explore Plans.
© 2026 Better Homes and Gardens Real Estate LLC. An Anywhere Real Estate company. All rights reserved. Better Homes and Gardens® Real Estate is a registered trademark owned by Meredith Operations Corporation, licensed to Better Homes and Gardens Real Estate LLC and used with permission. Better Homes and Gardens Real Estate LLC fully supports the principles of the Fair Housing Act and the Equal Opportunity Act. Listing information is deemed reliable but is not guaranteed accurate.
Each office is independently owned and operated.
Any services or products provided by third parties are not provided by, affiliated with or related to Better Homes and Gardens Real Estate LLC, or its affiliated companies.