
4080 Spitze Drive, Las Vegas, NV 89103
Local realty services provided by:Better Homes and Gardens Real Estate Universal
Listed by: christopher lindh
Office: exp realty
MLS#:2818351
Source:GLVAR
Price summary
- Price:$607,900
- Price per sq. ft.:$282.74
About this home
Welcome home to thіs bеаutifully upgraded pool home in the hеart οf Spring Valley with NO HOA and RV Parking! This fully renovated 4 Bed / 3 Bath, 2,150 square foot gem features a coveted downstairs bedroom and 3/4 bath — ideal for multi-generational living or guests. Out back, unwind under the patio cover, take a dip in your heated custom pool or soak up the sun on it's wet deck — the perfect setting for year-round resort-style living. And for the toys? A side RV gate with a dedicated RV parking pad and direct street access seals the deal. Sitting on a generous 8,712 SF corner lot, the open floor plan flows from the living area with vaulted ceilings into a custom kitchen with quartz counters, stainless appliances, custom cabinetry & breakfast bar. Oversized French doors blur the line between indoor and outdoor living to your private oasis. Other features include: Wood-like flooring, recessed lighting, wet bar, wood-burning fireplace, and epoxy garage flooring. Top it all off with a private front patio — because why stop at one outdoor retreat? Located just over 3 miles to "The Strip" and all of the world-class entertainment Las Vegas has to offer. Come see this beauty before it's gone!...
Contact an agent
Home facts
- Year built:1981
- Subdivision & Development:Valley West 7 Phase 3B
- Listing ID #:2818351
- Added:1 day(s) ago
- Updated:September 15, 2026 at 01:53 AM
Rooms and interior
- Bedrooms:4
- Total bathrooms:3
- Full bathrooms:1
- Rooms Total:8
- Kitchen Description:Dishwasher, Disposal, Electric Cooktop, Electric Range, Refrigerator
- Living area:2,150 sq. ft.
Heating and cooling
- Cooling:Central Air, Electric
- Heating:Central, Gas
- Central air:Yes
Structure and exterior
- Roof:Tile
- Year built:1981
- Building area:2,150 sq. ft.
- Lot area:0.2 Acres
- Lot Features:Desert Landscaping, Landscaped, Rocks, Synthetic Grass
- Exterior Features:Courtyard, Patio, Private Yard
- Levels:2 Story
Schools
- High school:Clark Ed. W.
- Middle school:Guinn Kenny C.
- Elementary school:Decker, C H,Decker, C H
Utilities
- Water:Public
Finances and disclosures
- Price:$607,900
- Price per sq. ft.:$282.74
- Tax amount:$2,348
Features and amenities
- Appliances:Dishwasher, Disposal, Electric Cooktop, Electric Range, Refrigerator, Washer
- Laundry features:Gas Dryer Hookup, Laundry Room, On Main Level, Washer
- Amenities:Blinds, Controlled Access, Drapes, Prewired, Window Treatments
- Pool features:Gas Heat, Heated, Private Pool
Parking
- Parking description:Garage, Private
- Garage:Yes
- Garage spaces:2
New listings near 4080 Spitze Drive
- New
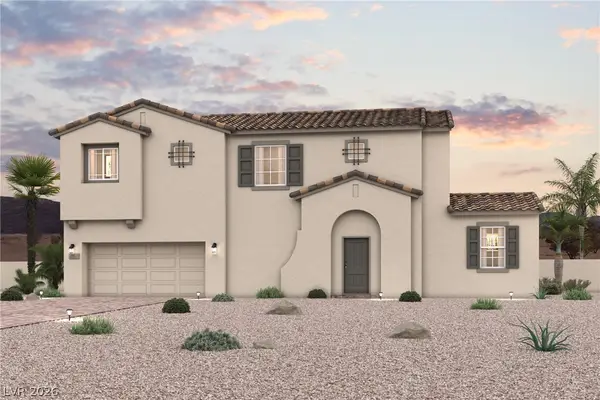 $504,000Active4 beds 3 baths1,965 sq. ft.
9045 Damson Street, Las Vegas, NV 89166
MLS# 2794672Listed by: CENTURY COMMUNITIES OF NEVADA - New
 $484,000Active4 beds 3 baths1,965 sq. ft.
9089 Damson Street, Las Vegas, NV 89166
MLS# 2794677Listed by: CENTURY COMMUNITIES OF NEVADA - New
 $425,000Active5 beds 2 baths1,541 sq. ft.
4162 Canal St, Las Vegas, NV 89122
MLS# 2816104Listed by: SIMPLY VEGAS - New
 $849,000Active2 beds 2 baths1,653 sq. ft.
2625 Legend Drive, Las Vegas, NV 89134
MLS# 2816835Listed by: JOHN GRIFFITH REALTY - New
 $560,000Active5 beds 3 baths2,948 sq. ft.
9226 Apollo Heights Avenue, Las Vegas, NV 89149
MLS# 2817696Listed by: LAS VEGAS SOTHEBY'S INT'L - New
 $369,999Active2 beds 3 baths2,207 sq. ft.
2716 Laguna Shores Lane, Las Vegas, NV 89121
MLS# 2817915Listed by: KELLER WILLIAMS MARKETPLACE - New
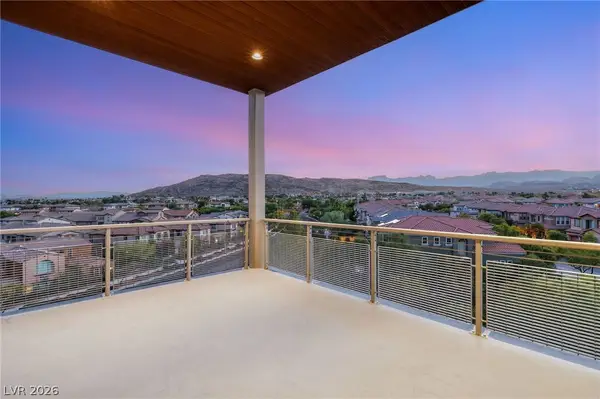 $700,000Active2 beds 2 baths1,490 sq. ft.
11441 Allerton Park Drive #416, Las Vegas, NV 89135
MLS# 2818012Listed by: LUXURY ESTATES INTERNATIONAL - New
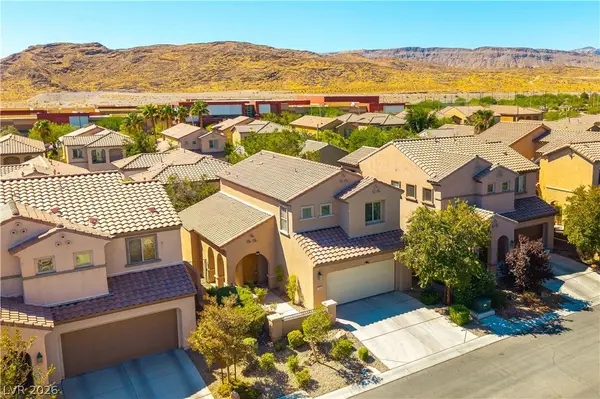 $525,000Active3 beds 3 baths1,719 sq. ft.
11845 Ampucia Court, Las Vegas, NV 89138
MLS# 2818366Listed by: BHHS NEVADA PROPERTIES - New
 $495,000Active4 beds 3 baths2,079 sq. ft.
8301 Hollow Wharf Drive, Las Vegas, NV 89128
MLS# 2818551Listed by: VIRTUE REAL ESTATE GROUP - New
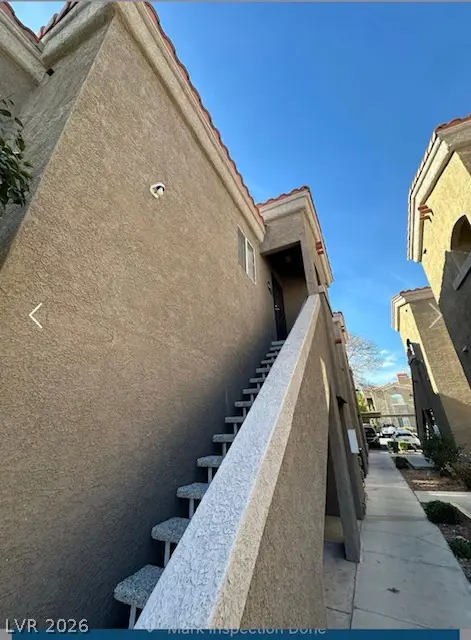 $179,000Active1 beds 1 baths870 sq. ft.
5525 W Flamingo Road #2029, Las Vegas, NV 89103
MLS# 2818615Listed by: WINWIN REALTY & PROPERTY MANAG


Protect your home and budget from life's surprises with an Assurant Home Warranty, backed by a partner that supports you through every step of homeownership. Explore Plans.
© 2026 Better Homes and Gardens Real Estate LLC. An Anywhere Real Estate company. All rights reserved. Better Homes and Gardens® Real Estate is a registered trademark owned by Meredith Operations Corporation, licensed to Better Homes and Gardens Real Estate LLC and used with permission. Better Homes and Gardens Real Estate LLC fully supports the principles of the Fair Housing Act and the Equal Opportunity Act. Listing information is deemed reliable but is not guaranteed accurate.
Each office is independently owned and operated.
Any services or products provided by third parties are not provided by, affiliated with or related to Better Homes and Gardens Real Estate LLC, or its affiliated companies.