
4131 Sunrise Flats Street, Las Vegas, NV 89135
Local realty services provided by:Better Homes and Gardens Real Estate Universal
Upcoming open houses
- Sat, Nov 1411:00 am - 01:00 pm
Listed by: kristin carter
Office: coldwell banker premier
MLS#:2832712
Source:GLVAR
Price summary
- Price:$850,000
- Price per sq. ft.:$353.72
- Monthly HOA dues:$541
About this home
Welcome to RESORT-STYLE LIVING in the premier 55+ guard-gated community of Trilogy in South Summerlin. If you believe that your home should complement your lifestyle, then this may be the perfect match! This thoughtfully designed, two story, modern residence is comprised of 2BR + Large Flex Room, all en-suite, 3.5 Baths, and offers private elevator access for ease of living. Built in 2024 and used as a second home, it's practically brand new! Enter through the front door, or directly from the garage, into the versatile lower-level living space. Here you'll enjoy a large flex room complete with an attached bath, providing the perfect space for guests, hobbies, a home office, or your own private retreat. Proceed up the stairs to the main living area where you'll enjoy a chef-inspired kitchen with a large island, upgraded cabinetry with under cabinet lighting, quartz countertops and premium finishes. The living room, dining room and large covered balcony is for the enjoyment of beautiful sunrises or evening stargazing. The home comes complete with all appliances, tankless water heater, and water softening system - simply move in and ENJOY.As for the community, it's designed around enjoying life! Whether your idea of a perfect day is staying active with a game of pickle ball, a fitness class, expanding your social circle, or simply enjoying a little downtime, there's room to make this lifestyle your own. The Outlook Club is the hub of activity for card games, cooking classes, and conversations around the fire pits. Participate as much or as little as you want. And when the travel bug calls, embrace the convenience of a lock-and-go lifestyle, with more freedom to spend time doing the things you love.Located in the sweet spot of Summerlin, easy access to the freeway, Downtown Summerlin, Red Rock Canyon and Red Rock Casino. All the local conveniences and still only 8 miles from the beautiful Las Vegas Strip....
Contact an agent
Home facts
- Year built:2024
- Subdivision & Development:Summerlin Village 15A Parcel 1 - Latitude Phase 2
- Listing ID #:2832712
- Added:5 day(s) ago
- Updated:November 13, 2026 at 12:59 PM
Rooms and interior
- Bedrooms:3
- Total bathrooms:4
- Full bathrooms:1
- Half bathrooms:1
- Rooms Total:7
- Flooring:Carpet, Tile
- Kitchen Description:Built In Electric Oven, Convection Oven, Dishwasher, Disposal, Microwave, Refrigerator
- Living area:2,403 sq. ft.
Heating and cooling
- Cooling:Central Air, Electric, High Effciency
- Heating:Central, Gas, High Efficiency
- Central air:Yes
Structure and exterior
- Roof:Flat
- Year built:2024
- Building area:2,403 sq. ft.
- Lot Features:Desert Landscaping, Landscaped
- Exterior Features:Balcony, Fire Pit, Patio
- Levels:3 Story
Schools
- High school:Durango
- Middle school:Fertitta Frank & Victoria
- Elementary school:Goolsby, Judy & John,Goolsby, Judy & John
Utilities
- Water:Public
Finances and disclosures
- Price:$850,000
- Price per sq. ft.:$353.72
- Tax amount:$8,029
Features and amenities
- Appliances:Built-In Electric Oven, Dishwasher, Disposal, Microwave, Refrigerator, Washer, Water Softener Owned
- Laundry features:Gas Dryer Hookup, Laundry Room, Washer
- Amenities:Gated Community, Low Emissivity Windows, Window Treatments
- Pool features:Association, Community, Pool
Parking
- Parking description:Finished Garage, Garage, Garage Door Opener, Guest Parking, Inside Entrance, Private
- Garage:Yes
- Garage spaces:2
New listings near 4131 Sunrise Flats Street
- Coming Soon
 $699,000Coming Soon3 beds 3 baths3,031 sq. ft.
2900 Whispering Wind Drive, Las Vegas, NV 89117
MLS# 2833744Listed by: AXXS REALTY - Coming Soon
 $648,000Coming Soon4 beds 3 baths2,132 sq. ft.
9605 Pacific View Drive, Las Vegas, NV 89117
MLS# 2833925Listed by: SIMPLY VEGAS - Coming Soon
 $470,000Coming Soon3 beds 2 baths1,266 sq. ft.
944 Country Back Road, Las Vegas, NV 89123
MLS# 2834073Listed by: NV BROKER & ASSOCIATES, LLC - Coming Soon
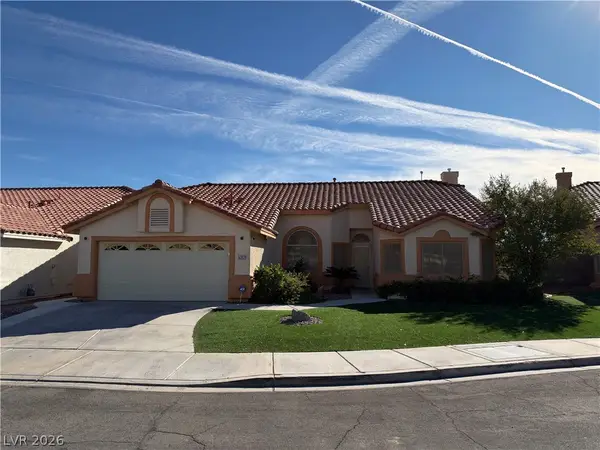 $445,000Coming Soon3 beds 2 baths1,662 sq. ft.
5317 Still Breeze Avenue, Las Vegas, NV 89130
MLS# 2833006Listed by: VIRTUE REAL ESTATE GROUP - Coming Soon
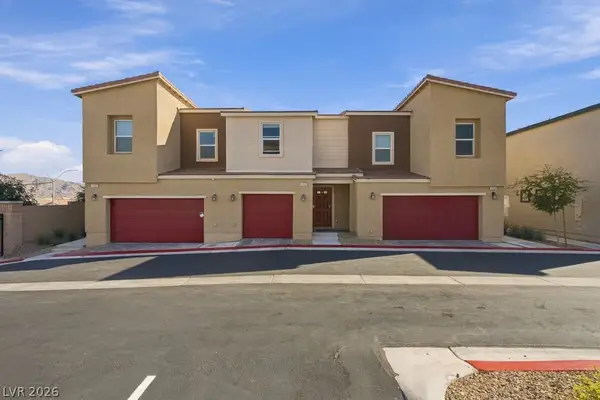 $345,000Coming Soon3 beds 3 baths1,321 sq. ft.
6966 Stafford Hill Street, Las Vegas, NV 89166
MLS# 2834102Listed by: SIMPLY VEGAS - Coming Soon
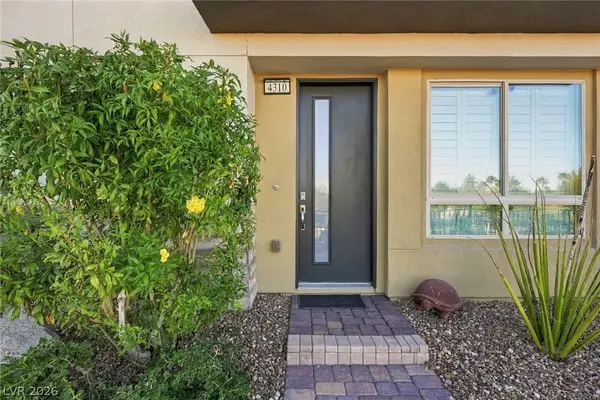 $998,000Coming Soon2 beds 3 baths2,262 sq. ft.
4310 Helios Street, Las Vegas, NV 89135
MLS# 2833853Listed by: EQUITY UNION REAL ESTATE - Coming Soon
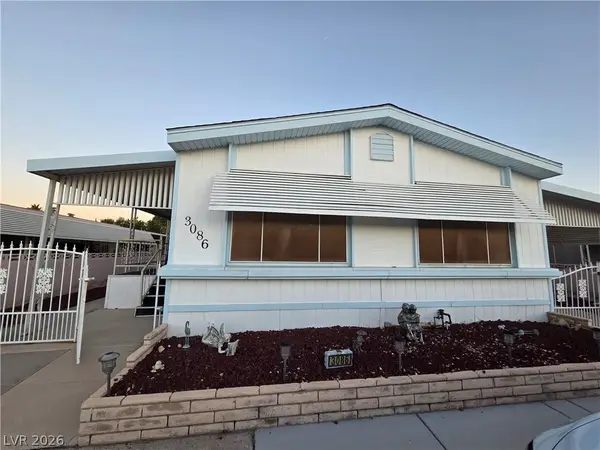 $147,000Coming Soon2 beds 2 baths1,488 sq. ft.
3086 Comitan Lane, Las Vegas, NV 89122
MLS# 2832385Listed by: LOCAL REALTY - Coming Soon
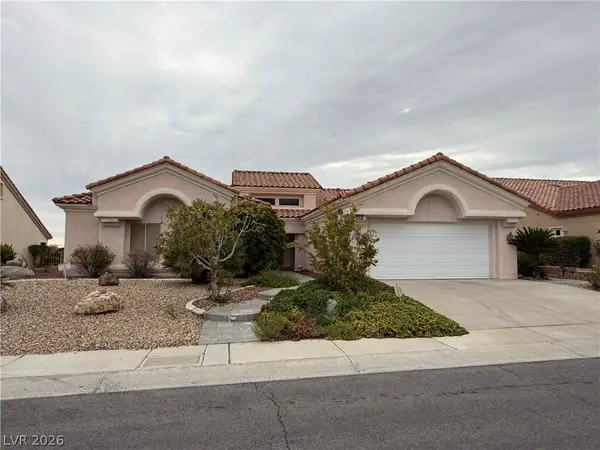 $650,000Coming Soon3 beds 2 baths2,210 sq. ft.
2808 Spalding Drive, Las Vegas, NV 89134
MLS# 2831669Listed by: VIRTUE REAL ESTATE GROUP - Coming Soon
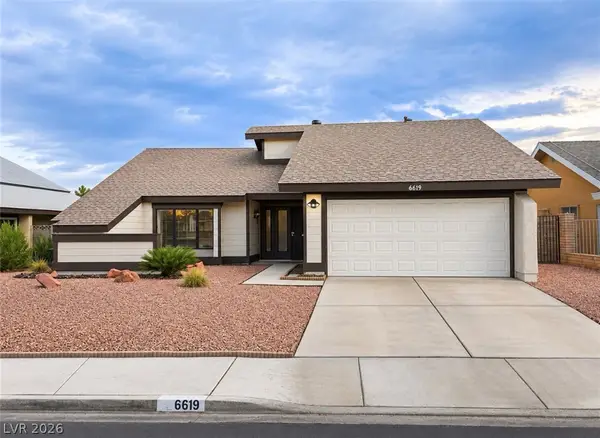 $440,000Coming Soon3 beds 2 baths1,538 sq. ft.
6619 Ellerhurst Drive, Las Vegas, NV 89103
MLS# 2833829Listed by: COLDWELL BANKER PREMIER - Coming Soon
 $369,999Coming Soon3 beds 2 baths1,141 sq. ft.
1236 Melville Drive, Las Vegas, NV 89102
MLS# 2833034Listed by: COLDWELL BANKER PREMIER


Protect your home and budget from life's surprises with an Assurant Home Warranty, backed by a partner that supports you through every step of homeownership. Explore Plans.
© 2026 Better Homes and Gardens Real Estate LLC. An Anywhere Real Estate company. All rights reserved. Better Homes and Gardens® Real Estate is a registered trademark owned by Meredith Operations Corporation, licensed to Better Homes and Gardens Real Estate LLC and used with permission. Better Homes and Gardens Real Estate LLC fully supports the principles of the Fair Housing Act and the Equal Opportunity Act. Listing information is deemed reliable but is not guaranteed accurate.
Each office is independently owned and operated.
Any services or products provided by third parties are not provided by, affiliated with or related to Better Homes and Gardens Real Estate LLC, or its affiliated companies.