
417 W Davenport Lane, Las Vegas, NV 89107
Local realty services provided by:Better Homes and Gardens Real Estate Universal
Listed by: vicki lynn mahanna campbell
Office: america's choice realty llc.
MLS#:2784379
Source:GLVAR
Price summary
- Price:$528,000
- Price per sq. ft.:$253.97
About this home
Two-Story Oasis with Ultimate Backyard Retreat. Welcome home to this updated, 4-bed 2.5 bath single family residence designed for both comfort & effortless entertaining. Boasting a striking 2-story layout & a 3-car garage, this home seamlessly blends classic charm with modern updates. The Ultimate Entertainer's Backyard: The freshly painted patio flooring overlooks a spectacular backyard oasis, showcasing a sparkling pool, mature desert landscaping & fruit-bearing trees. Whether hosting summer BBQ or enjoying a quiet desert evening, this outdoor space is unmatched. Step inside welcoming 1st floor featuring a sunken living room flows effortlessly to a dining room with classic plantation shutters. The heart of the home is fully equipped kitchen with granite counters, beautifully refaced cabinetry, all appliances convey. Cozy up in the oversized family room, anchored by warm gas fireplace & built-in shelving. All 4 beds situated on 2nd floor, mirrored closets, fans & lights. New bath
Contact an agent
Home facts
- Year built:1975
- Listing ID #:2784379
- Added:5 day(s) ago
- Updated:May 27, 2026 at 04:45 PM
Rooms and interior
- Bedrooms:4
- Total bathrooms:3
- Full bathrooms:2
- Half bathrooms:1
- Rooms Total:9
- Flooring:Carpet, Ceramic Tile, Laminate, Tile
- Kitchen Description:Dishwasher, Disposal, Electric Cooktop, Electric Range, Microwave, Refrigerator
- Living area:2,079 sq. ft.
Heating and cooling
- Cooling:Central Air, Electric
- Heating:Central, Electric, Gas
- Central air:Yes
Structure and exterior
- Roof:Asphalt
- Year built:1975
- Building area:2,079 sq. ft.
- Lot area:0.18 Acres
- Lot Features:Back Yard, Desert Landscaping, Fruit Trees, Landscaped, Synthetic Grass
- Construction Materials:Block, Stucco
- Exterior Features:Patio, Private Yard
- Levels:2 Story
Schools
- High school:Western
- Middle school:Guinn Kenny C.
- Elementary school:Blue Diamond,Blue Diamond
Utilities
- Water:Public
Finances and disclosures
- Price:$528,000
- Price per sq. ft.:$253.97
- Tax amount:$1,717
Features and amenities
- Appliances:Dishwasher, Disposal, Electric Cooktop, Electric Range, Gas Water Heater, Microwave, Refrigerator, Washer, Water Softener Owned
- Laundry features:Gas Dryer Hookup, In Garage, On Main Level, Washer
- Amenities:Double Pane Windows, Security System Owned, Skylights
- Pool features:Heated, Private Pool, Solar Heat
Parking
- Parking description:Garage, Garage Door Opener, Inside Entrance, Open, Private
- Garage:Yes
- Garage spaces:3
New listings near 417 W Davenport Lane
- New
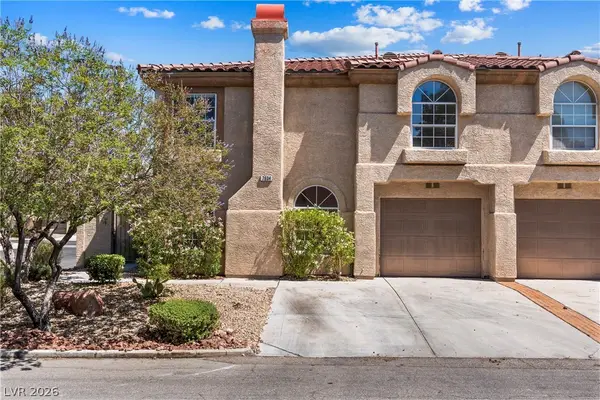 $399,900Active3 beds 3 baths1,541 sq. ft.
7604 Connemara Avenue, Las Vegas, NV 89128
MLS# 2784509Listed by: REDFIN - New
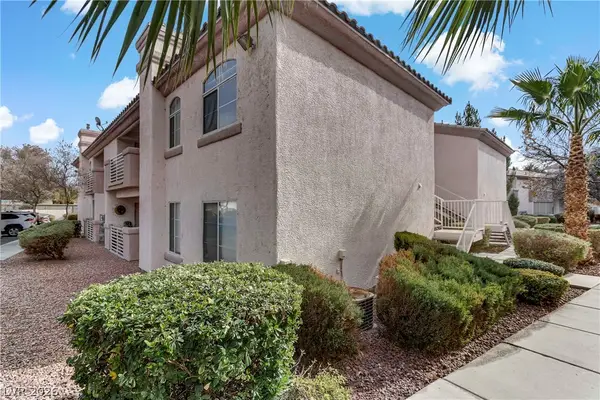 $193,000Active2 beds 2 baths1,073 sq. ft.
4555 E Sahara Avenue #280, Las Vegas, NV 89104
MLS# 2785969Listed by: REDFIN - New
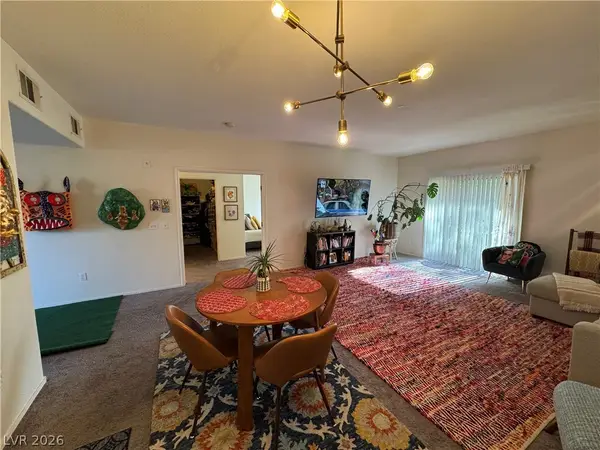 $290,000Active2 beds 2 baths1,248 sq. ft.
401 Amber Pine Street #103, Las Vegas, NV 89144
MLS# 2786061Listed by: THE MOR GROUP - New
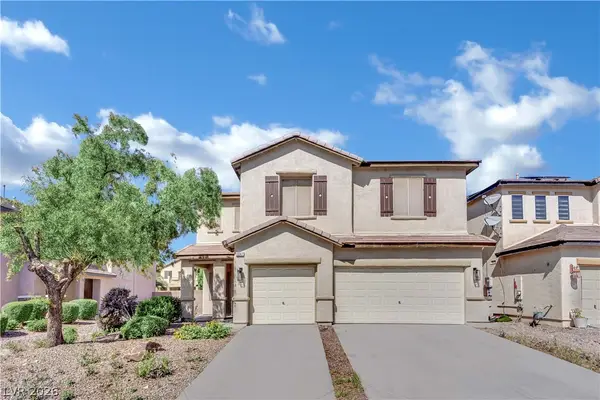 $560,000Active4 beds 3 baths2,352 sq. ft.
6047 Orange Poppy Court, Las Vegas, NV 89120
MLS# 2786091Listed by: GALINDO GROUP REAL ESTATE - New
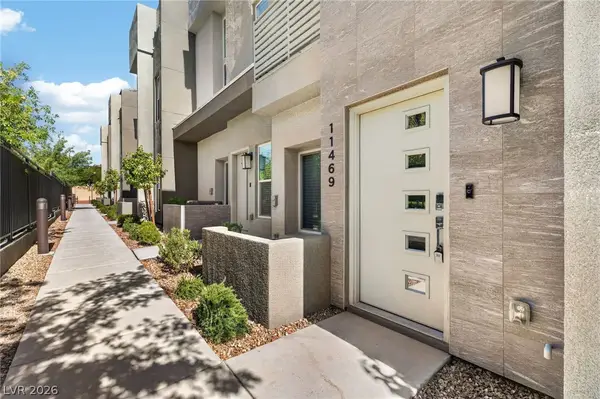 $584,999Active4 beds 5 baths1,757 sq. ft.
11469 Vibrant Heights Drive, Las Vegas, NV 89135
MLS# 2786104Listed by: RED ROCK REALTY - New
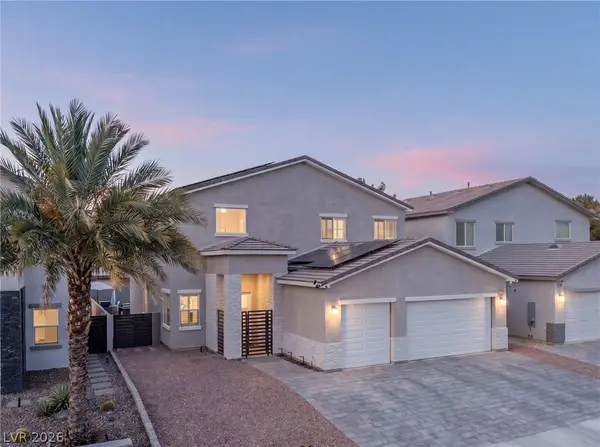 $824,900Active4 beds 4 baths3,187 sq. ft.
5517 Stormy Night Court, Las Vegas, NV 89120
MLS# 2785679Listed by: THE AGENCY LAS VEGAS - New
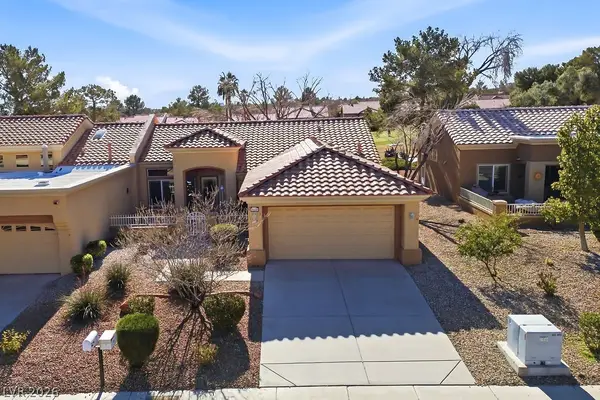 $459,900Active2 beds 2 baths1,333 sq. ft.
9329 Villa Ridge Drive, Las Vegas, NV 89134
MLS# 2786073Listed by: SIGNATURE REAL ESTATE GROUP - New
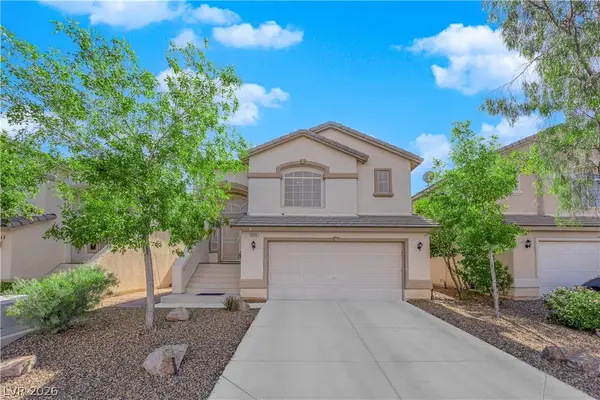 $515,000Active3 beds 3 baths1,677 sq. ft.
5374 Homeria Street, Las Vegas, NV 89113
MLS# 2786089Listed by: GALINDO GROUP REAL ESTATE - New
 $361,990Active3 beds 3 baths1,309 sq. ft.
9865 River Gorge Ave Avenue, Las Vegas, NV 89178
MLS# 2783826Listed by: D R HORTON INC - New
 $359,990Active3 beds 3 baths1,309 sq. ft.
9811 Maple Pass Avenue, Las Vegas, NV 89178
MLS# 2785847Listed by: D R HORTON INC


Protect your home and budget from life's surprises with an Assurant Home Warranty, backed by a partner that supports you through every step of homeownership. Explore Plans.
© 2026 Better Homes and Gardens Real Estate LLC. An Anywhere Real Estate company. All rights reserved. Better Homes and Gardens® Real Estate is a registered trademark owned by Meredith Operations Corporation, licensed to Better Homes and Gardens Real Estate LLC and used with permission. Better Homes and Gardens Real Estate LLC fully supports the principles of the Fair Housing Act and the Equal Opportunity Act. Listing information is deemed reliable but is not guaranteed accurate.
Each office is independently owned and operated.
Any services or products provided by third parties are not provided by, affiliated with or related to Better Homes and Gardens Real Estate LLC, or its affiliated companies.