
4219 Rancho Crossing Street, Las Vegas, NV 89130
Local realty services provided by:Better Homes and Gardens Real Estate Universal
Listed by: ellen francis
Office: re/max central
MLS#:2794870
Source:GLVAR
Price summary
- Price:$505,000
- Price per sq. ft.:$199.92
- Monthly HOA dues:$55
About this home
Discover unparаllelеd сomfort and spacious living іn thiѕ exceptional two-story residence, perfectly situated for a vibrant lifestyle. This home offers a harmonious blend of indoor elegance and outdoor enjoyment, creating an inviting atmosphere for both relaxation and entertaining. The expansive living area spans 2526 square feet, providing ample room for every aspect of daily life. The interior features four generously sized bedrooms, three full bathrooms, and a large loft area to ensure comfort and privacy for all. One of the bedrooms and a full bathroom are conveniently located downstairs. Thoughtful details such as blinds, newly installed ceiling fans, and tile flooring throughout enhance the living experience, contributing to a comfortable and energy-efficient environment. Custom closets in the primary suite provide exceptional organization. The kitchen is equipped with modern conveniences including a microwave and a water filtering system, simplifying daily routines. Step outside to a private oasis, where the exterior features truly shine. Enjoy immediate backyard access, perfect for outdoor activities, alongside a dedicated patio space ideal for al fresco dining or simply unwinding. A barbeque stub is readily available for seamless outdoor cooking, complementing the private yard designed for ultimate tranquility. Overhead garage storage racks offer additional convenience. This home is a true haven, offering both sophisticated living spaces and delightful outdoor amenities in a prime location....
Contact an agent
Home facts
- Year built:2021
- Subdivision & Development:Rancho & Jones Phase 2
- Listing ID #:2794870
- Added:47 day(s) ago
- Updated:August 19, 2026 at 11:05 AM
Rooms and interior
- Bedrooms:4
- Total bathrooms:3
- Full bathrooms:3
- Rooms Total:8
- Flooring:Tile
- Kitchen Description:Built In Gas Oven, Dishwasher, Disposal, Double Oven, Microwave, Refrigerator
- Living area:2,526 sq. ft.
Heating and cooling
- Cooling:Central Air, Electric
- Heating:Central, Gas
- Central air:Yes
Structure and exterior
- Roof:Flat
- Year built:2021
- Building area:2,526 sq. ft.
- Lot area:0.09 Acres
- Lot Features:Desert Landscaping, Landscaped, Synthetic Grass
- Exterior Features:Barbecue, Patio, Private Yard
- Levels:2 Story
Schools
- High school:Cheyenne
- Middle school:Swainston Theron
- Elementary school:Parson, Claude H. & Stella M.,Parson, Claude H. &
Utilities
- Water:Public
Finances and disclosures
- Price:$505,000
- Price per sq. ft.:$199.92
- Tax amount:$4,297
Features and amenities
- Appliances:Built-In Gas Oven, Dishwasher, Disposal, Microwave, Refrigerator, Washer, Water Purifier
- Laundry features:Gas Dryer Hookup, On Upper Level, Washer
- Amenities:Double Pane Windows, Gated Community
Parking
- Parking description:Garage, Inside Entrance, Private
- Garage:Yes
- Garage spaces:2
New listings near 4219 Rancho Crossing Street
- New
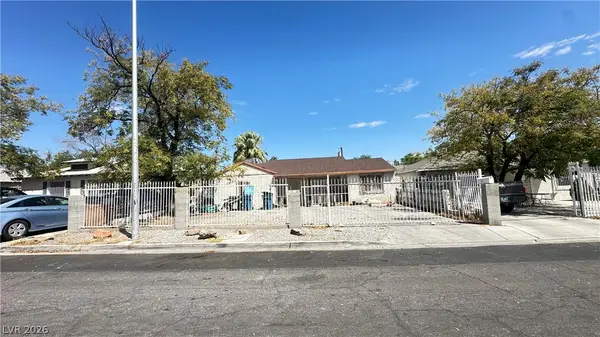 $270,000Active3 beds 1 baths1,001 sq. ft.
2117 Elm Avenue, Las Vegas, NV 89101
MLS# 2810187Listed by: SIGNATURE REAL ESTATE GROUP 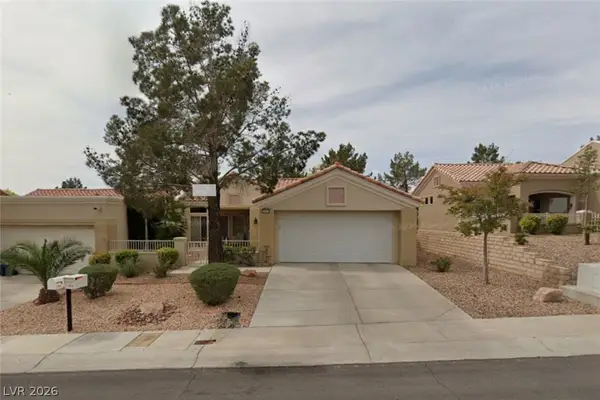 $344,900Active2 beds 1 baths1,319 sq. ft.
10413 Junction Hill Drive, Las Vegas, NV 89134
MLS# 2801800Listed by: CENTURY 21 ELEVATE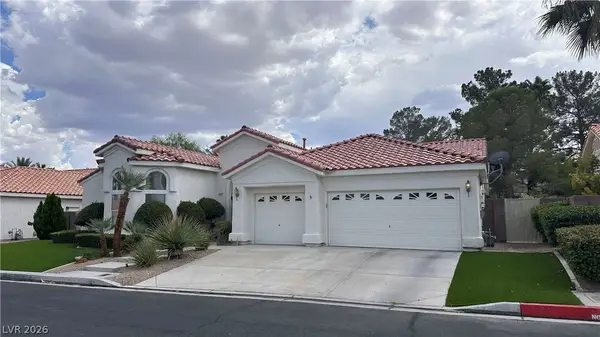 $780,000Active4 beds 3 baths3,137 sq. ft.
6207 Oak Park Avenue, Las Vegas, NV 89118
MLS# 2802187Listed by: SIGNATURE REAL ESTATE GROUP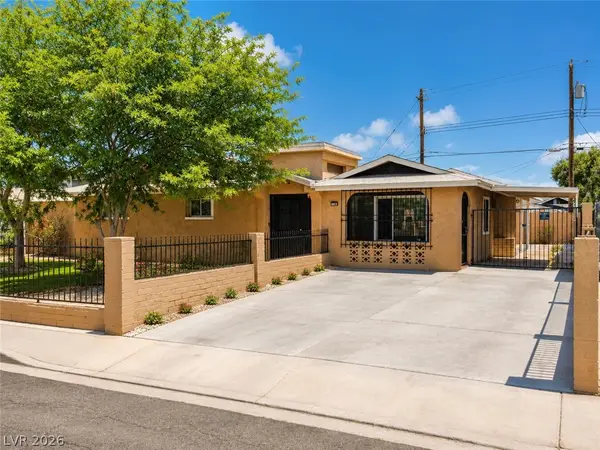 $469,999Active4 beds 2 baths1,776 sq. ft.
5108 Wilbur Street, Las Vegas, NV 89119
MLS# 2802643Listed by: REALTY ONE GROUP, INC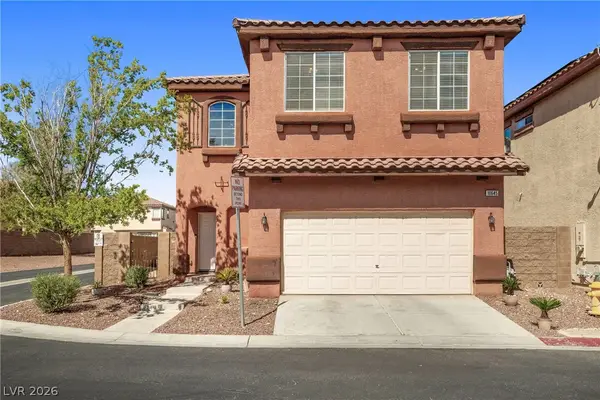 $399,000Active3 beds 3 baths1,748 sq. ft.
10645 Lessona Street, Las Vegas, NV 89141
MLS# 2804062Listed by: LEGACY REAL ESTATE GROUP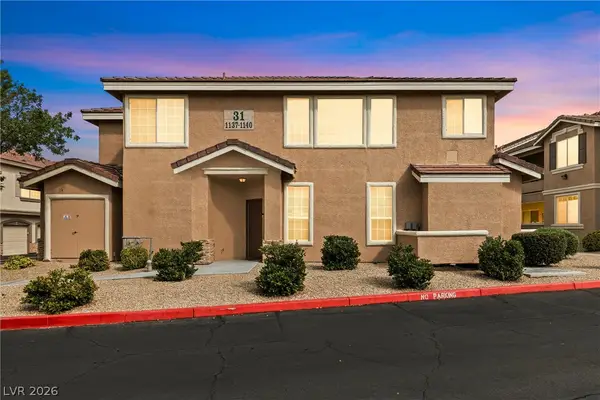 $339,999Active3 beds 3 baths1,697 sq. ft.
9901 NW Trailwood Drive #1140, Las Vegas, NV 89134
MLS# 2804402Listed by: REALTY ONE GROUP, INC- New
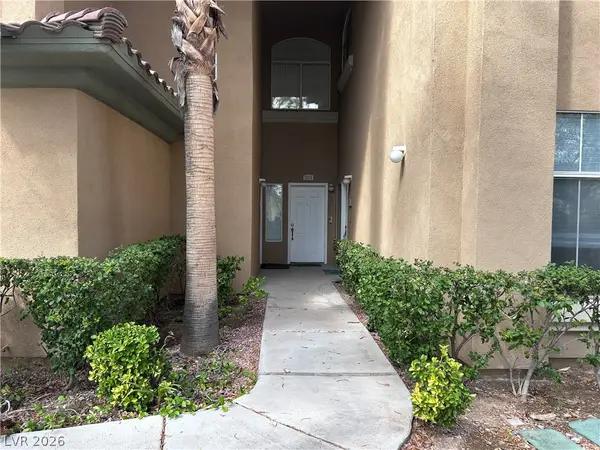 $380,000Active3 beds 2 baths1,499 sq. ft.
8701 Red Brook Drive #202, Las Vegas, NV 89128
MLS# 2808372Listed by: LAS VEGAS HOMES NETWORK - New
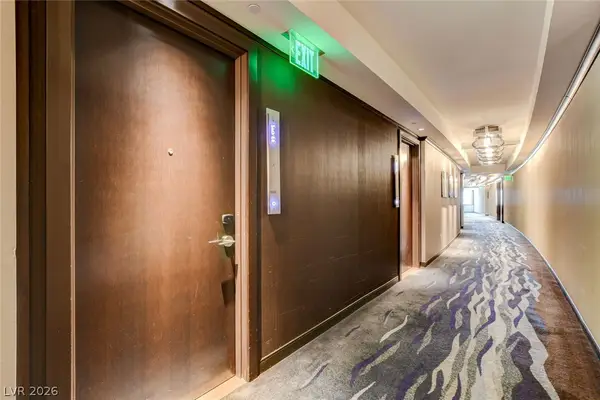 $869,000Active-- beds 1 baths548 sq. ft.
2600 W Harmon Avenue #33015, Las Vegas, NV 89158
MLS# 2809067Listed by: AWARD REALTY - New
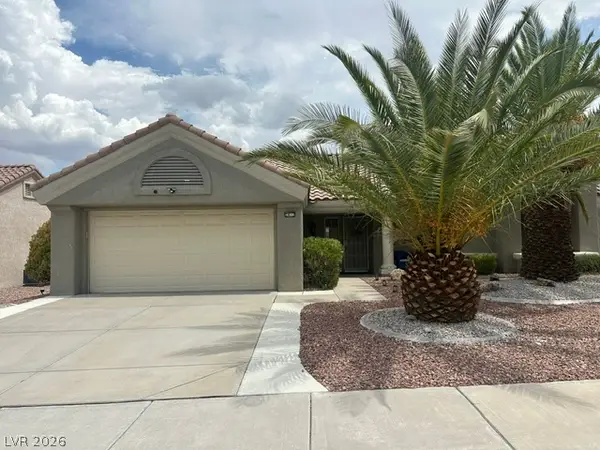 $470,000Active2 beds 2 baths1,172 sq. ft.
2812 Bent Tree Court, Las Vegas, NV 89134
MLS# 2809845Listed by: DREAM HOMES PORTFOLIO REALTY - New
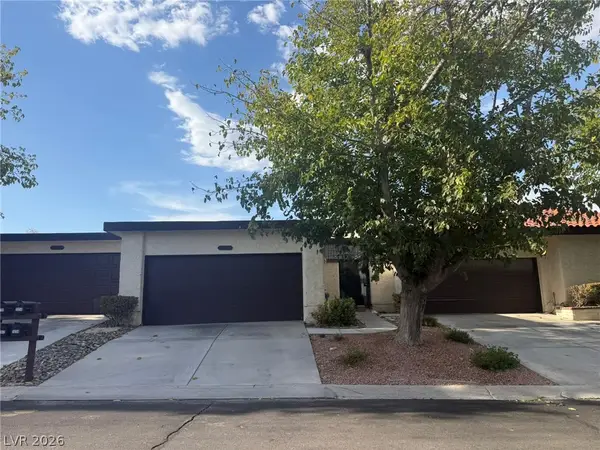 $349,900Active3 beds 2 baths1,700 sq. ft.
3058 Conquista Court, Las Vegas, NV 89121
MLS# 2809800Listed by: PARADIGM REALTY


Protect your home and budget from life's surprises with an Assurant Home Warranty, backed by a partner that supports you through every step of homeownership. Explore Plans.
© 2026 Better Homes and Gardens Real Estate LLC. An Anywhere Real Estate company. All rights reserved. Better Homes and Gardens® Real Estate is a registered trademark owned by Meredith Operations Corporation, licensed to Better Homes and Gardens Real Estate LLC and used with permission. Better Homes and Gardens Real Estate LLC fully supports the principles of the Fair Housing Act and the Equal Opportunity Act. Listing information is deemed reliable but is not guaranteed accurate.
Each office is independently owned and operated.
Any services or products provided by third parties are not provided by, affiliated with or related to Better Homes and Gardens Real Estate LLC, or its affiliated companies.