
4373 Carta Luna Street, Las Vegas, NV 89135
Local realty services provided by:Better Homes and Gardens Real Estate Universal
4373 Carta Luna Street,Las Vegas, NV 89135
$699,000
- 2 Beds
- 3 Baths
- 1,935 sq. ft.
- Single family
- Active
Listed by: tomie tajima
Office: vertex realty & property manag
MLS#:2799071
Source:GLVAR
Price summary
- Price:$699,000
- Price per sq. ft.:$361.24
- Monthly HOA dues:$315
About this home
Location! Location! Club house , Bistro, Amenities a minutes away from the house! The Most Highly Sought after Floorplan in Siena is ready for you to call HOME! Open space kitchen with Granite Counters , White Cabinetry, Stainless Steel Appliances and Hightop Bar to create the Ultimate Entertaining Space. The livable space in this home is unmatched with three Main Living Spaces to include the Family Room, Formal Living Room and Den which also can be converted to a third Bedroom. The Primary Bedroom Suite includes Double Sinks and separate Shower. The Backyard is Fully Fenced with a Covered Patio the length of the home and Extremely Private with Landscape Surround. This Guard Gated Country Club Community of Siena offers not only Security but an abundance of Amenities and Activities right at your fingertips. Residents enjoy all that Siena offers, including golf, fitness facilities, community events, and 24-hour guard-gated security ~ just minutes from Summerlin’s premier dining, shopping, and entertainment. This home perfectly combines luxury, comfort,...
Contact an agent
Home facts
- Year built:2000
- Listing ID #:2799071
- Added:1 day(s) ago
- Updated:July 11, 2026 at 06:44 PM
Rooms and interior
- Bedrooms:2
- Total bathrooms:3
- Full bathrooms:2
- Half bathrooms:1
- Rooms Total:8
- Flooring:Carpet, Tile
- Kitchen Description:Built In Gas Oven, Dishwasher, Disposal, Refrigerator
- Living area:1,935 sq. ft.
Heating and cooling
- Cooling:Central Air, Electric
- Heating:Central, Gas
- Central air:Yes
Structure and exterior
- Roof:Tile
- Year built:2000
- Building area:1,935 sq. ft.
- Lot area:0.16 Acres
- Exterior Features:Patio
- Levels:1 Story
Schools
- High school:Durango
- Middle school:Fertitta Frank & Victoria
- Elementary school:Abston, Sandra B,Abston, Sandra B
Utilities
- Water:Public
Finances and disclosures
- Price:$699,000
- Price per sq. ft.:$361.24
- Tax amount:$4,267
Features and amenities
- Appliances:Built-In Gas Oven, Dishwasher, Disposal, Refrigerator, Washer
- Laundry features:Gas Dryer Hookup, On Main Level, Washer
- Amenities:Blinds, Gated Community, Window Treatments
- Pool features:Association, Pool
Parking
- Parking description:Assigned, Covered, Garage, Indoor
- Garage:Yes
- Garage spaces:2
New listings near 4373 Carta Luna Street
- New
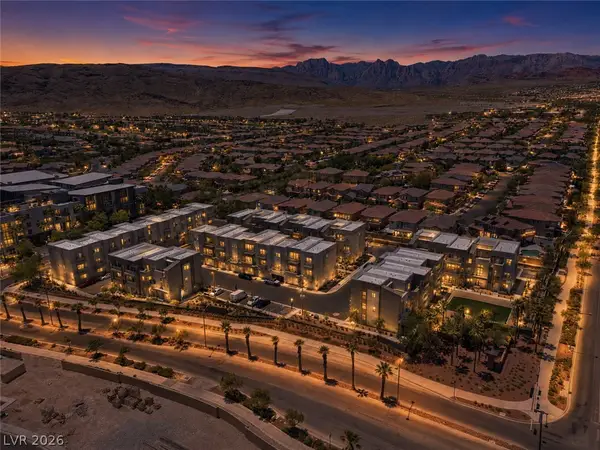 $580,649Active3 beds 5 baths1,757 sq. ft.
1124 Prospering Creek Street, Las Vegas, NV 89135
MLS# 2786329Listed by: IS LUXURY - New
 $465,000Active3 beds 2 baths1,593 sq. ft.
179 Staten Island Avenue, Las Vegas, NV 89123
MLS# 2797411Listed by: REAL BROKER LLC - New
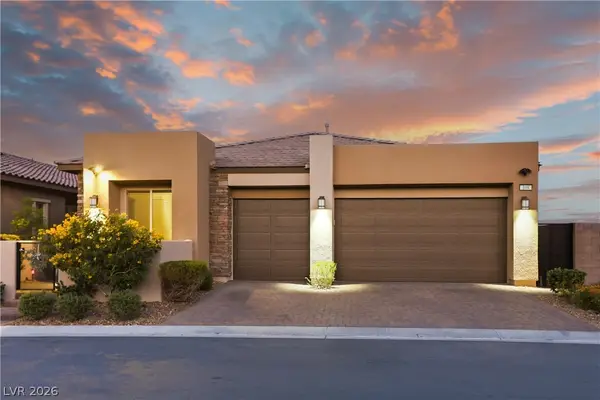 $1,200,000Active4 beds 3 baths2,290 sq. ft.
108 Agnew Street, Las Vegas, NV 89138
MLS# 2797922Listed by: COLDWELL BANKER PREMIER - New
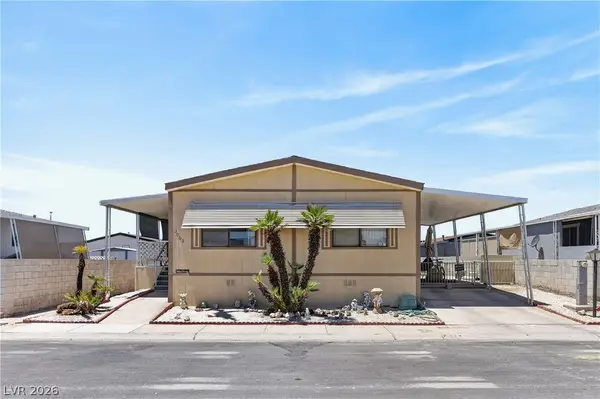 $229,000Active2 beds 2 baths1,248 sq. ft.
3063 Comitan Lane, Las Vegas, NV 89122
MLS# 2798351Listed by: ELM MANAGEMENT GROUP LLC - New
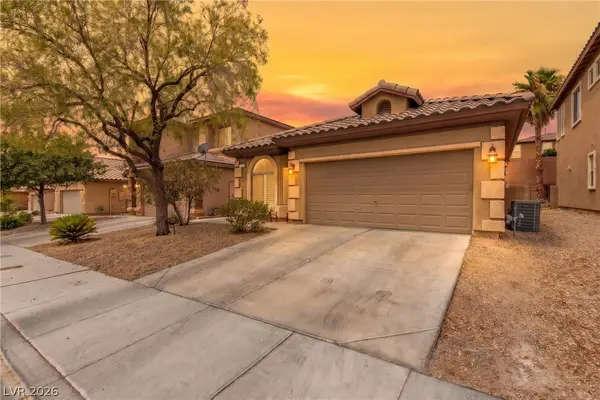 $470,777Active4 beds 2 baths1,669 sq. ft.
6749 Kostner Street, Las Vegas, NV 89149
MLS# 2799047Listed by: LPT REALTY, LLC - New
 $439,900Active3 beds 3 baths1,508 sq. ft.
805 Old Mine Creek Lane, Las Vegas, NV 89134
MLS# 2799182Listed by: DARA REALTY GROUP - New
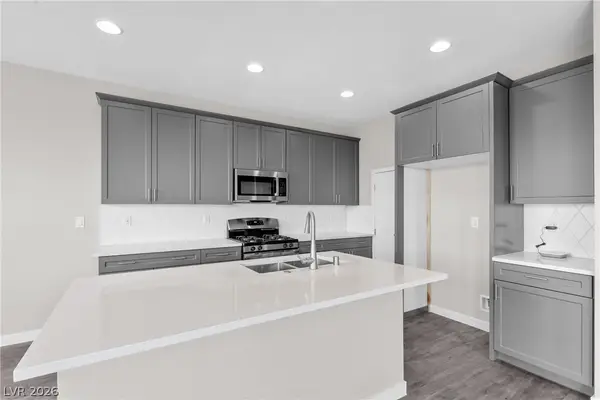 $524,990Active4 beds 3 baths1,847 sq. ft.
10513 Tranquil Cove Court, Las Vegas, NV 89179
MLS# 2799216Listed by: COLDWELL BANKER PREMIER - New
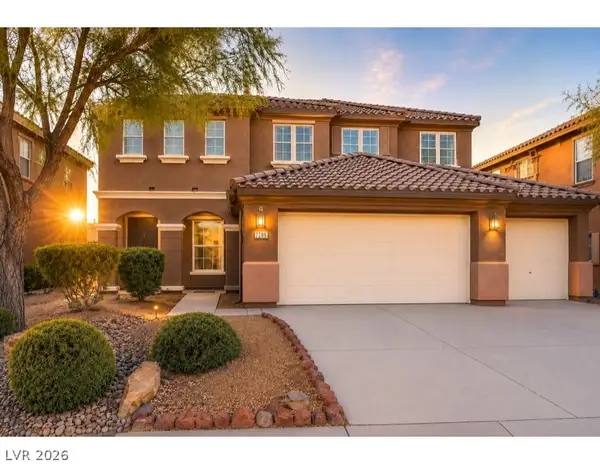 $599,995Active5 beds 4 baths3,081 sq. ft.
7286 Arrowrock Avenue, Las Vegas, NV 89179
MLS# 2799286Listed by: SIMPLY VEGAS - New
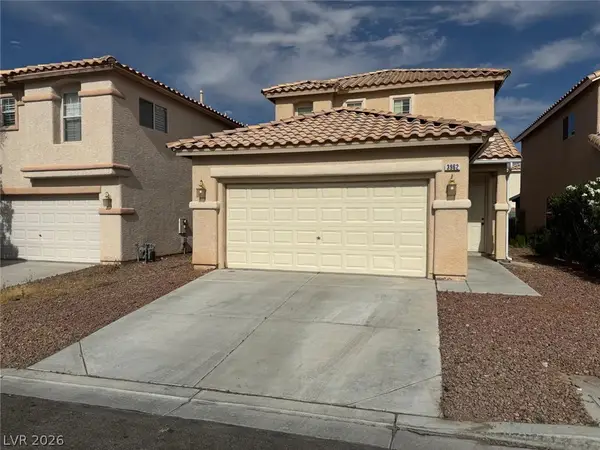 $429,000Active3 beds 3 baths1,818 sq. ft.
3962 Coyote Ridge Court, Las Vegas, NV 89129
MLS# 2799352Listed by: IHOME REALTY LLC


Protect your home and budget from life's surprises with an Assurant Home Warranty, backed by a partner that supports you through every step of homeownership. Explore Plans.
© 2026 Better Homes and Gardens Real Estate LLC. An Anywhere Real Estate company. All rights reserved. Better Homes and Gardens® Real Estate is a registered trademark owned by Meredith Operations Corporation, licensed to Better Homes and Gardens Real Estate LLC and used with permission. Better Homes and Gardens Real Estate LLC fully supports the principles of the Fair Housing Act and the Equal Opportunity Act. Listing information is deemed reliable but is not guaranteed accurate.
Each office is independently owned and operated.
Any services or products provided by third parties are not provided by, affiliated with or related to Better Homes and Gardens Real Estate LLC, or its affiliated companies.