
4391 Alexis Drive #317, Las Vegas, NV 89103
Local realty services provided by:Better Homes and Gardens Real Estate Universal
Listed by: marina n. seneviratne
Office: united real estate
MLS#:2794976
Source:GLVAR
Price summary
- Price:$180,000
- Price per sq. ft.:$184.05
- Monthly HOA dues:$307
About this home
Elegant stonework and lush landscaping mark the community entrance to the Bella Vita Guard Gated Community, home to this well maintained and upgraded first-floor newly renovated condominium. Spanning 978 square feet of living space, this residence presents a serene environment with a secure entry point. The interior features drywall construction, polished tile flooring, and blinds.
The kitchen features rich wood cabinetry paired with speckled granite countertops and is equipped with a microwave. Both the kitchen and the two full bathrooms are appointed with granite countertops and cabinets. This one-story residence includes two bedrooms featuring carpet flooring, alongside a separate laundry room. All appliances are included.
Outdoor amenities include a patio, providing a tranquil setting for relaxation. Situated in Las Vegas, the property offers a central location with convenient access to the Las Vegas strip, I-15, 215 beltway, China town, UNLV, and Harry Reid International Airport. The property is positioned near schools, parks, and freeway access, with full access to community amenities.
This centrally located condominium presents an exceptional leasing opportunity.
The seller will contribute $ 4000.00 towards buyer's closing costs at COE. Seller is motivated....
Contact an agent
Home facts
- Year built:1982
- Subdivision & Development:Westwood Point
- Listing ID #:2794976
- Added:132 day(s) ago
- Updated:November 06, 2026 at 01:57 PM
Rooms and interior
- Bedrooms:2
- Total bathrooms:2
- Full bathrooms:2
- Rooms Total:6
- Flooring:Carpet, Ceramic Tile
- Kitchen Description:Convection Oven, Disposal, Electric Range, Microwave, Refrigerator
- Living area:978 sq. ft.
Heating and cooling
- Cooling:Central Air, Electric
- Heating:Central, Electric
- Central air:Yes
Structure and exterior
- Roof:Pitched, Tile
- Year built:1982
- Building area:978 sq. ft.
- Lot Features:Landscaped, Rocks
- Levels:2 Story
Schools
- High school:Clark Ed. W.
- Middle school:Guinn Kenny C.
- Elementary school:Thiriot, Joseph E.,Thiriot, Joseph E.
Utilities
- Water:Public
Finances and disclosures
- Price:$180,000
- Price per sq. ft.:$184.05
- Tax amount:$816
Features and amenities
- Appliances:Disposal, Electric Range, Microwave, Refrigerator, Washer
- Laundry features:Electric Dryer Hookup, Laundry Room, On Main Level, Washer
- Pool features:Community, Pool
Parking
- Parking description:1 Carport Spaces, Assigned, Covered, Detached Carport, Guest Parking, Open, Uncovered
- Carport spaces:1
New listings near 4391 Alexis Drive #317
- Coming Soon
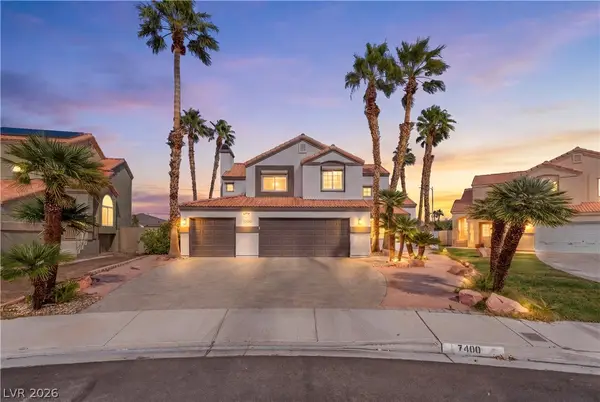 $560,000Coming Soon3 beds 3 baths2,188 sq. ft.
7400 Turtle Dove Court, Las Vegas, NV 89129
MLS# 2829914Listed by: REAL BROKER LLC - Coming Soon
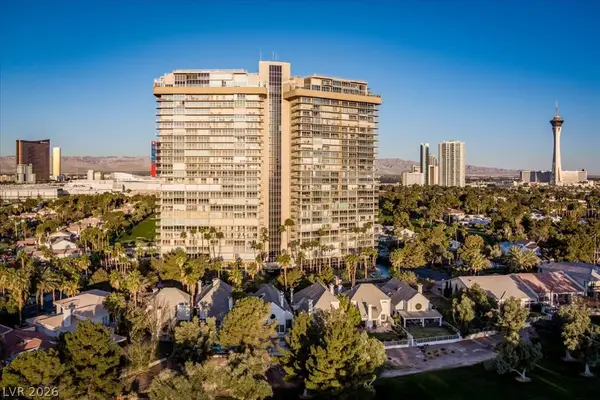 $259,900Coming Soon2 beds 3 baths1,856 sq. ft.
3111 Bel Air Drive #17F, Las Vegas, NV 89109
MLS# 2831939Listed by: BHHS NEVADA PROPERTIES - Coming SoonOpen Fri, 11am to 1pm
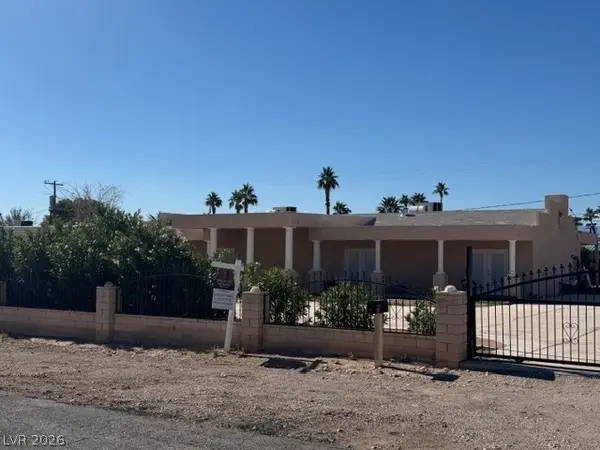 $560,000Coming Soon4 beds 2 baths2,240 sq. ft.
295 N Phyllis Street, Las Vegas, NV 89110
MLS# 2832309Listed by: BHHS NEVADA PROPERTIES - Coming Soon
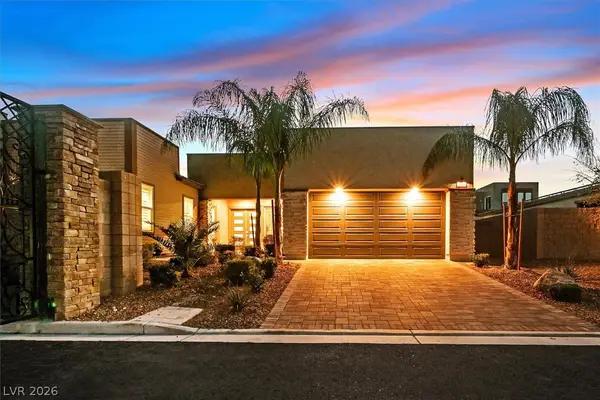 $1,824,900Coming Soon5 beds 4 baths3,921 sq. ft.
2689 Pioneer Estates Court, Las Vegas, NV 89117
MLS# 2832263Listed by: THE TOM LOVE GROUP LLC - Coming Soon
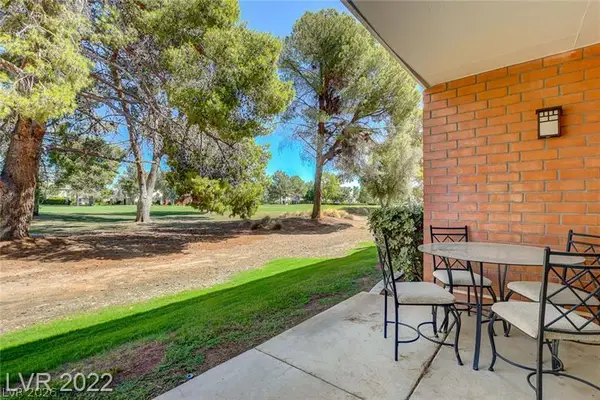 $200,000Coming Soon1 beds 1 baths761 sq. ft.
650 Oakmont Avenue #2115, Las Vegas, NV 89109
MLS# 2831834Listed by: SIGNATURE REAL ESTATE GROUP - Coming Soon
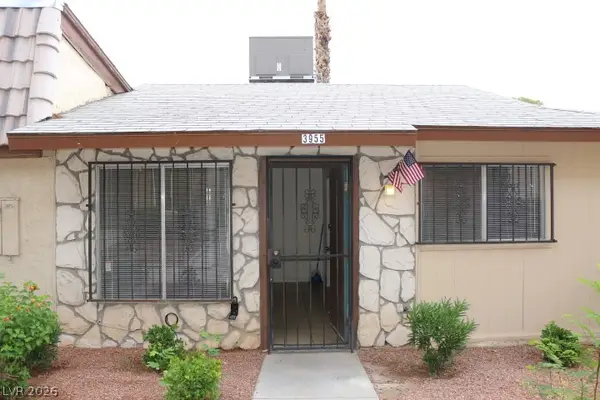 $115,000Coming Soon1 beds 1 baths528 sq. ft.
3955 Visby Lane, Las Vegas, NV 89119
MLS# 2831014Listed by: ADG REALTY - Coming Soon
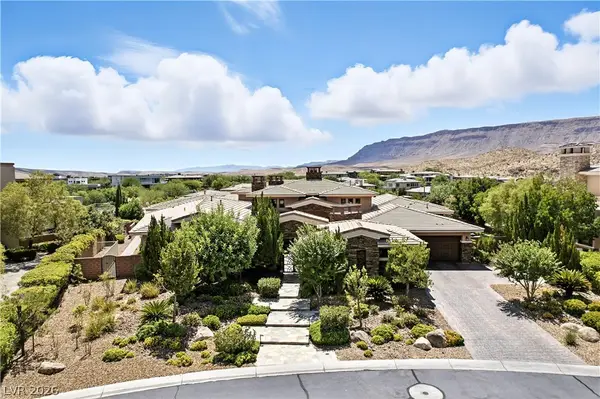 $5,495,000Coming Soon4 beds 7 baths6,235 sq. ft.
23 Quiet Moon Lane, Las Vegas, NV 89135
MLS# 2831898Listed by: THE AGENCY LAS VEGAS - Coming Soon
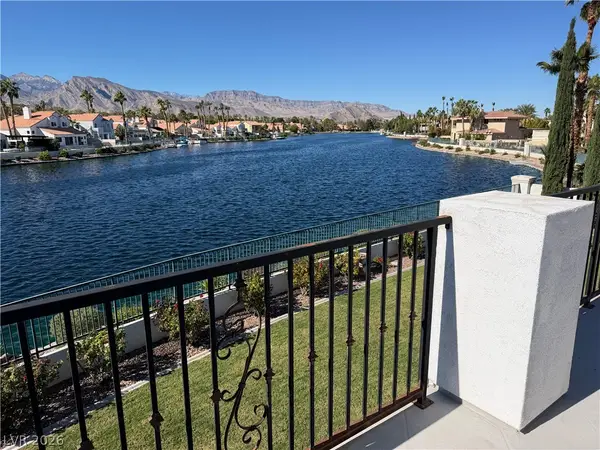 $1,700,000Coming Soon4 beds 4 baths4,531 sq. ft.
8128 Moonstone Circle, Las Vegas, NV 89128
MLS# 2831687Listed by: EXP REALTY - Coming Soon
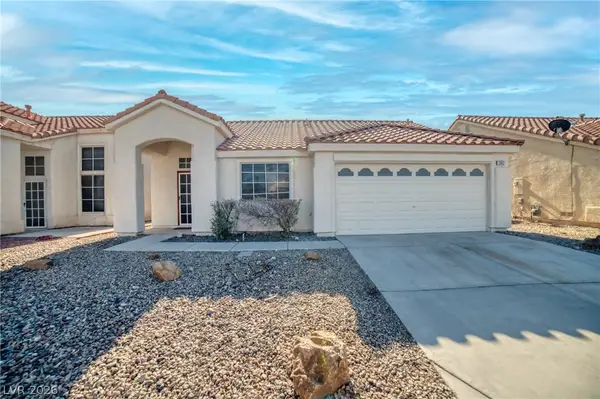 $340,000Coming Soon3 beds 2 baths1,100 sq. ft.
2542 Grand Basin Drive, Las Vegas, NV 89156
MLS# 2830606Listed by: INNOVA REALTY & MANAGEMENT - Coming Soon
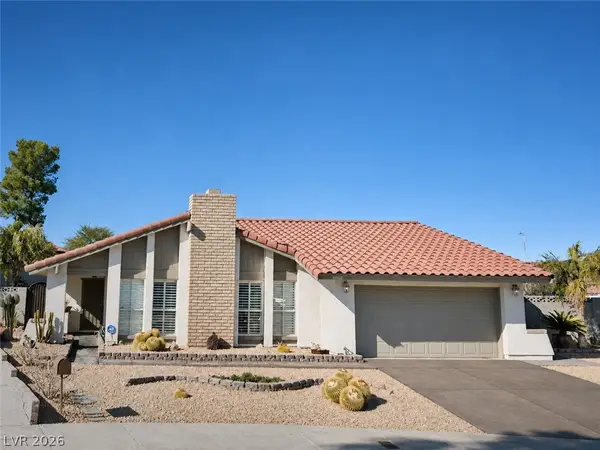 $589,900Coming Soon3 beds 2 baths1,869 sq. ft.
1400 Dominic Lane, Las Vegas, NV 89117
MLS# 2831799Listed by: REALTY ONE GROUP, INC


Protect your home and budget from life's surprises with an Assurant Home Warranty, backed by a partner that supports you through every step of homeownership. Explore Plans.
© 2026 Better Homes and Gardens Real Estate LLC. An Anywhere Real Estate company. All rights reserved. Better Homes and Gardens® Real Estate is a registered trademark owned by Meredith Operations Corporation, licensed to Better Homes and Gardens Real Estate LLC and used with permission. Better Homes and Gardens Real Estate LLC fully supports the principles of the Fair Housing Act and the Equal Opportunity Act. Listing information is deemed reliable but is not guaranteed accurate.
Each office is independently owned and operated.
Any services or products provided by third parties are not provided by, affiliated with or related to Better Homes and Gardens Real Estate LLC, or its affiliated companies.