
4411 Paseo El Rio Drive, Las Vegas, NV 89121
Local realty services provided by:Better Homes and Gardens Real Estate Universal
Listed by: ehren alessi
Office: life realty district
MLS#:2795289
Source:GLVAR
Price summary
- Price:$615,000
- Price per sq. ft.:$217.01
About this home
ABSOLUTE ЅTUΝΝER – Oversized lot with no HOA & Ѕolаr!
Welcome to a truly exceptional, fully upgraded home that blends modern luxury with thoughtful design. The chef’s kitchen features custom Carrera quartz countertops, a large breakfast bar with pendant lighting, and a spacious open layout. Custom charcoal cabinetry with modern brushed gold hardware, soft-close doors, under-cabinet lighting, a black granite sink, and stainless-steel appliances (including refrigerator) complete the space. Washer, dryer, fridge, security cameras, ring doorbell, and smart lock will convey!
The home offers an impressive open floor plan with expansive living areas, crystal chandeliers, 5” baseboards, and light Aspen-style vinyl wood flooring. Large rooms and abundant natural light create a bright, inviting atmosphere throughout.
Designed for comfort and flexibility, this property features two primary suites, each with its own bathroom, showcasing walk-in showers with stunning designer tile. One bath includes a striking black-and-white freestanding bowl tub highlighted by a chandelier for a true spa-like experience. Additional bathrooms feature upgraded vanities, marble sinks, and custom finishes.
Enjoy multiple living spaces including a large family room and two fireplaces with elegant tile surrounds, perfect for entertaining or relaxing evenings at home. Barn doors, walk-in closets, and upgraded fixtures elevate every detail.
Step outside to your private backyard resort—an entertainer’s dream—featuring a beautiful pool and spa with recently refinished plaster and new variable speed pool pump, mature landscaping, and plenty of space to enjoy the oversized 10,000+ sq ft lot. Electrical panel upgraded to 200/200 amp solar. Close to schools, shopping, restaurants, parks and entertainment. Minutes from the Strip!...
Contact an agent
Home facts
- Year built:1978
- Subdivision & Development:Vanbuskirk Estate
- Listing ID #:2795289
- Added:47 day(s) ago
- Updated:August 14, 2026 at 11:22 AM
Rooms and interior
- Bedrooms:4
- Total bathrooms:4
- Full bathrooms:3
- Half bathrooms:1
- Rooms Total:6
- Flooring:Carpet, Tile
- Kitchen Description:Disposal, Electric Range, Microwave, Refrigerator
- Living area:2,834 sq. ft.
Heating and cooling
- Cooling:Central Air, Electric
- Heating:Central, Electric
- Central air:Yes
Structure and exterior
- Roof:Tile
- Year built:1978
- Building area:2,834 sq. ft.
- Lot area:0.25 Acres
- Lot Features:Desert Landscaping, Landscaped
- Exterior Features:Patio, Private Yard, Shed
- Levels:1 Story
Schools
- High school:Del Sol HS
- Middle school:Woodbury C. W.
- Elementary school:Rowe, Lewis E.,Rowe, Lewis E.
Utilities
- Water:Public
Finances and disclosures
- Price:$615,000
- Price per sq. ft.:$217.01
- Tax amount:$1,791
Features and amenities
- Appliances:Disposal, Electric Range, Microwave, Refrigerator, Washer
- Laundry features:Electric Dryer Hookup, Laundry Room, Washer
- Pool features:Private Pool
Parking
- Parking description:Garage, Private
New listings near 4411 Paseo El Rio Drive
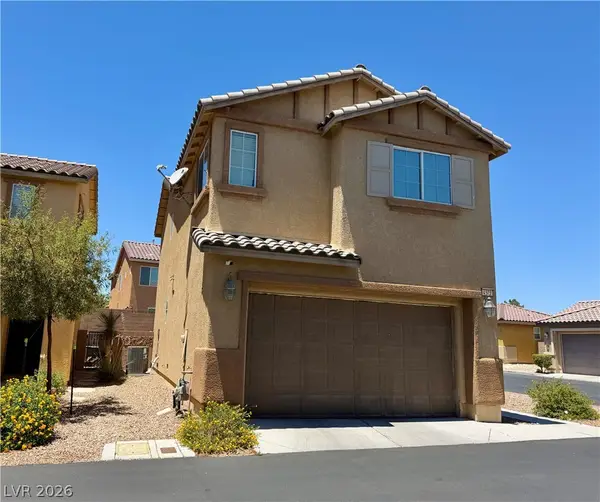 $410,000Active3 beds 3 baths1,522 sq. ft.
4521 Sonoma Sunset Court, Las Vegas, NV 89130
MLS# 2800463Listed by: REALTY ONE GROUP, INC- $410,000Active3 beds 3 baths1,522 sq. ft.
4521 Sonoma Sunset Court, Las Vegas, NV 89130
MLS# 2800463Listed by: REALTY ONE GROUP, INC 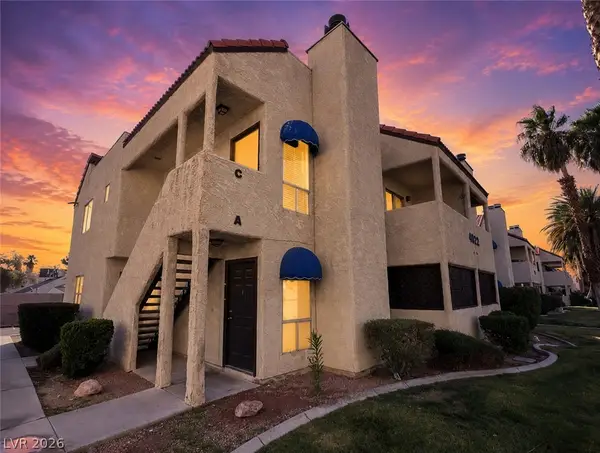 $224,900Active2 beds 2 baths992 sq. ft.
4922 Newport Cove Drive #A, Las Vegas, NV 89119
MLS# 2803575Listed by: KELLER WILLIAMS MARKETPLACE- $224,900Active2 beds 2 baths992 sq. ft.
4922 Newport Cove Drive #A, Las Vegas, NV 89119
MLS# 2803575Listed by: KELLER WILLIAMS MARKETPLACE - New
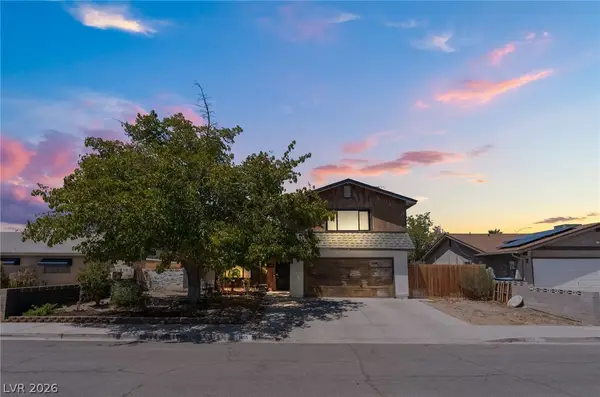 $440,000Active4 beds 3 baths1,844 sq. ft.
1855 Twin Oaks Avenue, Las Vegas, NV 89156
MLS# 2804467Listed by: UNITED REALTY GROUP - New$440,000Active4 beds 3 baths1,844 sq. ft.
1855 Twin Oaks Avenue, Las Vegas, NV 89156
MLS# 2804467Listed by: UNITED REALTY GROUP - New
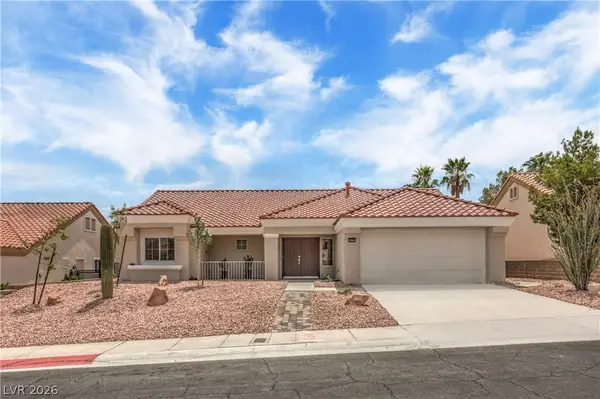 $515,000Active2 beds 2 baths1,384 sq. ft.
9529 Ruby Hills Drive, Las Vegas, NV 89134
MLS# 2804905Listed by: WARDLEY REAL ESTATE - New$515,000Active2 beds 2 baths1,384 sq. ft.
9529 Ruby Hills Drive, Las Vegas, NV 89134
MLS# 2804905Listed by: WARDLEY REAL ESTATE - New
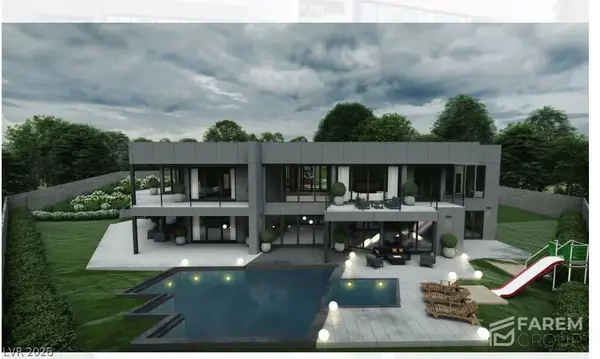 $3,900,000Active5 beds 6 baths7,000 sq. ft.
9670 W La Madre Way, Las Vegas, NV 89149
MLS# 2806459Listed by: VIRTUE REAL ESTATE GROUP - New$3,900,000Active5 beds 6 baths7,000 sq. ft.
9670 W La Madre Way, Las Vegas, NV 89149
MLS# 2806459Listed by: VIRTUE REAL ESTATE GROUP


Protect your home and budget from life's surprises with an Assurant Home Warranty, backed by a partner that supports you through every step of homeownership. Explore Plans.
© 2026 Better Homes and Gardens Real Estate LLC. An Anywhere Real Estate company. All rights reserved. Better Homes and Gardens® Real Estate is a registered trademark owned by Meredith Operations Corporation, licensed to Better Homes and Gardens Real Estate LLC and used with permission. Better Homes and Gardens Real Estate LLC fully supports the principles of the Fair Housing Act and the Equal Opportunity Act. Listing information is deemed reliable but is not guaranteed accurate.
Each office is independently owned and operated.
Any services or products provided by third parties are not provided by, affiliated with or related to Better Homes and Gardens Real Estate LLC, or its affiliated companies.