
4471 Dean Martin Drive #505, Las Vegas, NV 89103
Local realty services provided by:Better Homes and Gardens Real Estate Universal
Listed by: lani j. belcher
Office: exp realty
MLS#:2790466
Source:GLVAR
Price summary
- Price:$425,000
- Price per sq. ft.:$382.54
- Monthly HOA dues:$934
About this home
THE MARTIΝ #505 — Vеgаs, Turned All The Way Up
Some аddreѕses are places to live. This one's a headline.
Step off the elevator into 1,111 square feet of clean, modern high-rise living where floor-to-ceiling glass does the heavy lifting — city light pouring in all day, neon doing its thing all night. Want it dark? Custom retractable shades drop on command. Bright and open, or blacked-out and private. Your call, every time.
Two bedrooms. Two baths, both fully updated — real finishes, real design, zero builder-grade compromise. This is a home that's already been dialed in, so all you have to do is show up.
A home warranty in place through March 2030, covering just about everything. Peace of mind, prepaid.
Then there's the building.
The Martin doesn't hand you an amenities list — it hands you a lifestyle. Resort-style pool and spa. A fitness center that actually gets used. Sauna and steam in the locker room. BBQ and firepit terrace for the nights you host. Library lounge for the ones you don't. Conference room. Dog park. Valet. 24-hour security.
Lock the door, catch your flight, come home to everything exactly as you left it. That's the whole point.
And the location? Untouchable. Steps from the Strip. Walkable to world-class dining, T-Mobile Arena, and Allegiant Stadium. Every reason people fly here for a weekend — you get it as your Tuesday.
$425,000. The Martin #505.
This isn't moving to Vegas. This is arriving....
Contact an agent
Home facts
- Year built:2007
- Subdivision & Development:Panorama Tower Phase Iii
- Listing ID #:2790466
- Added:76 day(s) ago
- Updated:August 27, 2026 at 11:05 AM
Rooms and interior
- Bedrooms:2
- Total bathrooms:2
- Full bathrooms:1
- Rooms Total:4
- Kitchen Description:Built In Electric Oven, Convection Oven, Dishwasher, Disposal, Electric Cooktop, Microwave, Refrigerator, Stainless Steel Appliances
- Living area:1,111 sq. ft.
Heating and cooling
- Cooling:Electric
- Heating:Central, Electric
Structure and exterior
- Year built:2007
- Building area:1,111 sq. ft.
- Architectural Style:High Rise
- Exterior Features:Fire Pit
Schools
- High school:Clark Ed. W.
- Middle school:Sawyer Grant
- Elementary school:Thiriot, Joseph E.,Thiriot, Joseph E.
Finances and disclosures
- Price:$425,000
- Price per sq. ft.:$382.54
- Tax amount:$3,390
Features and amenities
- Appliances:Built-In Electric Oven, Dishwasher, Disposal, Electric Cooktop, Microwave, Refrigerator, Stainless Steel Appliances, Washer
- Laundry features:Electric Dryer Hookup, Laundry Closet, Washer
- Pool features:Community, Pool
Parking
- Total parking spaces:1
- Parking description:Assigned, Covered, One Space, Valet
New listings near 4471 Dean Martin Drive #505
- New
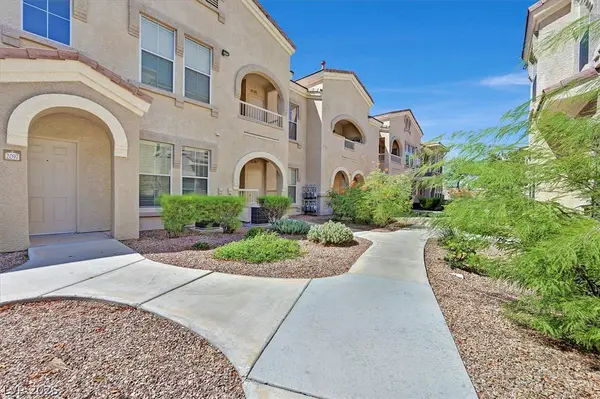 $228,500Active1 beds 1 baths772 sq. ft.
10550 W Alexander Road #1097, Las Vegas, NV 89129
MLS# 2811414Listed by: BHHS NEVADA PROPERTIES 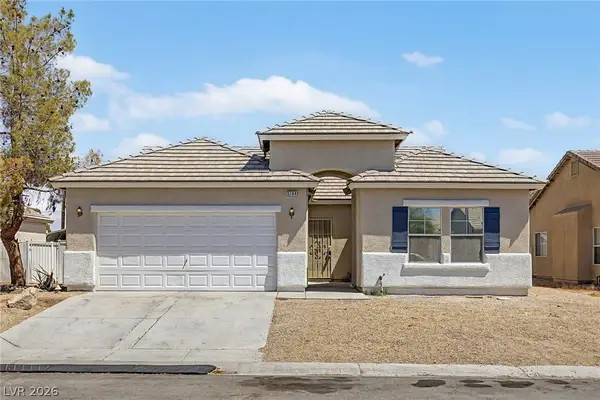 $364,500Active3 beds 2 baths1,495 sq. ft.
3784 Fawn Creek Drive, Las Vegas, NV 89115
MLS# 2804101Listed by: REAL BROKER LLC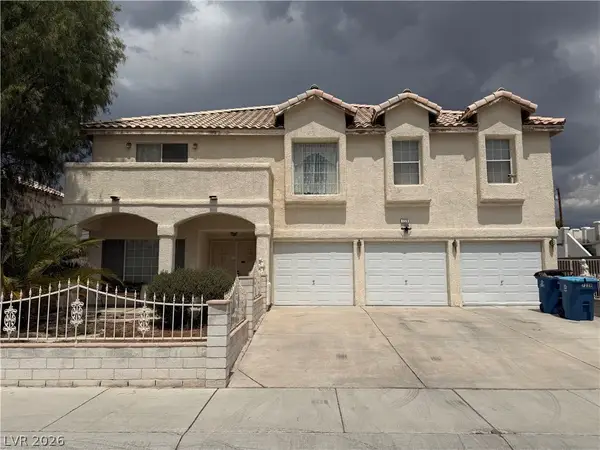 $499,995Active5 beds 6 baths3,303 sq. ft.
7228 Palatial Avenue, Las Vegas, NV 89130
MLS# 2808663Listed by: REALTY ONE GROUP, INC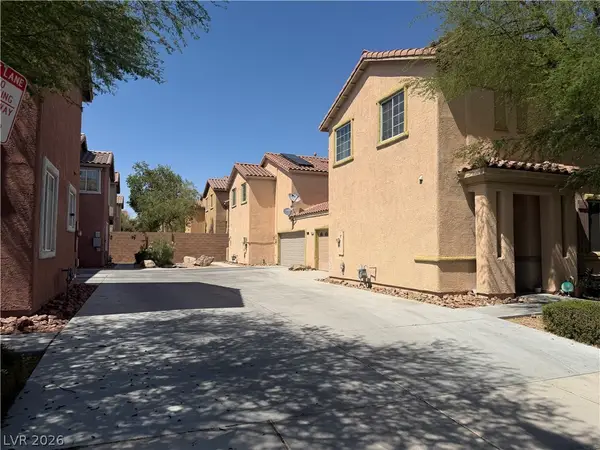 $448,000Active3 beds 3 baths1,739 sq. ft.
9830 Hanover Grove Avenue, Las Vegas, NV 89148
MLS# 2808740Listed by: JOHNHART REAL ESTATE- New
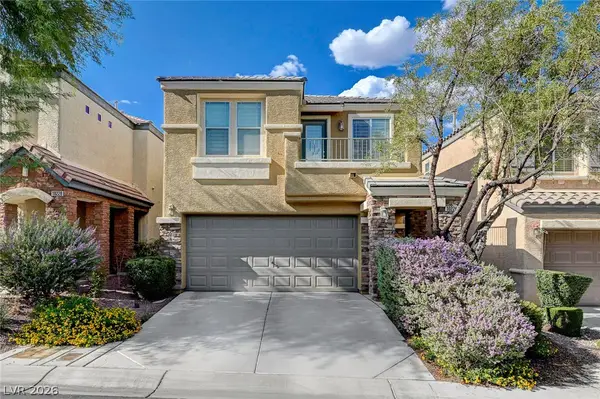 $425,000Active3 beds 3 baths1,817 sq. ft.
10226 Headrick Drive, Las Vegas, NV 89166
MLS# 2809090Listed by: ZAHLER PROPERTIES LLC - New
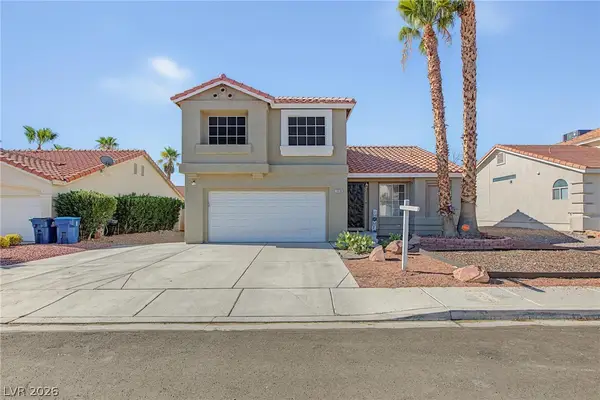 $450,000Active3 beds 3 baths1,558 sq. ft.
1619 Silver Falls Avenue, Las Vegas, NV 89123
MLS# 2810690Listed by: UNITED REALTY GROUP - New
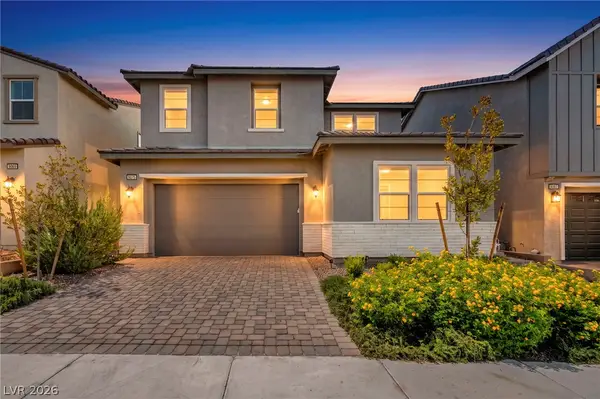 $900,000Active4 beds 3 baths2,686 sq. ft.
9075 NW Dolce Brezza Street, Las Vegas, NV 89166
MLS# 2810811Listed by: REALTY ONE GROUP, INC - New
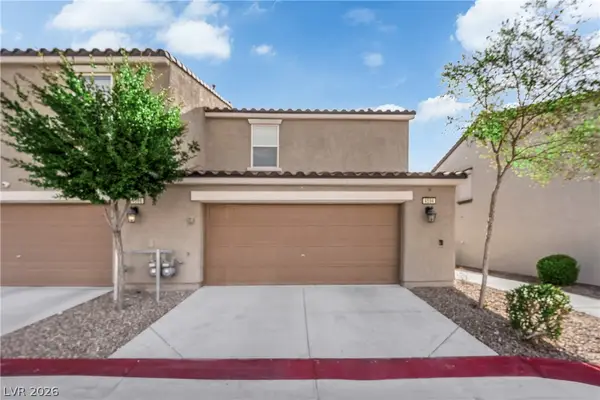 $235,000Active2 beds 2 baths1,007 sq. ft.
4594 Ingleton Circle, Las Vegas, NV 89115
MLS# 2811033Listed by: JMG REAL ESTATE - New
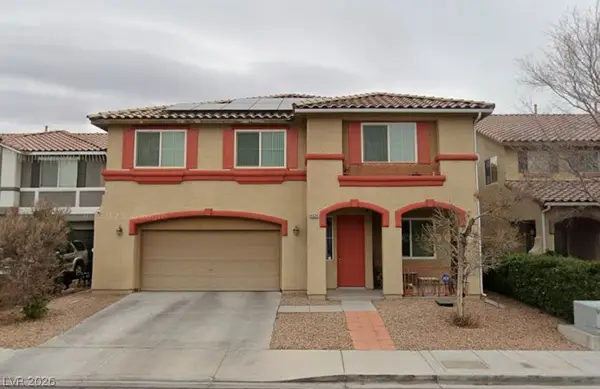 $565,000Active4 beds 3 baths2,943 sq. ft.
4024 Sea Hero Street, Las Vegas, NV 89129
MLS# 2811088Listed by: REAL BROKER LLC - New
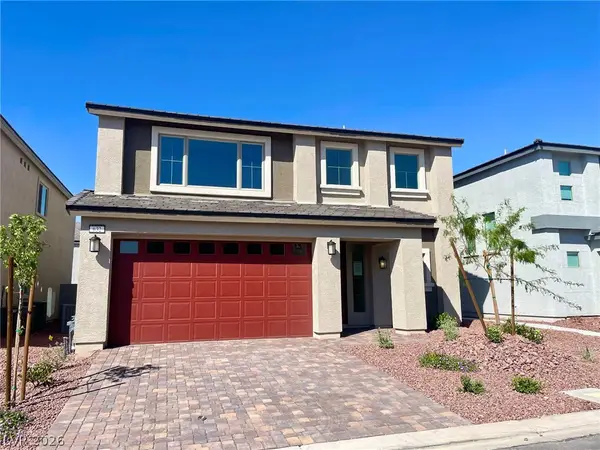 $628,000Active4 beds 4 baths2,988 sq. ft.
632 Stone Hammer Avenue, Las Vegas, NV 89183
MLS# 2811421Listed by: APEX REALTY LLC


Protect your home and budget from life's surprises with an Assurant Home Warranty, backed by a partner that supports you through every step of homeownership. Explore Plans.
© 2026 Better Homes and Gardens Real Estate LLC. An Anywhere Real Estate company. All rights reserved. Better Homes and Gardens® Real Estate is a registered trademark owned by Meredith Operations Corporation, licensed to Better Homes and Gardens Real Estate LLC and used with permission. Better Homes and Gardens Real Estate LLC fully supports the principles of the Fair Housing Act and the Equal Opportunity Act. Listing information is deemed reliable but is not guaranteed accurate.
Each office is independently owned and operated.
Any services or products provided by third parties are not provided by, affiliated with or related to Better Homes and Gardens Real Estate LLC, or its affiliated companies.