
4525 Dean Martin Drive #2311, Las Vegas, NV 89103
Local realty services provided by:Better Homes and Gardens Real Estate Universal
Listed by: shaolan chen
Office: keller williams marketplace
MLS#:2832447
Source:GLVAR
Price summary
- Price:$490,000
- Price per sq. ft.:$415.25
- Monthly HOA dues:$1,110
About this home
Prime 2 bedroom, 2 bath residence at Panorama Towers featuring an expansive living area . Stunning strip views from living room, kitchen, primary bedroom & balcony. Large primary suite offers dual walk-in closets, generous bath with dual vanities, soaking tub & separate shower. Panorama Towers delivers resort-style amenities in a premier location, just west of the Las Vegas Strip. Outstanding proximity to the city’s top venues: within 1 mile of Allegiant Stadium & T-Mobile Arena, minutes to the future MLB Stadium site, and under 10 minutes to Harry Reid International Airport. Building amenities include resort size pool, gym, spa, theater room, security, concierge, and limo service. Experience the ultimate Las Vegas lifestyle high-rise communities-Must See!!
Contact an agent
Home facts
- Year built:2006
- Subdivision & Development:Panorama Towers 1
- Listing ID #:2832447
- Added:1 day(s) ago
- Updated:November 06, 2026 at 03:34 PM
Rooms and interior
- Bedrooms:2
- Total bathrooms:2
- Full bathrooms:2
- Rooms Total:5
- Kitchen Description:Dishwasher, Disposal, Gas Cooktop, Microwave
- Living area:1,180 sq. ft.
Heating and cooling
- Cooling:Electric, High Effciency
- Heating:Central, Electric
Structure and exterior
- Year built:2006
- Building area:1,180 sq. ft.
- Architectural Style:High Rise
Schools
- High school:Clark Ed. W.
- Middle school:Sawyer Grant
- Elementary school:Thiriot, Joseph E.,Thiriot, Joseph E.
Finances and disclosures
- Price:$490,000
- Price per sq. ft.:$415.25
- Tax amount:$2,019
Features and amenities
- Appliances:Dishwasher, Disposal, Gas Cooktop, Microwave
- Laundry features:Electric Dryer Hookup, Laundry Closet, Laundry Room
- Amenities:Closed Circuit Cameras, Gated Community, Insulated Windows, Security Guard, Security System
- Pool features:Association, Community, Pool
Parking
- Total parking spaces:1
- Parking description:Assigned, Covered, Indoor, One Space
New listings near 4525 Dean Martin Drive #2311
- Coming Soon
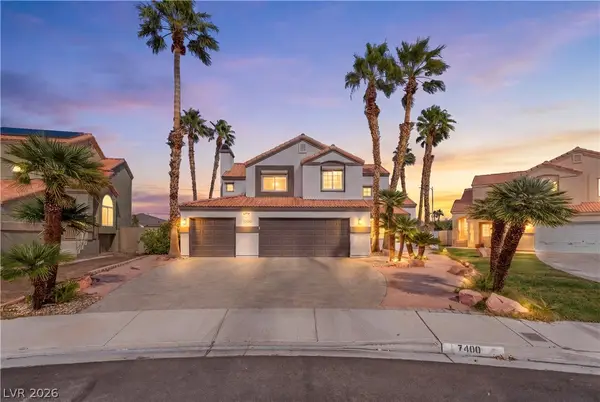 $560,000Coming Soon3 beds 3 baths2,188 sq. ft.
7400 Turtle Dove Court, Las Vegas, NV 89129
MLS# 2829914Listed by: REAL BROKER LLC - Coming Soon
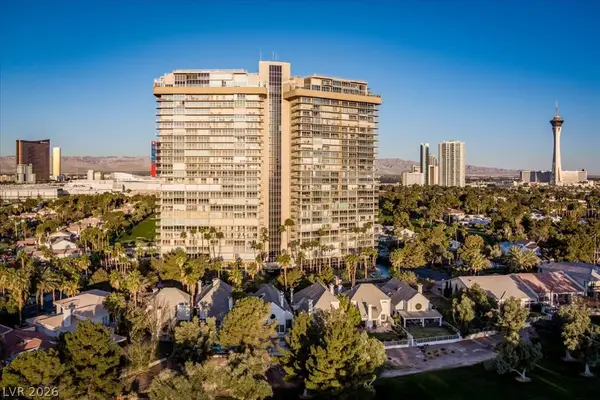 $259,900Coming Soon2 beds 3 baths1,856 sq. ft.
3111 Bel Air Drive #17F, Las Vegas, NV 89109
MLS# 2831939Listed by: BHHS NEVADA PROPERTIES - Coming SoonOpen Fri, 11am to 1pm
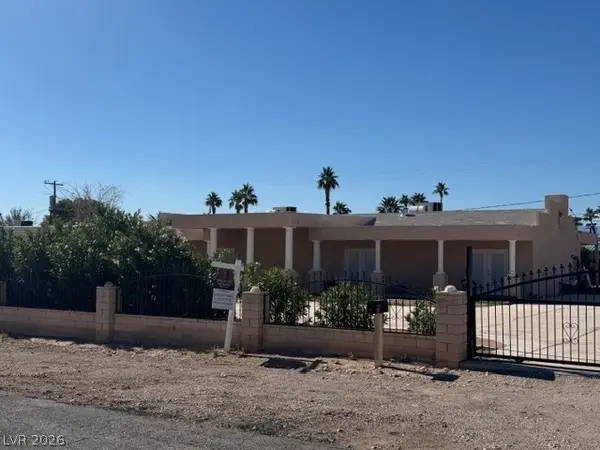 $560,000Coming Soon4 beds 2 baths2,240 sq. ft.
295 N Phyllis Street, Las Vegas, NV 89110
MLS# 2832309Listed by: BHHS NEVADA PROPERTIES - Coming Soon
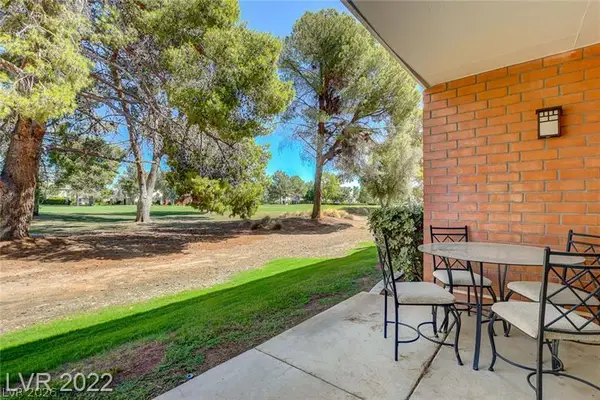 $200,000Coming Soon1 beds 1 baths761 sq. ft.
650 Oakmont Avenue #2115, Las Vegas, NV 89109
MLS# 2831834Listed by: SIGNATURE REAL ESTATE GROUP - Coming Soon
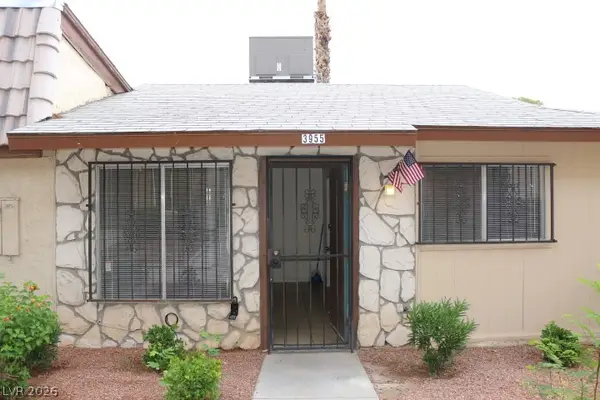 $115,000Coming Soon1 beds 1 baths528 sq. ft.
3955 Visby Lane, Las Vegas, NV 89119
MLS# 2831014Listed by: ADG REALTY - Coming Soon
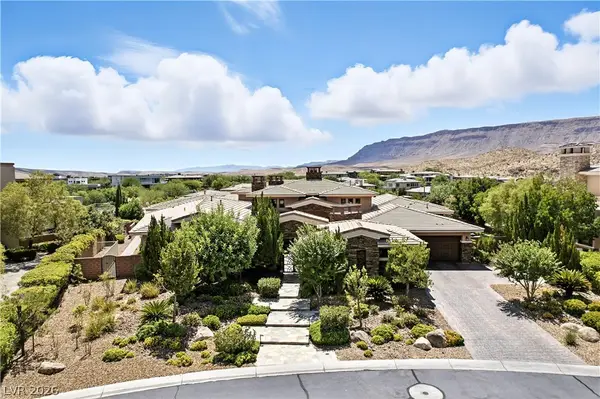 $5,495,000Coming Soon4 beds 7 baths6,235 sq. ft.
23 Quiet Moon Lane, Las Vegas, NV 89135
MLS# 2831898Listed by: THE AGENCY LAS VEGAS - Coming Soon
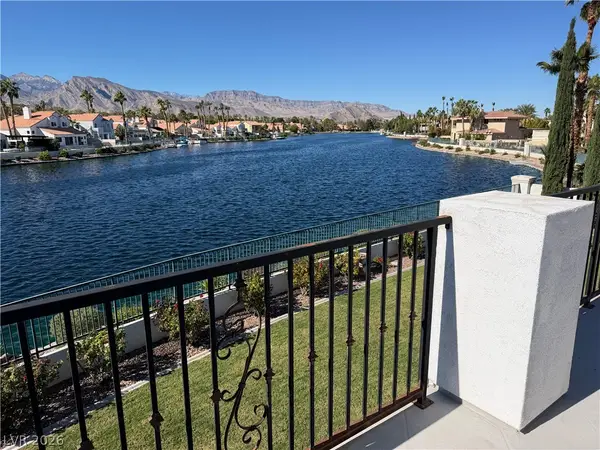 $1,700,000Coming Soon4 beds 4 baths4,531 sq. ft.
8128 Moonstone Circle, Las Vegas, NV 89128
MLS# 2831687Listed by: EXP REALTY - Coming Soon
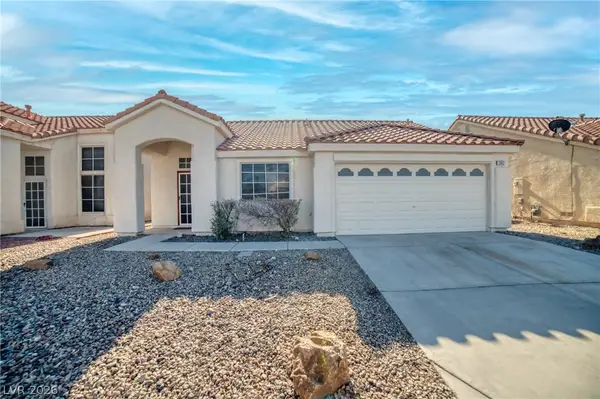 $340,000Coming Soon3 beds 2 baths1,100 sq. ft.
2542 Grand Basin Drive, Las Vegas, NV 89156
MLS# 2830606Listed by: INNOVA REALTY & MANAGEMENT - Coming Soon
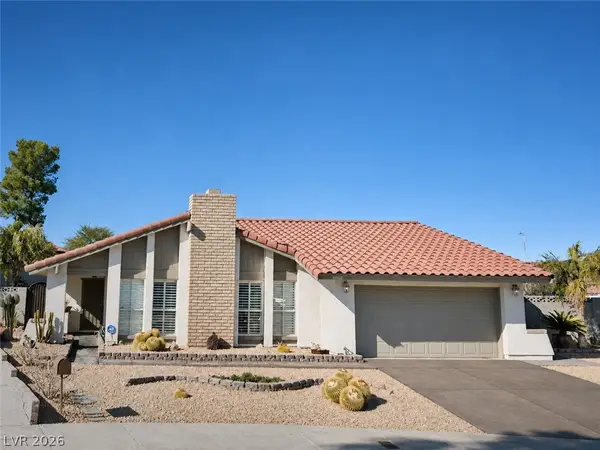 $589,900Coming Soon3 beds 2 baths1,869 sq. ft.
1400 Dominic Lane, Las Vegas, NV 89117
MLS# 2831799Listed by: REALTY ONE GROUP, INC - Coming Soon
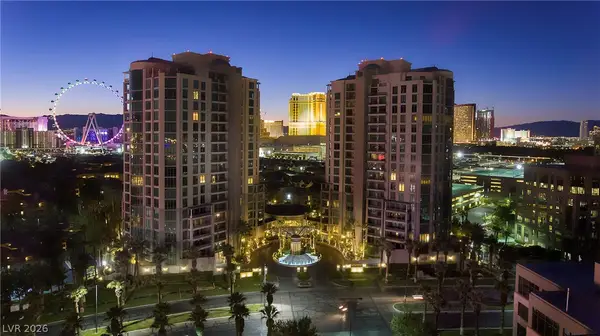 $2,150,000Coming Soon2 beds 4 baths2,913 sq. ft.
1 Hughes Center Drive #308, Las Vegas, NV 89169
MLS# 2830955Listed by: AWARD REALTY


Protect your home and budget from life's surprises with an Assurant Home Warranty, backed by a partner that supports you through every step of homeownership. Explore Plans.
© 2026 Better Homes and Gardens Real Estate LLC. An Anywhere Real Estate company. All rights reserved. Better Homes and Gardens® Real Estate is a registered trademark owned by Meredith Operations Corporation, licensed to Better Homes and Gardens Real Estate LLC and used with permission. Better Homes and Gardens Real Estate LLC fully supports the principles of the Fair Housing Act and the Equal Opportunity Act. Listing information is deemed reliable but is not guaranteed accurate.
Each office is independently owned and operated.
Any services or products provided by third parties are not provided by, affiliated with or related to Better Homes and Gardens Real Estate LLC, or its affiliated companies.