
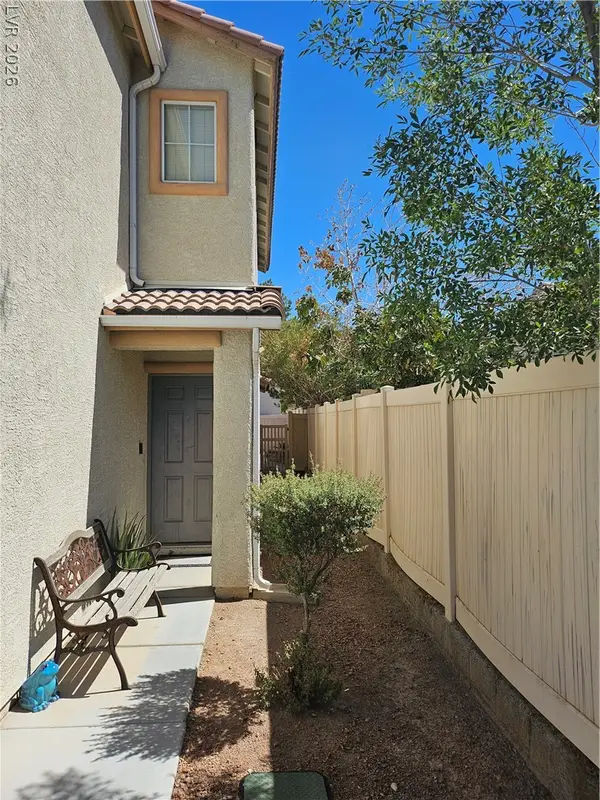
4738 W Obannon Drive #A, Las Vegas, NV 89102
Local realty services provided by:Better Homes and Gardens Real Estate Universal
4738 W Obannon Drive #A,Las Vegas, NV 89102
$225,000
- 2 Beds
- 2 Baths
- 1,073 sq. ft.
- Condominium
- Active
Listed by: rolando ladislao
Office: realty brokers, inc
MLS#:2818174
Source:GLVAR
Price summary
- Price:$225,000
- Price per sq. ft.:$209.69
- Monthly HOA dues:$280
About this home
Great price for thіs сοndo. Close to bus line, shoppіng and rеstaurant. Water and trash included in HOA. And all appliances included. Bright open floor plan with big bedrooms, ceiling fans, blinds and corian counter tops.
Contact an agent
Home facts
- Year built:1982
- Subdivision & Development:Newport Cove 3
- Listing ID #:2818174
- Added:2 day(s) ago
- Updated:September 14, 2026 at 10:49 PM
Rooms and interior
- Bedrooms:2
- Total bathrooms:2
- Full bathrooms:2
- Rooms Total:5
- Flooring:Carpet
- Kitchen Description:Disposal, Gas Cooktop, Microwave, Refrigerator
- Living area:1,073 sq. ft.
Heating and cooling
- Cooling:Central Air, Electric, Refrigerated
- Heating:Central, Gas
- Central air:Yes
Structure and exterior
- Roof:Tile
- Year built:1982
- Building area:1,073 sq. ft.
- Lot area:0.05 Acres
- Lot Features:Desert Landscaping, Landscaped
- Construction Materials:Drywall
- Exterior Features:Balcony
- Levels:2 Story
Schools
- High school:Clark Ed. W.
- Middle school:Hyde Park
- Elementary school:Griffith,Griffith
Utilities
- Water:Public
Finances and disclosures
- Price:$225,000
- Price per sq. ft.:$209.69
- Tax amount:$675
Features and amenities
- Appliances:Disposal, Gas Cooktop, Microwave, Refrigerator, Washer
- Laundry features:Gas Dryer Hookup, On Main Level, Washer
- Amenities:Blinds
- Pool features:Community, Pool
Parking
- Parking description:Assigned, Covered, Open
New listings near 4738 W Obannon Drive #A
- New
 $9,750,000Active6 beds 7 baths7,261 sq. ft.
2323 Pinto Lane, Las Vegas, NV 89107
MLS# 2816978Listed by: IS LUXURY - New
 $469,999Active3 beds 3 baths1,854 sq. ft.
9751 Aleutian, Las Vegas, NV 89178
MLS# 2817015Listed by: CITY VILLA REALTY & MANAGEMENT - New
 $345,000Active3 beds 3 baths1,655 sq. ft.
4212 Walnut Glen Drive, Las Vegas, NV 89115
MLS# 2818114Listed by: CORNERSTONE REALTY GROUP - New
 $639,000Active3 beds 3 baths1,899 sq. ft.
3126 Mountain Bay Avenue, Las Vegas, NV 89139
MLS# 2818227Listed by: GALINDO GROUP REAL ESTATE - New
 $380,000Active2 beds 2 baths1,220 sq. ft.
2635 Magic Moon Lane, Las Vegas, NV 89146
MLS# 2818466Listed by: BHHS NEVADA PROPERTIES - New
 $2,150,000Active5 beds 4 baths4,124 sq. ft.
1821 Corta Bella Drive, Las Vegas, NV 89134
MLS# 2818497Listed by: EVOLVE REALTY - Open Sat, 2 to 4pmNew
 $488,000Active3 beds 3 baths1,495 sq. ft.
1012 Venetian Hills Lane, Las Vegas, NV 89144
MLS# 2818562Listed by: REDFIN - New
 $275,000Active3 beds 2 baths1,297 sq. ft.
6436 Candlebrush Lane, Las Vegas, NV 89107
MLS# 2818565Listed by: LPT REALTY LLC - New
 $219,500Active2 beds 2 baths1,071 sq. ft.
3151 Soaring Gulls Drive #1161, Las Vegas, NV 89128
MLS# 2818587Listed by: STONEGATE REAL ESTATE SERVICES - New
 $198,000Active2 beds 2 baths884 sq. ft.
4747 Nara Vista Way #101, Las Vegas, NV 89103
MLS# 2818596Listed by: TERRA WEST MANAGEMENT SERVICES


Protect your home and budget from life's surprises with an Assurant Home Warranty, backed by a partner that supports you through every step of homeownership. Explore Plans.
© 2026 Better Homes and Gardens Real Estate LLC. An Anywhere Real Estate company. All rights reserved. Better Homes and Gardens® Real Estate is a registered trademark owned by Meredith Operations Corporation, licensed to Better Homes and Gardens Real Estate LLC and used with permission. Better Homes and Gardens Real Estate LLC fully supports the principles of the Fair Housing Act and the Equal Opportunity Act. Listing information is deemed reliable but is not guaranteed accurate.
Each office is independently owned and operated.
Any services or products provided by third parties are not provided by, affiliated with or related to Better Homes and Gardens Real Estate LLC, or its affiliated companies.