
4747 Nara Vista Way #101, Las Vegas, NV 89103
Local realty services provided by:Better Homes and Gardens Real Estate Universal
Listed by: tammy burns-miuccio
Office: terra west management services
MLS#:2818596
Source:GLVAR
Price summary
- Price:$198,000
- Price per sq. ft.:$223.98
- Monthly HOA dues:$255
About this home
SOUTHWEST ‐ LΑЅ CASITAS/SPRING VALᏞEΥ - Lovely 2 lower level condo located in gated community! Two master bedrooms/baths, cozy living room. Neutral colors throughout. Amenities include community pool and gated grounds! Conveniently located near shopping, schools, freeway access, & hospital.
Contact an agent
Home facts
- Year built:1988
- Subdivision & Development:Pardee Tropicana Villas
- Listing ID #:2818596
- Added:1 day(s) ago
- Updated:September 15, 2026 at 01:53 AM
Rooms and interior
- Bedrooms:2
- Total bathrooms:2
- Full bathrooms:2
- Rooms Total:5
- Flooring:Carpet, Linoleum, Vinyl
- Kitchen Description:Disposal, Gas Range, Microwave, Refrigerator
- Living area:884 sq. ft.
Heating and cooling
- Cooling:Central Air, Electric
- Heating:Central, Gas
- Central air:Yes
Structure and exterior
- Roof:Tile
- Year built:1988
- Building area:884 sq. ft.
- Lot area:0.11 Acres
- Lot Features:Desert Landscaping, Landscaped
- Exterior Features:Sprinkler Irrigation
- Levels:2 Story
Schools
- High school:Durango
- Middle school:Guinn Kenny C.
- Elementary school:Dondero, Harvey,Dondero, Harvey
Utilities
- Water:Public
Finances and disclosures
- Price:$198,000
- Price per sq. ft.:$223.98
- Tax amount:$809
Features and amenities
- Appliances:Disposal, Gas Range, Microwave, Refrigerator, Washer
- Laundry features:Gas Dryer Hookup, Laundry Closet, Washer
- Amenities:Blinds, Gated Community
- Pool features:Community, Pool
Parking
- Parking description:1 Carport Spaces, Assigned, Covered, Detached Carport, Guest Parking
- Carport spaces:1
New listings near 4747 Nara Vista Way #101
- New
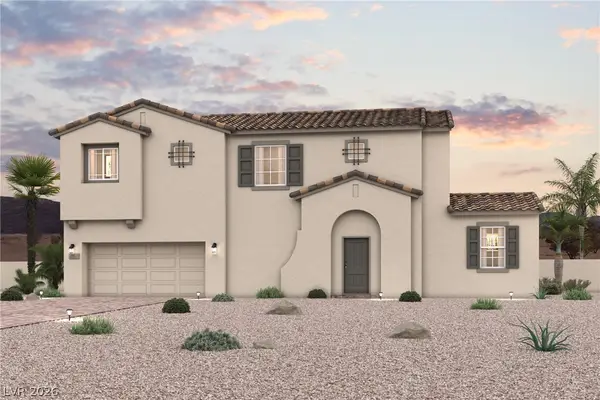 $504,000Active4 beds 3 baths1,965 sq. ft.
9045 Damson Street, Las Vegas, NV 89166
MLS# 2794672Listed by: CENTURY COMMUNITIES OF NEVADA - New
 $484,000Active4 beds 3 baths1,965 sq. ft.
9089 Damson Street, Las Vegas, NV 89166
MLS# 2794677Listed by: CENTURY COMMUNITIES OF NEVADA - New
 $425,000Active5 beds 2 baths1,541 sq. ft.
4162 Canal St, Las Vegas, NV 89122
MLS# 2816104Listed by: SIMPLY VEGAS - New
 $849,000Active2 beds 2 baths1,653 sq. ft.
2625 Legend Drive, Las Vegas, NV 89134
MLS# 2816835Listed by: JOHN GRIFFITH REALTY - New
 $560,000Active5 beds 3 baths2,948 sq. ft.
9226 Apollo Heights Avenue, Las Vegas, NV 89149
MLS# 2817696Listed by: LAS VEGAS SOTHEBY'S INT'L - New
 $369,999Active2 beds 3 baths2,207 sq. ft.
2716 Laguna Shores Lane, Las Vegas, NV 89121
MLS# 2817915Listed by: KELLER WILLIAMS MARKETPLACE - New
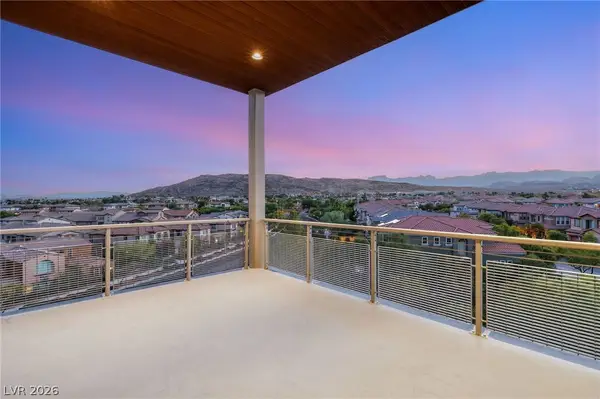 $700,000Active2 beds 2 baths1,490 sq. ft.
11441 Allerton Park Drive #416, Las Vegas, NV 89135
MLS# 2818012Listed by: LUXURY ESTATES INTERNATIONAL - New
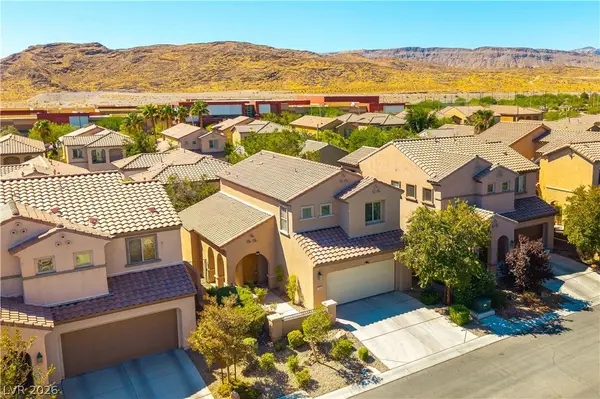 $525,000Active3 beds 3 baths1,719 sq. ft.
11845 Ampucia Court, Las Vegas, NV 89138
MLS# 2818366Listed by: BHHS NEVADA PROPERTIES - New
 $495,000Active4 beds 3 baths2,079 sq. ft.
8301 Hollow Wharf Drive, Las Vegas, NV 89128
MLS# 2818551Listed by: VIRTUE REAL ESTATE GROUP - New
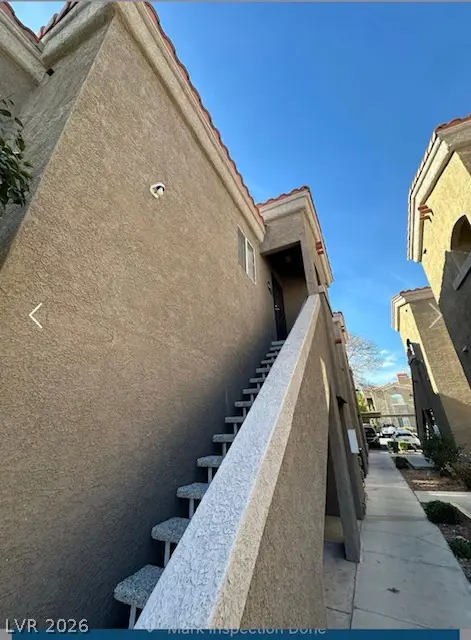 $179,000Active1 beds 1 baths870 sq. ft.
5525 W Flamingo Road #2029, Las Vegas, NV 89103
MLS# 2818615Listed by: WINWIN REALTY & PROPERTY MANAG


Protect your home and budget from life's surprises with an Assurant Home Warranty, backed by a partner that supports you through every step of homeownership. Explore Plans.
© 2026 Better Homes and Gardens Real Estate LLC. An Anywhere Real Estate company. All rights reserved. Better Homes and Gardens® Real Estate is a registered trademark owned by Meredith Operations Corporation, licensed to Better Homes and Gardens Real Estate LLC and used with permission. Better Homes and Gardens Real Estate LLC fully supports the principles of the Fair Housing Act and the Equal Opportunity Act. Listing information is deemed reliable but is not guaranteed accurate.
Each office is independently owned and operated.
Any services or products provided by third parties are not provided by, affiliated with or related to Better Homes and Gardens Real Estate LLC, or its affiliated companies.