
4822 Shady Ridge Drive, Las Vegas, NV 89135
Local realty services provided by:Better Homes and Gardens Real Estate Universal
4822 Shady Ridge Drive,Las Vegas, NV 89135
$2,999,000
- 5 Beds
- 6 Baths
- 4,846 sq. ft.
- Single family
- Active
Listed by: gavin ernstone
Office: simply vegas
MLS#:2833136
Source:GLVAR
Price summary
- Price:$2,999,000
- Price per sq. ft.:$618.86
- Monthly HOA dues:$255
About this home
This Ascension home is designed down to the last detail. Soaring two-story ceilings, black-framed windows and wide-plank hardwood set a modern, light-filled tone, and mountain and city views come through from the upper level. Natural stone, warm wood slat walls and designer lighting add texture in every room. The kitchen is the centerpiece: two oversized islands with seating, one with a waterfall edge in natural stone, a full-slab quartz backsplash, under-cabinet lighting, and top of the line Wolf and Sub-Zero appliances, including a built-in refrigerator and a dual-oven range. Matte black fixtures and hardware tie it together. A built-in workspace sits just off the kitchen, which opens to the dining area and great room, so it works for everyday life and for entertaining. The dining area has tall windows, sculptural glass chandeliers and custom millwork. The great room has a linear fireplace in matching stone and a wall of oversized sliding glass doors that opens to a covered patio with a wood-plank ceiling and ceiling fans. A floating steel staircase with cable railings and an exposed steel beam give the space real architectural presence. Upstairs, a loft overlooks the great room, and a covered balcony takes in the views. The primary suite has a full-height porcelain slab feature wall behind the bed, custom wood slat paneling and a statement chandelier. The bath has a freestanding soaking tub, a vertical tile walk-in shower, a double vanity under a full wall of mirror and a walk-in closet. The backyard is low maintenance, with turf and oversized pavers. Ascension is Summerlin’s newest guard-gated luxury community, in The Peaks village. Residents have their own clubhouse with a resort-style pool, lap pool, 24-hour fitness center, golf simulator, lighted pickleball courts, a basketball court and a social lounge with a fireplace and beverage bar. Walking paths run through the neighborhood. Downtown Summerlin, Red Rock Canyon and the 215 are minutes away....
Contact an agent
Home facts
- Year built:2024
- Subdivision & Development:Summerlin Village 17A Parcel C
- Listing ID #:2833136
- Added:2 day(s) ago
- Updated:November 13, 2026 at 12:59 PM
Rooms and interior
- Bedrooms:5
- Total bathrooms:6
- Full bathrooms:2
- Half bathrooms:1
- Rooms Total:11
- Flooring:Carpet, Hardwood, Tile
- Kitchen Description:Dishwasher, Disposal, Gas Range, Microwave, Refrigerator
- Living area:4,846 sq. ft.
Heating and cooling
- Cooling:Central Air, Electric, High Effciency
- Heating:Central, Gas, High Efficiency, Multiple Heating Units
- Central air:Yes
Structure and exterior
- Roof:Flat, Tile
- Year built:2024
- Building area:4,846 sq. ft.
- Lot area:0.18 Acres
- Lot Features:Desert Landscaping, Landscaped, Rocks, Synthetic Grass
- Construction Materials:Frame
- Exterior Features:Balcony, Courtyard, Patio, Private Yard
- Levels:2 Story
Schools
- High school:Durango
- Middle school:Fertitta Frank & Victoria
- Elementary school:Abston, Sandra B,Abston, Sandra B
Utilities
- Water:Public
Finances and disclosures
- Price:$2,999,000
- Price per sq. ft.:$618.86
- Tax amount:$3,147
Features and amenities
- Appliances:Dishwasher, Disposal, Gas Range, Microwave, Refrigerator, Tankless Water Heater, Washer
- Laundry features:Electric Dryer Hookup, Gas Dryer Hookup, Laundry Room, On Upper Level, Sink, Washer
- Amenities:Double Pane Windows, Fire Sprinkler System, Gated Community, Low Emissivity Windows
- Pool features:Association, Community, Pool
Parking
- Parking description:Garage, Garage Door Opener, Inside Entrance, Private
- Garage:Yes
- Garage spaces:3
New listings near 4822 Shady Ridge Drive
- Coming Soon
 $410,000Coming Soon3 beds 2 baths1,443 sq. ft.
595 Pomerol Avenue, Las Vegas, NV 89123
MLS# 2833856Listed by: LOCAL REALTY - Coming Soon
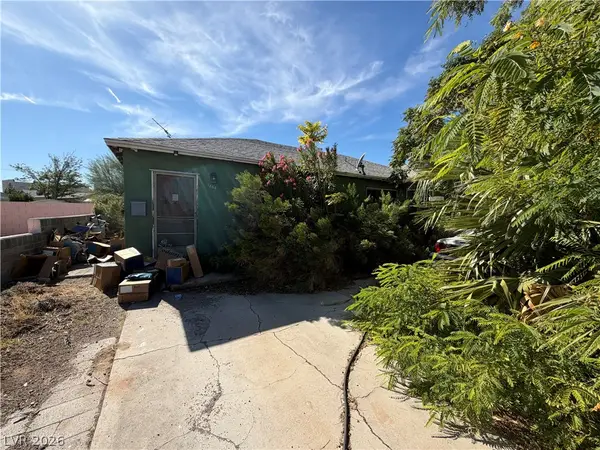 $265,000Coming Soon3 beds 2 baths1,925 sq. ft.
1264 8th Place, Las Vegas, NV 89104
MLS# 2834016Listed by: BOTTEGA REAL ESTATE - Coming Soon
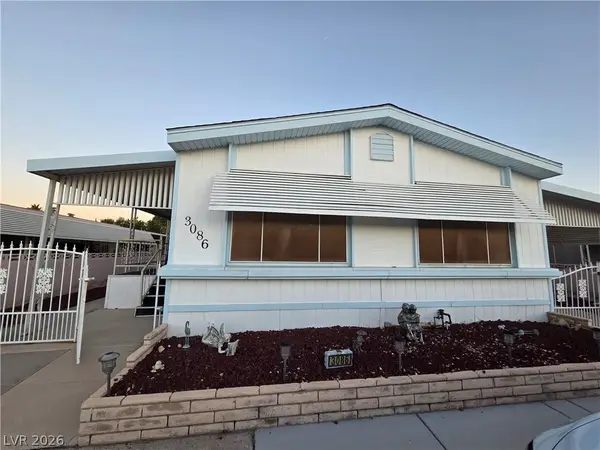 $147,000Coming Soon2 beds 2 baths1,488 sq. ft.
3086 Comitan Lane, Las Vegas, NV 89122
MLS# 2832385Listed by: LOCAL REALTY - Coming Soon
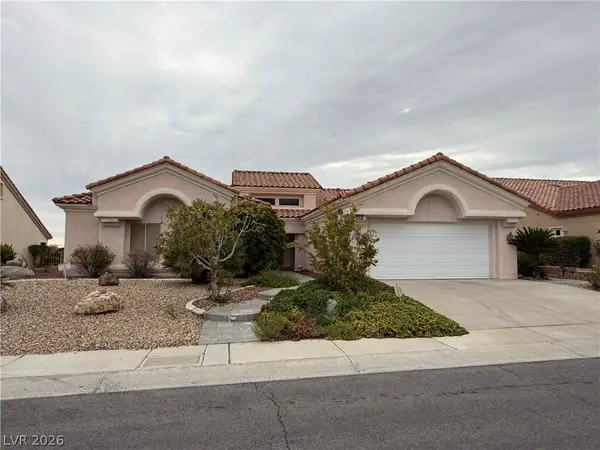 $650,000Coming Soon3 beds 2 baths2,210 sq. ft.
2808 Spalding Drive, Las Vegas, NV 89134
MLS# 2831669Listed by: VIRTUE REAL ESTATE GROUP - Coming Soon
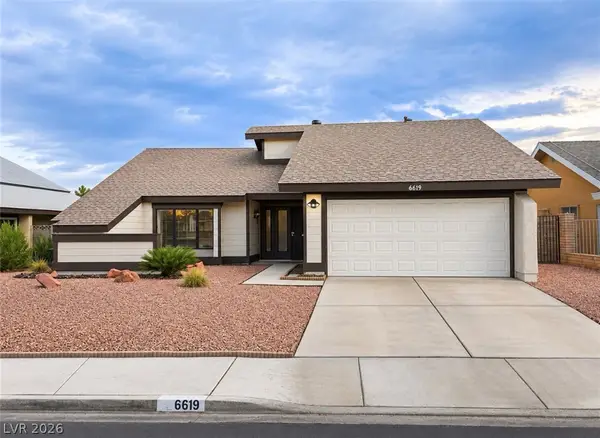 $440,000Coming Soon3 beds 2 baths1,538 sq. ft.
6619 Ellerhurst Drive, Las Vegas, NV 89103
MLS# 2833829Listed by: COLDWELL BANKER PREMIER - Coming Soon
 $369,999Coming Soon3 beds 2 baths1,141 sq. ft.
1236 Melville Drive, Las Vegas, NV 89102
MLS# 2833034Listed by: COLDWELL BANKER PREMIER - Coming Soon
 $835,000Coming Soon3 beds 3 baths2,496 sq. ft.
11796 Golden Moments Avenue, Las Vegas, NV 89138
MLS# 2832979Listed by: REALTY ONE GROUP, INC - Coming Soon
 $2,950,000Coming Soon1 beds 3 baths1,675 sq. ft.
3750 Las Vegas Boulevard #2906, Las Vegas, NV 89158
MLS# 2833407Listed by: AWARD REALTY - Coming Soon
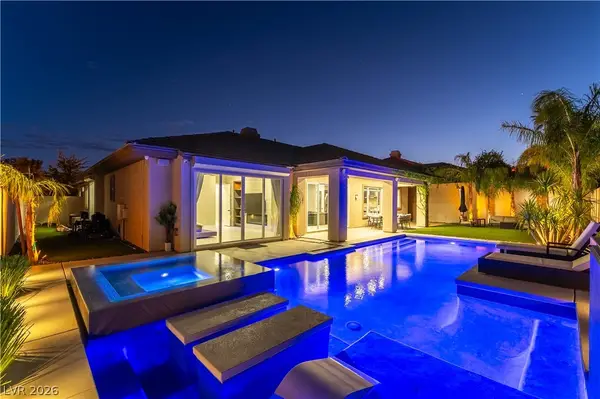 $1,499,900Coming Soon4 beds 4 baths3,091 sq. ft.
11544 Bohemian Forest Avenue, Las Vegas, NV 89138
MLS# 2833294Listed by: DESERT HORIZON REALTY - Coming Soon
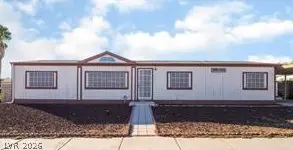 $299,000Coming Soon3 beds 2 baths1,403 sq. ft.
4527 Stemrose Way, Las Vegas, NV 89122
MLS# 2833232Listed by: BEAR RESIDENTIAL LLC


Protect your home and budget from life's surprises with an Assurant Home Warranty, backed by a partner that supports you through every step of homeownership. Explore Plans.
© 2026 Better Homes and Gardens Real Estate LLC. An Anywhere Real Estate company. All rights reserved. Better Homes and Gardens® Real Estate is a registered trademark owned by Meredith Operations Corporation, licensed to Better Homes and Gardens Real Estate LLC and used with permission. Better Homes and Gardens Real Estate LLC fully supports the principles of the Fair Housing Act and the Equal Opportunity Act. Listing information is deemed reliable but is not guaranteed accurate.
Each office is independently owned and operated.
Any services or products provided by third parties are not provided by, affiliated with or related to Better Homes and Gardens Real Estate LLC, or its affiliated companies.