
4875 Eureka Diamond Court, Las Vegas, NV 89139
Local realty services provided by:Better Homes and Gardens Real Estate Universal
Upcoming open houses
- Sat, Nov 1411:00 am - 03:00 pm
Listed by: ehren alessi
Office: life realty district
MLS#:2832649
Source:GLVAR
Price summary
- Price:$479,000
- Price per sq. ft.:$207.63
- Monthly HOA dues:$23
About this home
Spacious, Turn-Key & Priced to Sell! Welcome home to incredible value in one of the Southwest’s booming and most desirable communities! Offering over 2,300 square feet of thoughtfully designed living space, this beautiful 4-bedroom home delivers the perfect combination of space, comfort, location, and affordability. Best of all, it’s priced to sell! Step inside and enjoy an inviting open-concept floor plan featuring beautiful wood flooring, granite countertops, and stainless steel appliances. With two separate living rooms, one on each floor, there’s plenty of flexibility for everyone to spread out, entertain, or simply relax. Whether you’re a growing family, need extra space for guests, or want a second family room, this versatile layout offers endless possibilities. The spacious primary suite features an updated bathroom complete with a beautiful tiled inlay shower, creating a fresh, modern feel. Head outside to enjoy the backyard, complete with a covered patio and low-maintenance landscaping. It’s the perfect setting for weekend barbecues, relaxing evenings, or enjoying the outdoors without spending your free time on yard maintenance. Why pay more when you can have it all right here? Enjoy the benefits of a growing Southwest location, close to shopping, dining, golf courses, parks, good school district, and amenities that today’s buyers appreciate. With its generous square footage, flexible floor plan, desirable features, and move-in-ready condition, this home is an outstanding opportunity for buyers looking for space and affordability without sacrificing location or style. Great price. Great location. Turn-key condition. Don’t miss your opportunity to make this one yours!...
Contact an agent
Home facts
- Year built:2004
- Subdivision & Development:Blue Diamond Spgs
- Listing ID #:2832649
- Added:6 day(s) ago
- Updated:November 13, 2026 at 05:53 AM
Rooms and interior
- Bedrooms:4
- Total bathrooms:3
- Full bathrooms:2
- Half bathrooms:1
- Rooms Total:7
- Flooring:Carpet, Laminate, Tile
- Kitchen Description:Disposal, Gas Range, Microwave, Refrigerator
- Living area:2,307 sq. ft.
Heating and cooling
- Cooling:Central Air, Electric
- Heating:Central, Gas
- Central air:Yes
Structure and exterior
- Roof:Tile
- Year built:2004
- Building area:2,307 sq. ft.
- Lot area:0.08 Acres
- Lot Features:Desert Landscaping, Fruit Trees, Landscaped
- Levels:2 Story
Schools
- High school:Desert Oasis
- Middle school:Canarelli Lawrence & Heidi
- Elementary school:Mathis, Beverly Dr.,Mathis, Beverly Dr.
Utilities
- Water:Public
Finances and disclosures
- Price:$479,000
- Price per sq. ft.:$207.63
- Tax amount:$1,994
Features and amenities
- Appliances:Disposal, Gas Range, Microwave, Refrigerator, Washer
- Laundry features:Gas Dryer Hookup, On Upper Level, Washer
Parking
- Parking description:Garage, Inside Entrance, Private
- Garage:Yes
- Garage spaces:2
New listings near 4875 Eureka Diamond Court
- Coming Soon
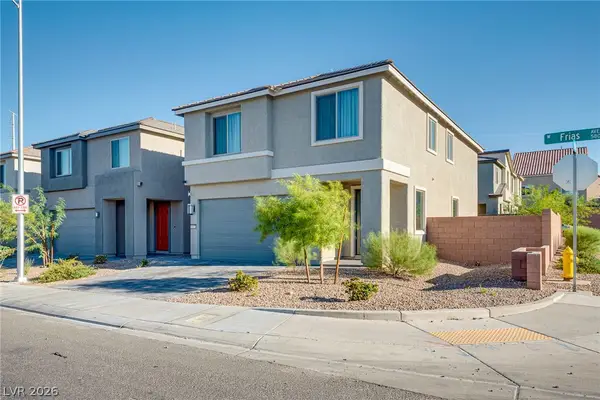 $538,000Coming Soon5 beds 3 baths2,274 sq. ft.
5847 W Frias Avenue, Las Vegas, NV 89141
MLS# 2834122Listed by: VERTEX REALTY & PROPERTY MANAG - Coming Soon
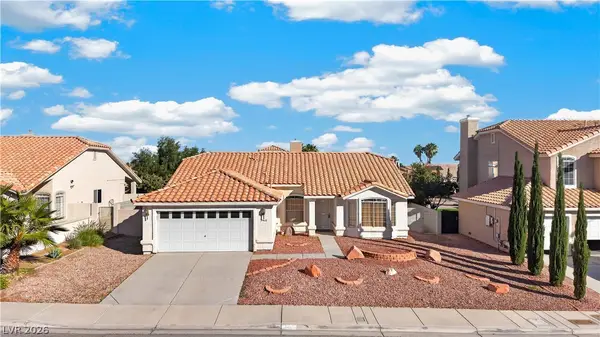 $449,999Coming Soon3 beds 2 baths1,831 sq. ft.
3468 Hera Street, Las Vegas, NV 89117
MLS# 2833021Listed by: LUXURY ESTATES INTERNATIONAL - Coming Soon
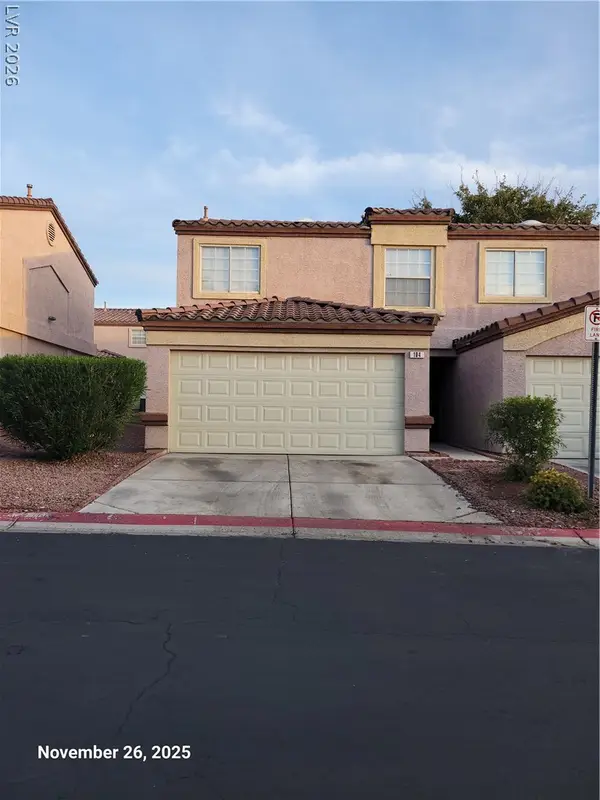 $235,000Coming Soon3 beds 3 baths1,173 sq. ft.
2520 Perryville Avenue #104, Las Vegas, NV 89106
MLS# 2834012Listed by: MAXIM REALTY - Coming Soon
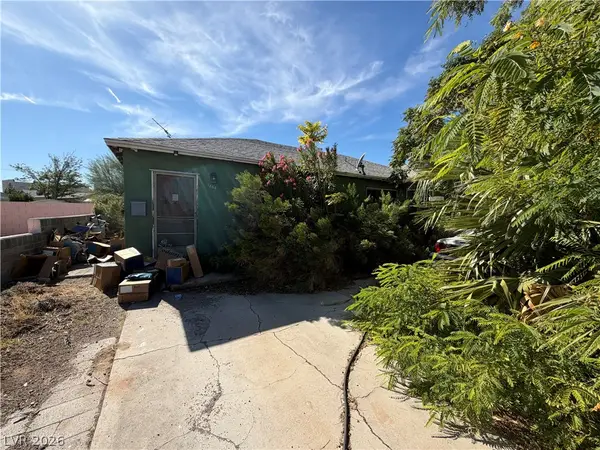 $265,000Coming Soon3 beds 2 baths1,925 sq. ft.
1264 8th Place, Las Vegas, NV 89104
MLS# 2834016Listed by: BOTTEGA REAL ESTATE - Coming Soon
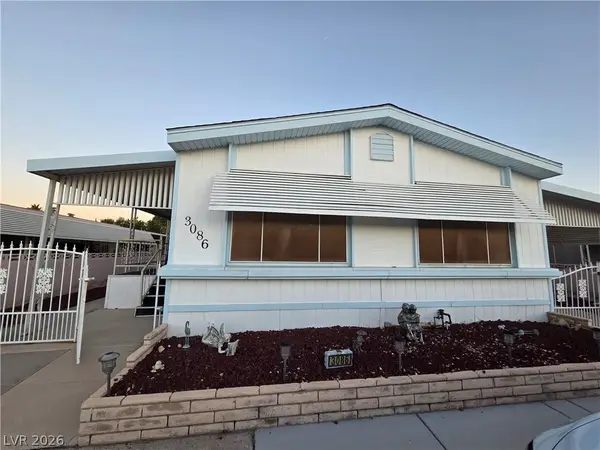 $147,000Coming Soon2 beds 2 baths1,488 sq. ft.
3086 Comitan Lane, Las Vegas, NV 89122
MLS# 2832385Listed by: LOCAL REALTY - Coming SoonOpen Sat, 12 to 3pm
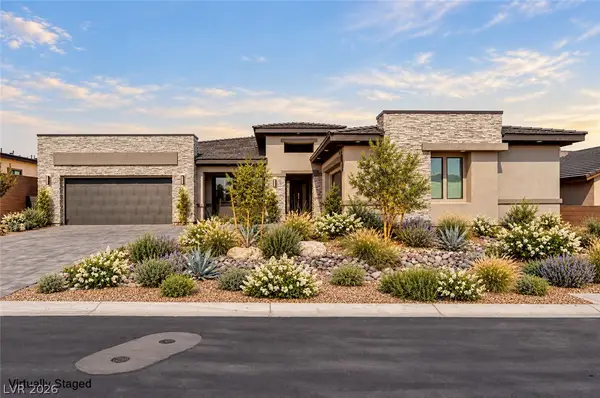 $1,474,900Coming Soon4 beds 4 baths4,498 sq. ft.
9936 Fremantle Avenue, Las Vegas, NV 89149
MLS# 2833386Listed by: THE TOM LOVE GROUP LLC - Coming Soon
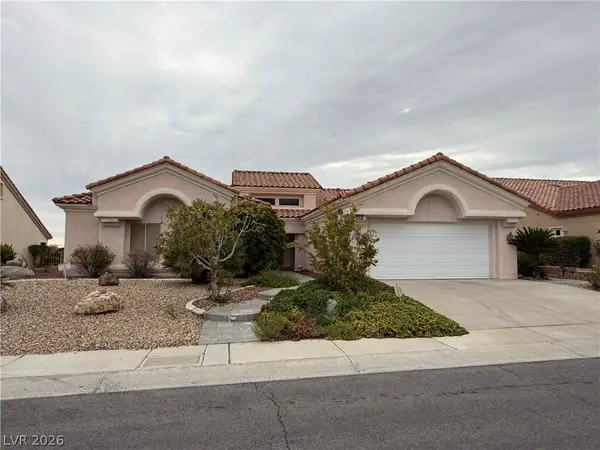 $650,000Coming Soon3 beds 2 baths2,210 sq. ft.
2808 Spalding Drive, Las Vegas, NV 89134
MLS# 2831669Listed by: VIRTUE REAL ESTATE GROUP - Coming Soon
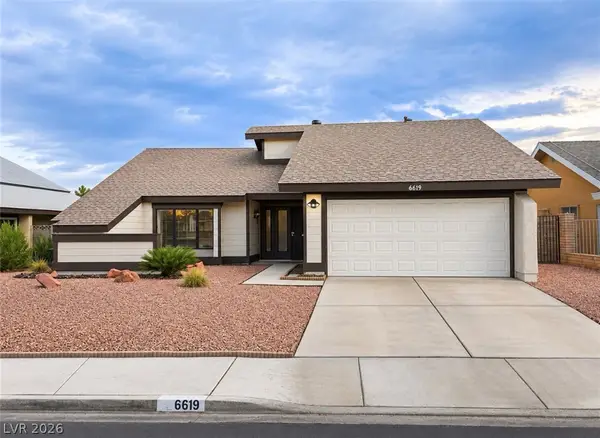 $440,000Coming Soon3 beds 2 baths1,538 sq. ft.
6619 Ellerhurst Drive, Las Vegas, NV 89103
MLS# 2833829Listed by: COLDWELL BANKER PREMIER - Coming Soon
 $369,999Coming Soon3 beds 2 baths1,141 sq. ft.
1236 Melville Drive, Las Vegas, NV 89102
MLS# 2833034Listed by: COLDWELL BANKER PREMIER - Coming SoonOpen Sat, 12 to 3pm
 $375,000Coming Soon3 beds 2 baths1,373 sq. ft.
1613 Olive Palm Circle, Las Vegas, NV 89128
MLS# 2833774Listed by: LPT REALTY, LLC


Protect your home and budget from life's surprises with an Assurant Home Warranty, backed by a partner that supports you through every step of homeownership. Explore Plans.
© 2026 Better Homes and Gardens Real Estate LLC. An Anywhere Real Estate company. All rights reserved. Better Homes and Gardens® Real Estate is a registered trademark owned by Meredith Operations Corporation, licensed to Better Homes and Gardens Real Estate LLC and used with permission. Better Homes and Gardens Real Estate LLC fully supports the principles of the Fair Housing Act and the Equal Opportunity Act. Listing information is deemed reliable but is not guaranteed accurate.
Each office is independently owned and operated.
Any services or products provided by third parties are not provided by, affiliated with or related to Better Homes and Gardens Real Estate LLC, or its affiliated companies.