
4990 Pear Mesa Avenue, Las Vegas, NV 89139
Local realty services provided by:Better Homes and Gardens Real Estate Universal
Listed by: trang t. hooser
Office: coldwell banker premier
MLS#:2801628
Source:GLVAR
Price summary
- Price:$399,000
- Price per sq. ft.:$284.8
- Monthly HOA dues:$98
About this home
Discover an exceptional living experience in this charming townhouse, perfectly blending comfort and convenience. This residence offers a vibrant lifestyle, complete with access to a refreshing community pool, ideal for relaxation and recreation. Unique, open-concept home featuring quartz kitchen countertops, smart home
features, and so much more. Includes stainless steel appliances (Oven, microwave, dishwasher, and refrig.). The layout spans two stories, providing a distinct separation between living spaces and private quarters. With three bedrooms and three bathrooms, including one full, one half bath, and one quarter bath, this home provides ample space for comfortable living. The generously sized living area of 1410 square feet offers versatility for various arrangements and activities. The property allows for easy upkeep while still offering a sense of personal space. The inclusion of a microwave in the kitchen adds to the everyday functionality of the home, ensuring meal preparation is a breeze. This townhouse presents a wonderful opportunity to embrace a harmonious blend of indoor comfort and outdoor leisure, creating an inviting atmosphere for its residents....
Contact an agent
Home facts
- Year built:2024
- Subdivision & Development:Decatur & Serene
- Listing ID #:2801628
- Added:92 day(s) ago
- Updated:October 24, 2026 at 11:29 AM
Rooms and interior
- Bedrooms:3
- Total bathrooms:3
- Full bathrooms:1
- Half bathrooms:1
- Rooms Total:6
- Flooring:Carpet
- Kitchen Description:Dishwasher, Disposal, Electric Range, Microwave, Refrigerator
- Living area:1,401 sq. ft.
Heating and cooling
- Cooling:Central Air, Electric
- Heating:Central, Electric, Zoned
- Central air:Yes
Structure and exterior
- Roof:Asphalt
- Year built:2024
- Building area:1,401 sq. ft.
- Lot area:0.04 Acres
- Lot Features:Desert Landscaping, Landscaped
- Construction Materials:Drywall
- Levels:2 Story
Schools
- High school:Desert Oasis
- Middle school:Tarkanian
- Elementary school:Ries, Aldeane Comito,Ries, Aldeane Comito
Utilities
- Water:Public
Finances and disclosures
- Price:$399,000
- Price per sq. ft.:$284.8
- Tax amount:$887
Features and amenities
- Appliances:Dishwasher, Disposal, Electric Range, Microwave, Refrigerator, Washer
- Laundry features:Electric Dryer Hookup, On Upper Level, Washer
- Amenities:Blinds, Double Pane Windows, Fire Sprinkler System, Low Emissivity Windows
- Pool features:Community, Pool
- Smart home:Yes
Parking
- Parking description:Electric Vehicle Charging Stations, Garage, Garage Door Opener, Guest Parking, Inside Entrance
- Garage:Yes
- Garage spaces:2
New listings near 4990 Pear Mesa Avenue
- Coming Soon
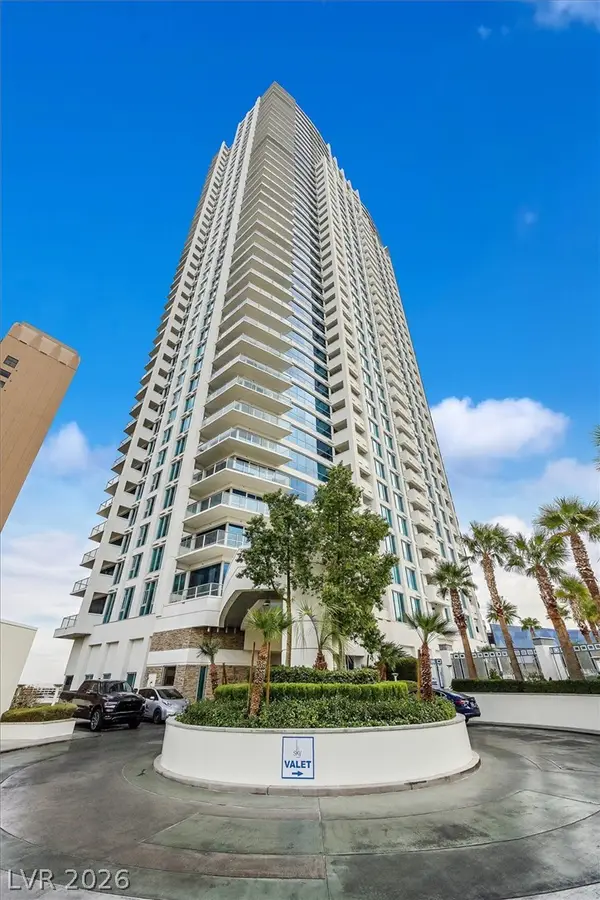 $445,000Coming Soon2 beds 2 baths1,100 sq. ft.
2700 Las Vegas Boulevard #707, Las Vegas, NV 89109
MLS# 2829471Listed by: ZZYZX REALTY - Coming Soon
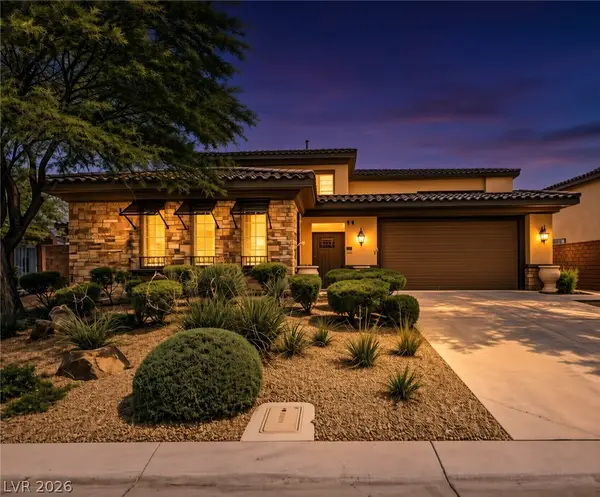 $785,000Coming Soon5 beds 6 baths3,202 sq. ft.
10359 Sweet Laurel Street, Las Vegas, NV 89178
MLS# 2829271Listed by: SERHANT - Coming Soon
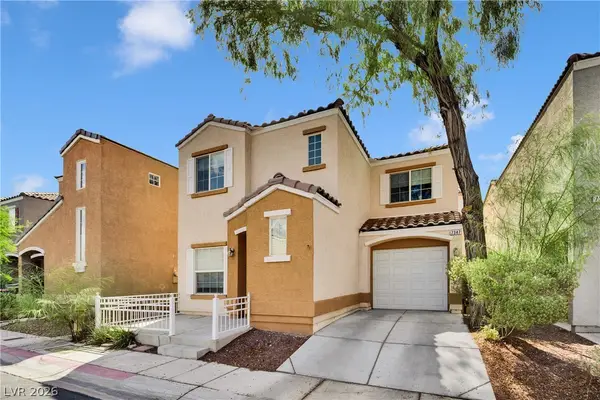 $349,999Coming Soon2 beds 3 baths1,128 sq. ft.
7347 Aquifer Street, Las Vegas, NV 89139
MLS# 2828709Listed by: REALTY ONE GROUP, INC - Coming Soon
 $374,900Coming Soon3 beds 2 baths1,359 sq. ft.
4739 Plata Del Sol Drive, Las Vegas, NV 89121
MLS# 2828714Listed by: MONOPOLY REALTY & MGMT INC - Coming Soon
 $325,000Coming Soon2 beds 1 baths960 sq. ft.
6270 Craigmont Avenue, Las Vegas, NV 89103
MLS# 2828739Listed by: KELLER WILLIAMS MARKETPLACE - Coming Soon
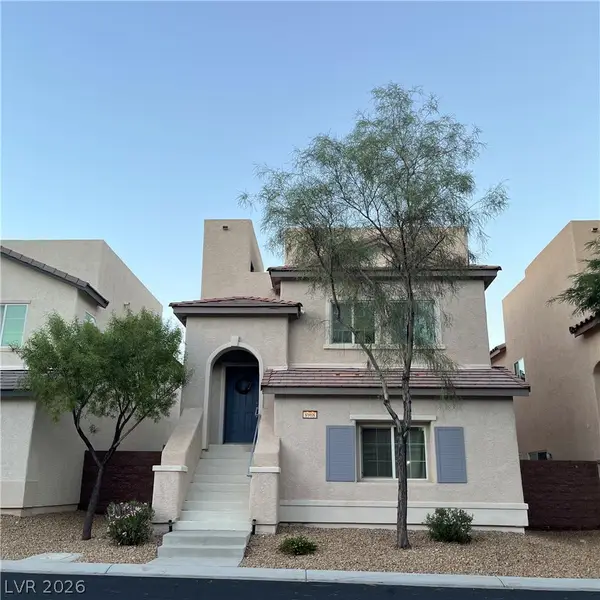 $455,000Coming Soon3 beds 3 baths2,243 sq. ft.
8968 Harmony Hall Avenue, Las Vegas, NV 89178
MLS# 2828897Listed by: BHHS NEVADA PROPERTIES - Coming Soon
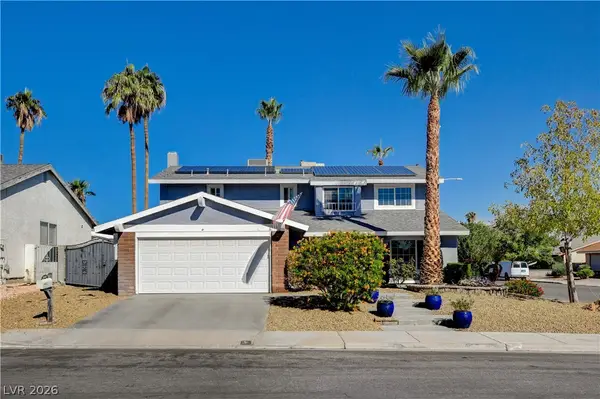 $589,900Coming Soon4 beds 3 baths2,163 sq. ft.
6146 Obannon Drive, Las Vegas, NV 89146
MLS# 2828795Listed by: COMPASS REALTY & MANAGEMENT - Coming Soon
 $298,000Coming Soon3 beds 3 baths1,419 sq. ft.
9111 Canoga Canyon Court #103, Las Vegas, NV 89149
MLS# 2829083Listed by: SIMPLY VEGAS - Coming Soon
 $435,000Coming Soon3 beds 2 baths1,380 sq. ft.
10246 Sun Dusk Lane, Las Vegas, NV 89144
MLS# 2826053Listed by: REALTY ONE GROUP, INC - Coming Soon
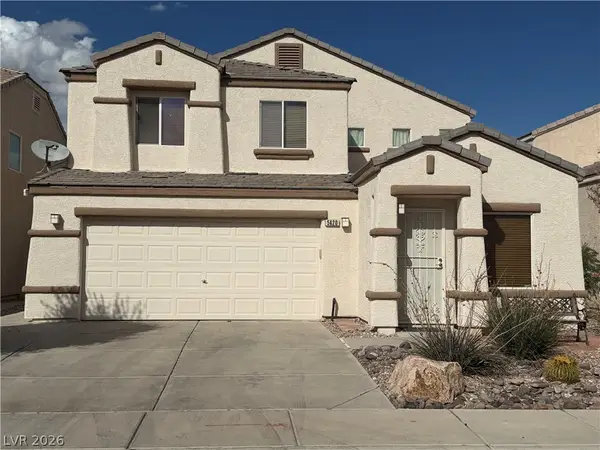 $530,000Coming Soon5 beds 3 baths2,275 sq. ft.
5420 Leadville Avenue, Las Vegas, NV 89130
MLS# 2828940Listed by: JOHNHART REAL ESTATE


Protect your home and budget from life's surprises with an Assurant Home Warranty, backed by a partner that supports you through every step of homeownership. Explore Plans.
© 2026 Better Homes and Gardens Real Estate LLC. An Anywhere Real Estate company. All rights reserved. Better Homes and Gardens® Real Estate is a registered trademark owned by Meredith Operations Corporation, licensed to Better Homes and Gardens Real Estate LLC and used with permission. Better Homes and Gardens Real Estate LLC fully supports the principles of the Fair Housing Act and the Equal Opportunity Act. Listing information is deemed reliable but is not guaranteed accurate.
Each office is independently owned and operated.
Any services or products provided by third parties are not provided by, affiliated with or related to Better Homes and Gardens Real Estate LLC, or its affiliated companies.