
5004 Elm Grove Drive, Las Vegas, NV 89130
Local realty services provided by:Better Homes and Gardens Real Estate Universal
5004 Elm Grove Drive,Las Vegas, NV 89130
$575,000
- 3 Beds
- 2 Baths
- - sq. ft.
- Single family
- Sold
Listed by: shaun d. ditmar
Office: more realty incorporated
MLS#:2761885
Source:GLVAR
Sorry, we are unable to map this address
Price summary
- Price:$575,000
- Monthly HOA dues:$220
About this home
Fully remodeled single-story home with a 3-car garage on a nearly ¼-acre lot and over $65K in modern upgrades! This spacious 2,349 sq ft move-in ready home offers 3 bedrooms plus a den (possible 4th bedroom) and a bright open floorplan with separate living and family rooms featuring a cozy fireplace and vaulted ceilings throughout. Elegant modern chandeliers highlight the entry and dining areas. The stunning custom chef’s kitchen features quartzite countertops, a large breakfast bar, recessed lighting, custom cabinetry with interior lighting, and a walk-in pantry. High-end appliances include GE induction cooktop, ZLINE convection oven and microwave, and Samsung refrigerator. Additional upgrades include R/O and hydrogen water systems, large laundry room with cabinets and sink plumbing, new 40-gallon water heater, and new main water valve. Beautifully upgraded and designed for comfortable living and entertaining inside and out. Come walk through this beauty today!!!
Contact an agent
Home facts
- Year built:1996
- Listing ID #:2761885
- Added:73 day(s) ago
- Updated:May 27, 2026 at 06:03 AM
Rooms and interior
- Bedrooms:3
- Total bathrooms:2
- Full bathrooms:2
- Rooms Total:8
- Kitchen Description:Dishwasher, Disposal, Electric Cooktop, Microwave, Refrigerator
Heating and cooling
- Cooling:Central Air, Electric
- Heating:Central, Gas
- Central air:Yes
Structure and exterior
- Roof:Tile
- Year built:1996
- Lot Features:Desert Landscaping, Landscaped
- Construction Materials:Frame, Stucco
- Exterior Features:Barbecue, Patio, Private Yard
- Levels:1 Story
Schools
- High school:Shadow Ridge
- Middle school:Swainston Theron
- Elementary school:May, Ernest,May, Ernest
Utilities
- Water:Public
Finances and disclosures
- Price:$575,000
- Tax amount:$2,628
Features and amenities
- Appliances:Dishwasher, Disposal, Electric Cooktop, Gas Water Heater, Microwave, Refrigerator, Washer
- Laundry features:Gas Dryer Hookup, Laundry Room, On Main Level, Sink, Washer
- Amenities:Blinds, Double Pane Windows, Gated Community
- Pool features:Community, Pool
Parking
- Parking description:Finished Garage, Garage, Garage Door Opener, Inside Entrance, Private
- Garage:Yes
- Garage spaces:3
New listings near 5004 Elm Grove Drive
- New
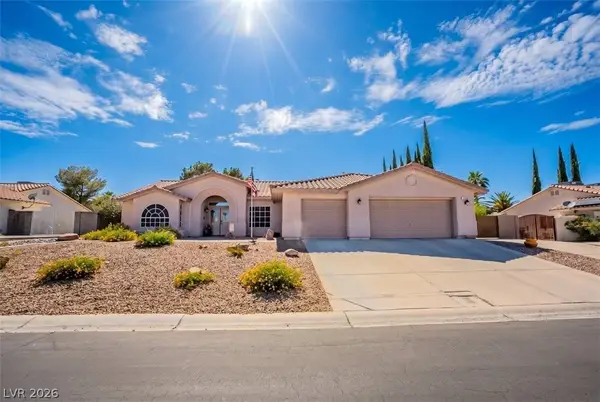 $664,900Active4 beds 2 baths2,435 sq. ft.
4017 Tyler William Lane, Las Vegas, NV 89130
MLS# 2784189Listed by: COLDWELL BANKER PREMIER - New
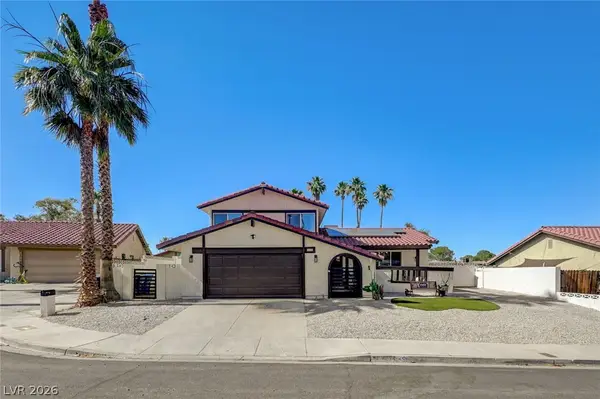 $580,000Active4 beds 3 baths2,128 sq. ft.
4054 Venita Court, Las Vegas, NV 89120
MLS# 2786007Listed by: CENTURY 21 AMERICANA - New
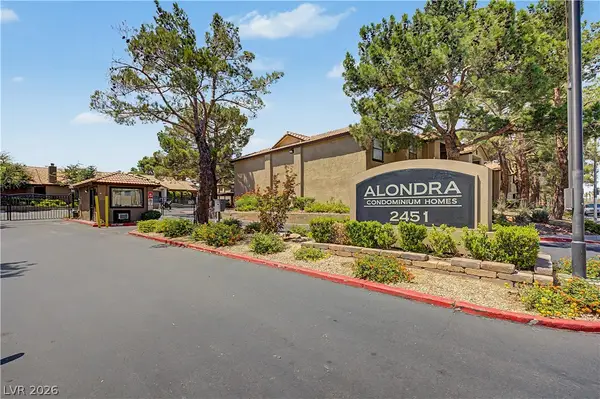 $210,000Active3 beds 2 baths1,237 sq. ft.
2451 N Rainbow Boulevard #2122, Las Vegas, NV 89108
MLS# 2785724Listed by: REAL BROKER LLC - New
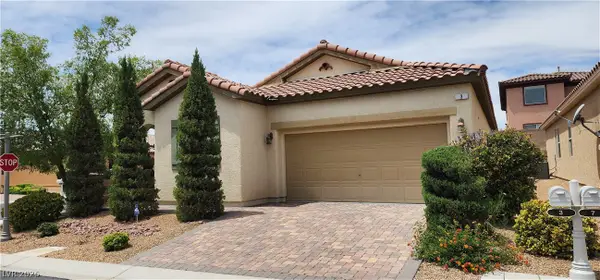 $550,000Active3 beds 2 baths1,848 sq. ft.
3 Crooked Putter Drive, Las Vegas, NV 89148
MLS# 2786013Listed by: CENTENNIAL REAL ESTATE - New
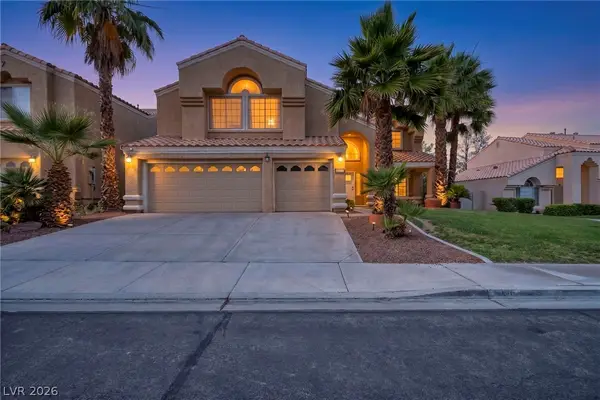 $899,900Active6 beds 4 baths3,432 sq. ft.
9236 Jadecrest Drive, Las Vegas, NV 89134
MLS# 2786051Listed by: REALTY ONE GROUP, INC - New
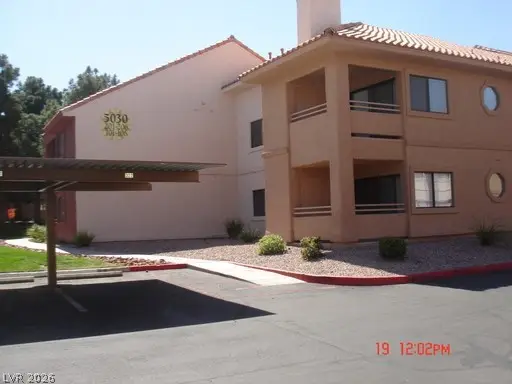 $205,000Active2 beds 2 baths1,091 sq. ft.
5030 S Rainbow Boulevard #105, Las Vegas, NV 89118
MLS# 2786074Listed by: TONY TARANTO REALTY - New
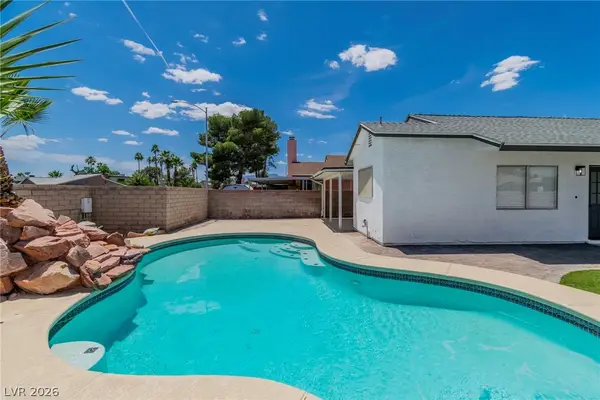 $379,000Active2 beds 2 baths932 sq. ft.
7109 Topeka Drive, Las Vegas, NV 89147
MLS# 2785756Listed by: REAL BROKER LLC - New
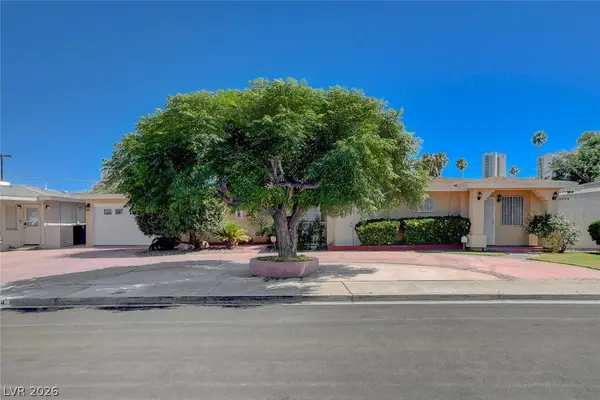 $598,000Active3 beds 2 baths2,051 sq. ft.
554 Canosa Avenue, Las Vegas, NV 89104
MLS# 2785856Listed by: GALINDO GROUP REAL ESTATE - New
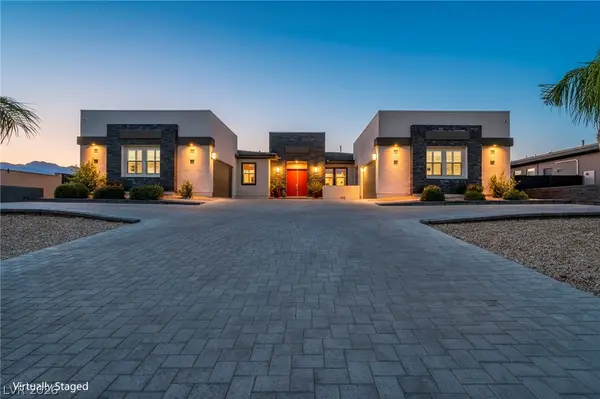 $1,990,000Active4 beds 5 baths4,552 sq. ft.
6215 N Eula Street, Las Vegas, NV 89149
MLS# 2785925Listed by: VIRTUE REAL ESTATE GROUP - New
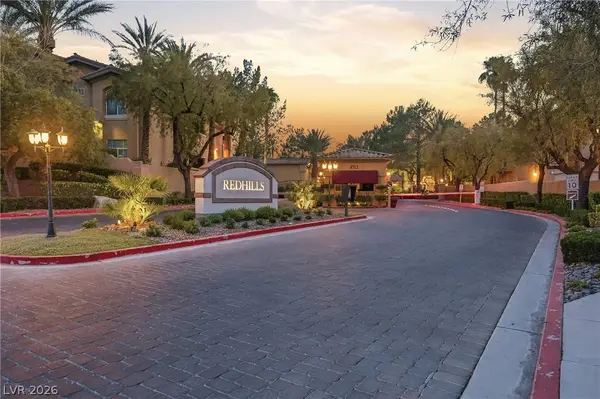 $380,000Active3 beds 2 baths1,412 sq. ft.
8725 Red Rio Drive #203, Las Vegas, NV 89128
MLS# 2785942Listed by: ROTHWELL GORNT COMPANIES


Protect your home and budget from life's surprises with an Assurant Home Warranty, backed by a partner that supports you through every step of homeownership. Explore Plans.
© 2026 Better Homes and Gardens Real Estate LLC. An Anywhere Real Estate company. All rights reserved. Better Homes and Gardens® Real Estate is a registered trademark owned by Meredith Operations Corporation, licensed to Better Homes and Gardens Real Estate LLC and used with permission. Better Homes and Gardens Real Estate LLC fully supports the principles of the Fair Housing Act and the Equal Opportunity Act. Listing information is deemed reliable but is not guaranteed accurate.
Each office is independently owned and operated.
Any services or products provided by third parties are not provided by, affiliated with or related to Better Homes and Gardens Real Estate LLC, or its affiliated companies.