
5055 W Hacienda Avenue #2003, Las Vegas, NV 89118
Local realty services provided by:Better Homes and Gardens Real Estate Universal
5055 W Hacienda Avenue #2003,Las Vegas, NV 89118
$229,000
- 2 Beds
- 2 Baths
- 1,036 sq. ft.
- Condominium
- Active
Listed by: caroline lee
Office: united realty group
MLS#:2805039
Source:GLVAR
Price summary
- Price:$229,000
- Price per sq. ft.:$221.04
- Monthly HOA dues:$230
About this home
Enjoy small livіng but effісient condo lifestyle with minіmum upkеep cost! This well kept mint condition 2 bedrooms 2 full baths centrally located
Tuscan Villas Development is minutes from the Vegas strip area. Surrounded with amenities, grocery, shopping and easy access 215 freeway.
Immediate possession. Tour it today!
Contact an agent
Home facts
- Year built:1999
- Subdivision & Development:Copper Canyon Condo
- Listing ID #:2805039
- Added:1 day(s) ago
- Updated:August 14, 2026 at 05:41 PM
Rooms and interior
- Bedrooms:2
- Total bathrooms:2
- Full bathrooms:2
- Rooms Total:4
- Flooring:Carpet, Laminate
- Kitchen Description:Disposal, Electric Range, Microwave, Refrigerator
- Living area:1,036 sq. ft.
Heating and cooling
- Cooling:Central Air, Electric
- Heating:Central, Electric
- Central air:Yes
Structure and exterior
- Roof:Tile
- Year built:1999
- Building area:1,036 sq. ft.
- Lot Features:Landscaped
- Exterior Features:Balcony
- Levels:2 Story
Schools
- High school:Durango
- Middle school:Sawyer Grant
- Elementary school:Jydstrup, Helen M.,Jydstrup, Helen M.
Utilities
- Water:Public
Finances and disclosures
- Price:$229,000
- Price per sq. ft.:$221.04
- Tax amount:$869
Features and amenities
- Appliances:Disposal, Electric Range, Microwave, Refrigerator, Washer
- Laundry features:Electric Dryer Hookup, Laundry Room, Washer
- Amenities:Blinds
- Pool features:Association, Pool
Parking
- Parking description:1 Carport Spaces, Assigned, Detached Carport, One Space
- Carport spaces:1
New listings near 5055 W Hacienda Avenue #2003
- New
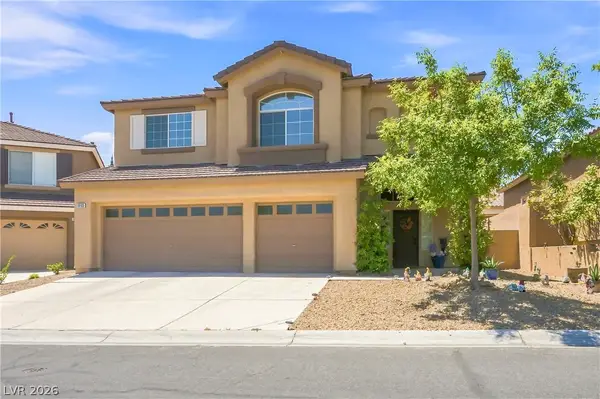 $589,900Active4 beds 3 baths2,515 sq. ft.
10105 Cardinal View Place, Las Vegas, NV 89134
MLS# 2807549Listed by: HOME REALTY CENTER - New
 $549,900Active3 beds 3 baths2,009 sq. ft.
9901 Cullin Range Avenue, Las Vegas, NV 89166
MLS# 2808425Listed by: RE/MAX LEGACY  $385,000Pending4 beds 2 baths1,496 sq. ft.
1709 Hassett Avenue, Las Vegas, NV 89104
MLS# 2809001Listed by: AMERICAN REALTY PROPERTIES LLC- New
 Listed by BHGRE$370,000Active3 beds 3 baths1,444 sq. ft.
7747 Hampton Cove Lane, Las Vegas, NV 89113
MLS# 2807679Listed by: BHGRE UNIVERSAL - New
 $119,900Active1 beds 1 baths616 sq. ft.
4960 Harrison Drive #233, Las Vegas, NV 89120
MLS# 2808146Listed by: DREAM BIG REALTY GROUP - New
 $479,999Active4 beds 3 baths1,762 sq. ft.
4823 Castle Rock Court, Las Vegas, NV 89147
MLS# 2808351Listed by: HUNTINGTON & ELLIS, A REAL EST - New
 $449,000Active3 beds 3 baths1,515 sq. ft.
12052 Hathaway Pines Lane, Las Vegas, NV 89138
MLS# 2808383Listed by: REAL BROKER LLC - New
 $640,000Active3 beds 4 baths1,992 sq. ft.
11536 Fleet Wing Avenue, Las Vegas, NV 89138
MLS# 2808435Listed by: BHHS NEVADA PROPERTIES - New
 $430,000Active4 beds 3 baths1,817 sq. ft.
3956 Green Leaf Drive, Las Vegas, NV 89120
MLS# 2808505Listed by: ELEVATE REAL ESTATE GROUP


Protect your home and budget from life's surprises with an Assurant Home Warranty, backed by a partner that supports you through every step of homeownership. Explore Plans.
© 2026 Better Homes and Gardens Real Estate LLC. An Anywhere Real Estate company. All rights reserved. Better Homes and Gardens® Real Estate is a registered trademark owned by Meredith Operations Corporation, licensed to Better Homes and Gardens Real Estate LLC and used with permission. Better Homes and Gardens Real Estate LLC fully supports the principles of the Fair Housing Act and the Equal Opportunity Act. Listing information is deemed reliable but is not guaranteed accurate.
Each office is independently owned and operated.
Any services or products provided by third parties are not provided by, affiliated with or related to Better Homes and Gardens Real Estate LLC, or its affiliated companies.