
5066 S Rainbow Boulevard #205, Las Vegas, NV 89118
Local realty services provided by:Better Homes and Gardens Real Estate Universal
Listed by: lani j. belcher
Office: exp realty
MLS#:2787196
Source:GLVAR
Price summary
- Price:$208,000
- Price per sq. ft.:$219.18
- Monthly HOA dues:$194
About this home
Welcome to the address that makes sense — right now, and long term. At Vizcaya at the Trails, you get something Las Vegas rarely packages this neatly: a gated, resort-style community just two miles from the Strip, with the quiet and comfort of a neighborhood that actually feels like home.
Unit #205 at 5066 S Rainbow Boulevard is a fully remodeled second-floor condo that delivers the lifestyle upgrade you've been waiting for — without the price tag that keeps most buyers on the sideline. Step inside and you're met with vaulted ceilings, a cozy gas fireplace, and laminate wood floors with wood baseboards throughout the living, dining, and bedrooms. Waterproof luxury vinyl carries through the kitchen and bathrooms. The 3-tone premium wall paint sets a tranquil atmosphere you'll feel the moment you walk in, complemented by upgraded designer lighting fixtures throughout.
The kitchen features a charming garden window alongside wooden cabinets and white countertops — one of those details that makes a big difference in how you actually feel in your home every morning. The bathroom has been fully remodeled with a new lavatory, tub, fixtures, and marble-look tile. A new water heater was installed November 2025. Two private balconies — front and back — offer great views and privacy, perfect for ending every evening with a little fresh air.
The community? It's the closer. Pools, spas, tennis courts, a fitness center — all maintained within gated, beautifully landscaped grounds. Three shopping centers within walking distance. Harry Reid International just minutes away. The 215 and I-15 practically at your doorstep. Spring Valley gives you access to everything without the chaos of being in the middle of it.
This is the smart buy. The investor's pick. The first-time buyer's moment. Whatever your reason for being here — this unit delivers. Your Vegas lifestyle starts at Vizcaya. Second floor. First choice....
Contact an agent
Home facts
- Year built:1987
- Listing ID #:2787196
- Added:57 day(s) ago
- Updated:July 26, 2026 at 11:07 AM
Rooms and interior
- Bedrooms:2
- Total bathrooms:1
- Full bathrooms:1
- Rooms Total:5
- Flooring:Laminate
- Kitchen Description:Dishwasher, Disposal, Gas Range, Microwave, Refrigerator
- Living area:949 sq. ft.
Heating and cooling
- Cooling:Central Air, Electric
- Heating:Central, Gas
- Central air:Yes
Structure and exterior
- Roof:Tile
- Year built:1987
- Building area:949 sq. ft.
- Lot Features:Desert Landscaping, Landscaped
- Exterior Features:Balcony
- Levels:2 Story
Schools
- High school:Durango
- Middle school:Sawyer Grant
- Elementary school:Earl, Marion B.,Earl, Marion B.
Utilities
- Water:Public
Finances and disclosures
- Price:$208,000
- Price per sq. ft.:$219.18
- Tax amount:$873
Features and amenities
- Appliances:Dishwasher, Disposal, Gas Range, Microwave, Refrigerator, Washer
- Laundry features:Gas Dryer Hookup, Laundry Closet, Laundry Room, Washer
- Amenities:Blinds, Gated Community
- Pool features:Association, Community, Pool
Parking
- Parking description:1 Carport Spaces, Assigned, Covered, Detached Carport, Guest Parking
- Carport spaces:1
New listings near 5066 S Rainbow Boulevard #205
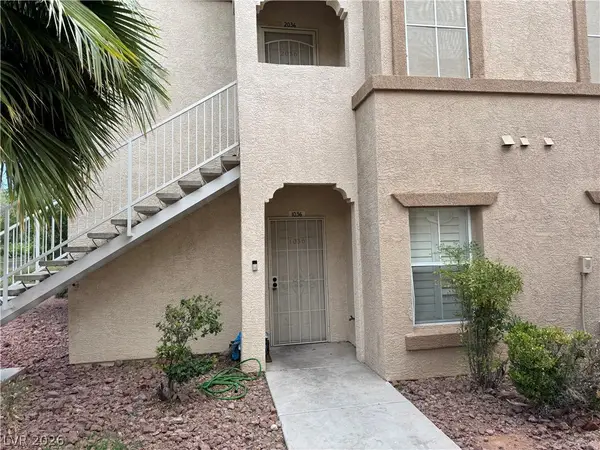 $200,000Active2 beds 2 baths1,053 sq. ft.
3400 Cabana Drive #1036, Las Vegas, NV 89122
MLS# 2795250Listed by: SIGNATURE REAL ESTATE GROUP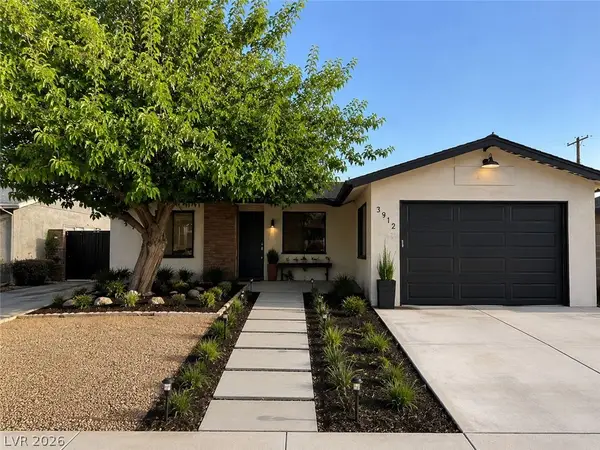 $450,000Active5 beds 8 baths1,825 sq. ft.
3912 Casa Grande Avenue, Las Vegas, NV 89102
MLS# 2798541Listed by: THE HIGHLANDS RE GROUP LLC- New
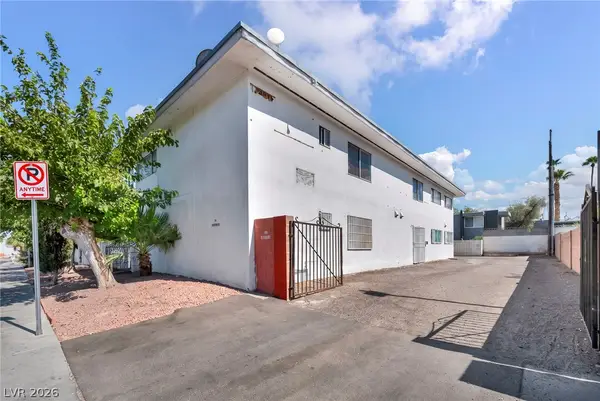 $1,310,000Active-- beds -- baths4,274 sq. ft.
1153 Sierra Vista Drive, Las Vegas, NV 89169
MLS# 2801616Listed by: SIGNATURE REAL ESTATE GROUP - New
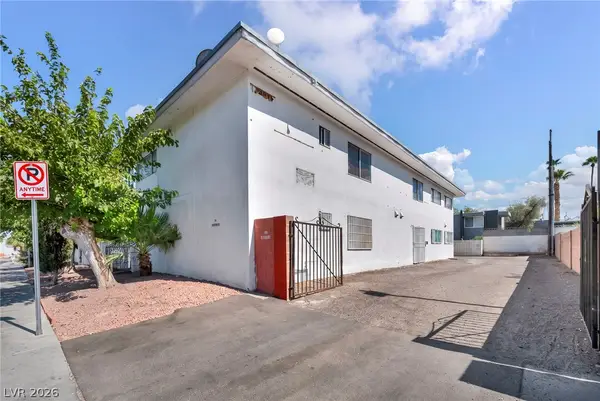 $1,310,000Active-- beds -- baths4,002 sq. ft.
1165 Sierra Vista Drive, Las Vegas, NV 89169
MLS# 2801639Listed by: SIGNATURE REAL ESTATE GROUP - New
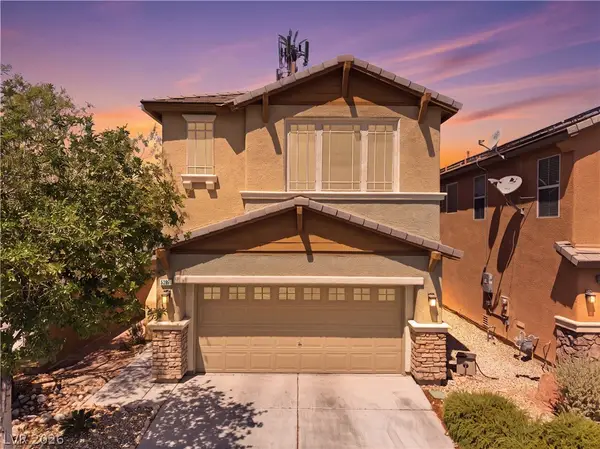 $535,000Active3 beds 3 baths2,327 sq. ft.
5395 Magnolia Crossing Street, Las Vegas, NV 89148
MLS# 2802571Listed by: REAL BROKER LLC - New
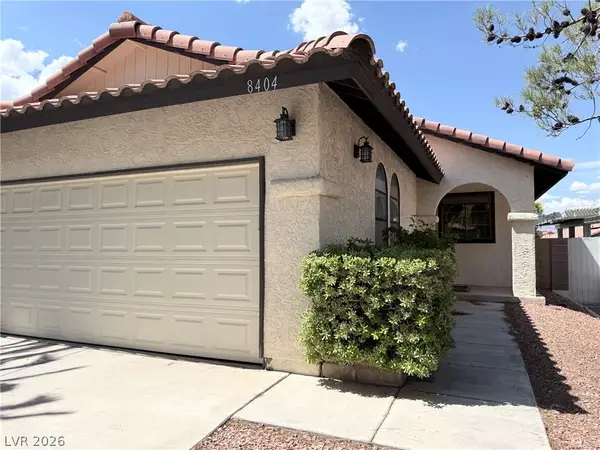 $375,000Active2 beds 2 baths1,184 sq. ft.
8404 Mulcahy Avenue, Las Vegas, NV 89145
MLS# 2803373Listed by: SIMPLY VEGAS - New
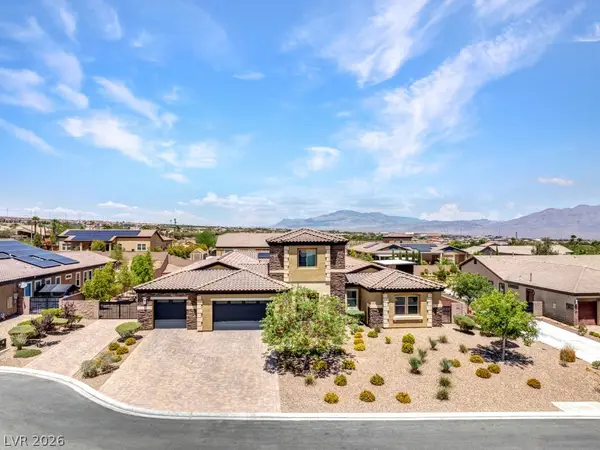 $2,100,000Active6 beds 5 baths5,085 sq. ft.
10360 Mystic Ledge Court, Las Vegas, NV 89149
MLS# 2803392Listed by: REAL BROKER LLC - New
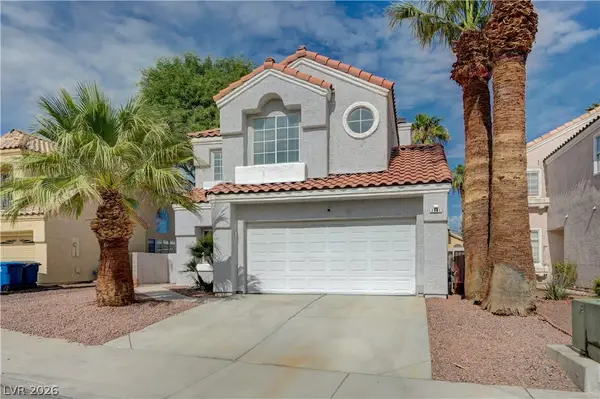 $429,999Active3 beds 3 baths1,601 sq. ft.
2741 Trotwood Lane, Las Vegas, NV 89108
MLS# 2803161Listed by: COSTELLO REALTY & MGMT - New
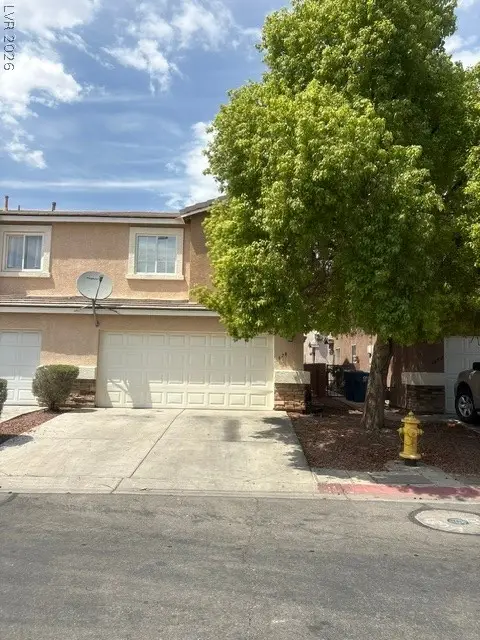 $279,000Active3 beds 3 baths1,435 sq. ft.
3678 Calypso Beach Court, Las Vegas, NV 89115
MLS# 2803424Listed by: LOVE LAS VEGAS REALTY - New
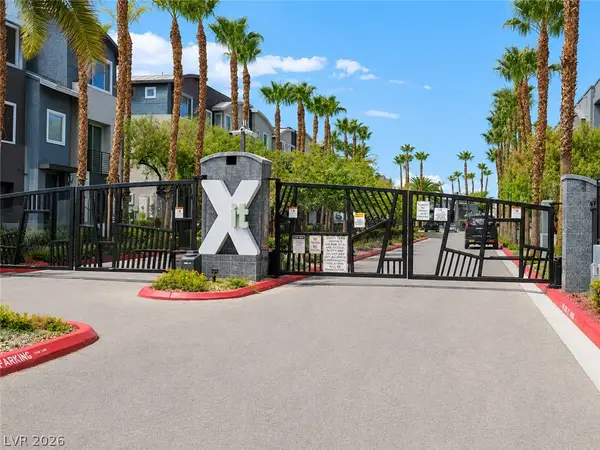 $370,000Active3 beds 4 baths1,602 sq. ft.
9050 W Tropicana Avenue #1163, Las Vegas, NV 89147
MLS# 2803452Listed by: BHHS NEVADA PROPERTIES


Protect your home and budget from life's surprises with an Assurant Home Warranty, backed by a partner that supports you through every step of homeownership. Explore Plans.
© 2026 Better Homes and Gardens Real Estate LLC. An Anywhere Real Estate company. All rights reserved. Better Homes and Gardens® Real Estate is a registered trademark owned by Meredith Operations Corporation, licensed to Better Homes and Gardens Real Estate LLC and used with permission. Better Homes and Gardens Real Estate LLC fully supports the principles of the Fair Housing Act and the Equal Opportunity Act. Listing information is deemed reliable but is not guaranteed accurate.
Each office is independently owned and operated.
Any services or products provided by third parties are not provided by, affiliated with or related to Better Homes and Gardens Real Estate LLC, or its affiliated companies.