
5074 S Rainbow Boulevard #206, Las Vegas, NV 89118
Local realty services provided by:Better Homes and Gardens Real Estate Universal
Listed by: julie brown
Office: local realty
MLS#:2808015
Source:GLVAR
Price summary
- Price:$254,900
- Price per sq. ft.:$219.17
- Monthly HOA dues:$232
About this home
The Secret Luхury Ηаck in Vizcaya: Glow-Up Insіde, Βargain Outside! Let’s be real for a second: the community might not be flexing ultra-luxe, mega-mansion energy, but step inside this gem, and you’ll completely forget the outside world exists! This updated upstairs condo is an absolute breath of fresh air—a sparkling, bright oasis hiding right in plain sight.
Why You’ll Love It:
**Zero Wall-Sharing Neighbors on 3 Sides: Maximum peace, minimum drama.
**The Ultimate Glow-Up: Fresh, crisp paint, sleek modern luxury vinyl plank flooring, and a cozy fireplace that screams chic comfort.
**Double the Balconies, Double the Vibe: One private outdoor spot for your morning espresso, another for evening cocktails.**Spacious **Primary Suite: Complete with a proper walk-in closet and en-suite bath for your private retreat. Comes with one of the balconies!
**Resort Energy: Steps from the pool, tennis/pickleball courts, and a clubhouse that's currently getting its own fabulous facelift!
It’s secure, low-maintenance, brightly lit (new lights), and utterly refreshing on the inside. Why pay top-dollar neighborhood markups when you can live like royalty indoors for a fraction of the price? Grab this rare find before someone else realizes what a steal it is!...
Contact an agent
Home facts
- Year built:1987
- Subdivision & Development:Trails Amd
- Listing ID #:2808015
- Added:1 day(s) ago
- Updated:August 14, 2026 at 08:45 PM
Rooms and interior
- Bedrooms:3
- Total bathrooms:2
- Full bathrooms:2
- Rooms Total:7
- Kitchen Description:Disposal, Gas Range, Microwave, Refrigerator
- Living area:1,163 sq. ft.
Heating and cooling
- Cooling:Central Air, Electric
- Heating:Central, Gas
- Central air:Yes
Structure and exterior
- Roof:Tile
- Year built:1987
- Building area:1,163 sq. ft.
- Lot area:0.18 Acres
- Lot Features:Desert Landscaping, Landscaped
- Exterior Features:Balcony, Exterior Steps
- Levels:1 Story
Schools
- High school:Durango
- Middle school:Sawyer Grant
- Elementary school:Earl, Marion B.,Earl, Marion B.
Utilities
- Water:Public
Finances and disclosures
- Price:$254,900
- Price per sq. ft.:$219.17
- Tax amount:$1,058
Features and amenities
- Appliances:Disposal, Gas Range, Gas Water Heater, Microwave, Refrigerator, Washer, Water Heater
- Laundry features:Gas Dryer Hookup, Laundry Closet, Washer
- Amenities:Gated Community, Window Treatments
- Pool features:Community, Pool
Parking
- Parking description:1 Carport Spaces, Assigned, Covered, Detached Carport, One Space, Open
- Carport spaces:1
New listings near 5074 S Rainbow Boulevard #206
- New
 $1,675,000Active3 beds 3 baths2,325 sq. ft.
11477 Timber Mountain Avenue, Las Vegas, NV 89135
MLS# 2807962Listed by: AWARD REALTY - New
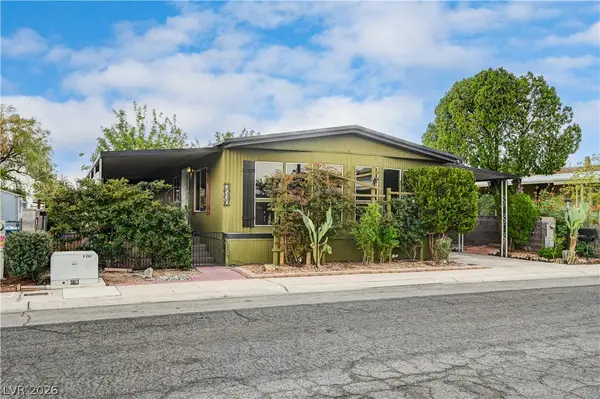 $239,995Active2 beds 2 baths1,152 sq. ft.
3530 Katmai Drive, Las Vegas, NV 89122
MLS# 2808004Listed by: COMPASS REALTY & MANAGEMENT - New
 $1,079,000Active5 beds 5 baths4,708 sq. ft.
6343 Radiant Rapture Avenue, Las Vegas, NV 89131
MLS# 2808056Listed by: REAL BROKER LLC - New
 $649,900Active5 beds 4 baths3,122 sq. ft.
7782 Meadow Creek Street, Las Vegas, NV 89123
MLS# 2808273Listed by: KELLER WILLIAMS MARKETPLACE - New
 $650,000Active4 beds 3 baths2,332 sq. ft.
5016 Danube Avenue, Las Vegas, NV 89141
MLS# 2808289Listed by: EXP REALTY - New
 $369,000Active2 beds 2 baths1,180 sq. ft.
9912 Oriole Crest Court, Las Vegas, NV 89117
MLS# 2808491Listed by: BLUEPRINT REAL ESTATE SERVICES - New
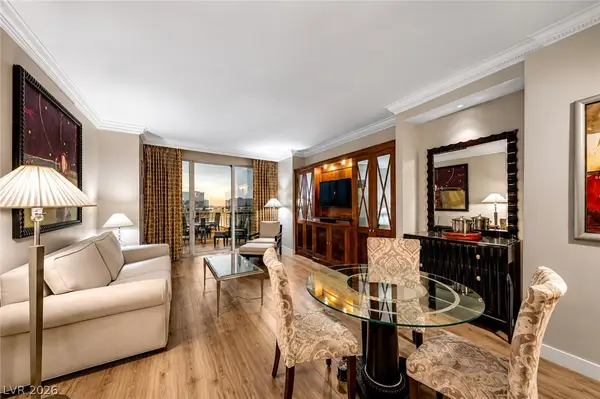 $299,000Active1 beds 2 baths874 sq. ft.
135 E Harmon Avenue #1020, Las Vegas, NV 89109
MLS# 2808570Listed by: KELLER WILLIAMS MARKETPLACE - New
 $354,000Active3 beds 3 baths1,560 sq. ft.
8466 Classique Avenue #104, Las Vegas, NV 89178
MLS# 2808651Listed by: REALTY ONE GROUP, INC - New
 $625,000Active0.19 Acres
915 E Carson Avenue, Las Vegas, NV 89101
MLS# 2808709Listed by: REAL BROKER LLC - New
 $2,399,900Active4 beds 5 baths4,487 sq. ft.
4169 San Capri Way, Las Vegas, NV 89141
MLS# 2808787Listed by: KELLER WILLIAMS MARKETPLACE


Protect your home and budget from life's surprises with an Assurant Home Warranty, backed by a partner that supports you through every step of homeownership. Explore Plans.
© 2026 Better Homes and Gardens Real Estate LLC. An Anywhere Real Estate company. All rights reserved. Better Homes and Gardens® Real Estate is a registered trademark owned by Meredith Operations Corporation, licensed to Better Homes and Gardens Real Estate LLC and used with permission. Better Homes and Gardens Real Estate LLC fully supports the principles of the Fair Housing Act and the Equal Opportunity Act. Listing information is deemed reliable but is not guaranteed accurate.
Each office is independently owned and operated.
Any services or products provided by third parties are not provided by, affiliated with or related to Better Homes and Gardens Real Estate LLC, or its affiliated companies.