
5112 Amethyst Creek Court, Las Vegas, NV 89131
Local realty services provided by:Better Homes and Gardens Real Estate Universal
Listed by: jenna montijo
Office: simply vegas
MLS#:2785453
Source:GLVAR
Price summary
- Price:$420,000
- Price per sq. ft.:$248.96
- Monthly HOA dues:$90
About this home
Discover this charming single-story home near Tule Springs, offering a smart, functional layout with 4 bedrooms and a private primary suite thoughtfully separated from the secondary bedrooms for added comfort and privacy. Enjoy abundant natural light, ceiling fans throughout, and a private backyard—perfect for relaxing, entertaining, or creating your own outdoor retreat. A great opportunity to own a well-designed home in a convenient Northwest location.
Contact an agent
Home facts
- Year built:2002
- Listing ID #:2785453
- Added:1 day(s) ago
- Updated:May 27, 2026 at 12:49 AM
Rooms and interior
- Bedrooms:4
- Total bathrooms:2
- Full bathrooms:2
- Rooms Total:5
- Flooring:Carpet, Tile
- Kitchen Description:Disposal, Gas Range, Refrigerator
- Living area:1,687 sq. ft.
Heating and cooling
- Cooling:Central Air, Electric
- Heating:Central, Gas
- Central air:Yes
Structure and exterior
- Roof:Shingle
- Year built:2002
- Building area:1,687 sq. ft.
- Lot area:0.12 Acres
- Lot Features:Desert Landscaping, Landscaped
- Exterior Features:Private Yard
- Levels:1 Story
Schools
- High school:Shadow Ridge
- Middle school:Saville Anthony
- Elementary school:Heckethorn, Howard E.,Heckethorn, Howard E.
Utilities
- Water:Public
Finances and disclosures
- Price:$420,000
- Price per sq. ft.:$248.96
- Tax amount:$1,821
Features and amenities
- Appliances:Disposal, Gas Range, Refrigerator, Washer
- Laundry features:Gas Dryer Hookup, On Main Level, Washer
- Amenities:Double Pane Windows
Parking
- Parking description:Garage, Private
- Garage:Yes
- Garage spaces:2
New listings near 5112 Amethyst Creek Court
- New
 $375,000Active3 beds 2 baths1,202 sq. ft.
1925 Falcon Ridge Street, Las Vegas, NV 89142
MLS# 2784550Listed by: SIGNATURE REAL ESTATE GROUP - New
 $412,000Active3 beds 3 baths1,778 sq. ft.
8964 Salvatore Street, Las Vegas, NV 89148
MLS# 2785715Listed by: TOP TIER REALTY - New
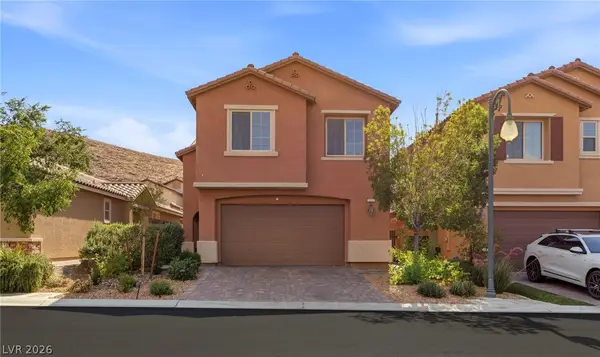 $584,900Active4 beds 4 baths2,638 sq. ft.
12437 Mosticone Way, Las Vegas, NV 89141
MLS# 2785903Listed by: HUNTINGTON & ELLIS, A REAL EST - New
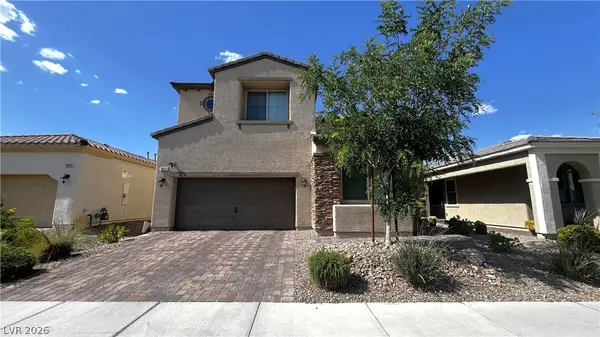 $563,000Active3 beds 3 baths2,466 sq. ft.
9052 Tiffany Oaks Avenue, Las Vegas, NV 89148
MLS# 2785912Listed by: DESERT SPRINGS REALTY LTD - New
 $789,786Active4 beds 4 baths2,752 sq. ft.
567 Jerry Bird Court, Las Vegas, NV 89123
MLS# 2785940Listed by: REDFIN - New
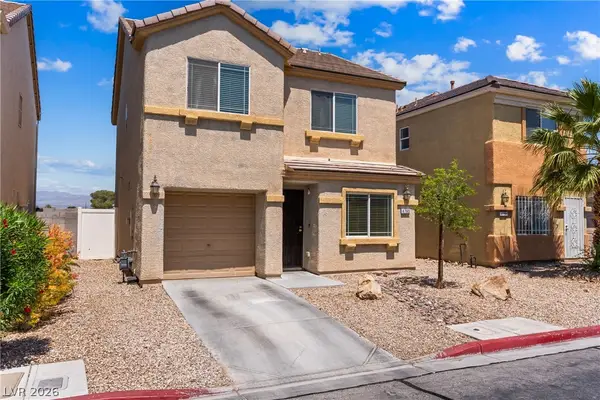 $312,000Active4 beds 3 baths1,336 sq. ft.
4790 Pinon Pointe Road, Las Vegas, NV 89115
MLS# 2785955Listed by: REDFIN - New
 $209,900Active2 beds 2 baths1,146 sq. ft.
2110 Los Feliz Street #2015, Las Vegas, NV 89156
MLS# 2785958Listed by: HUNTINGTON & ELLIS, A REAL EST - New
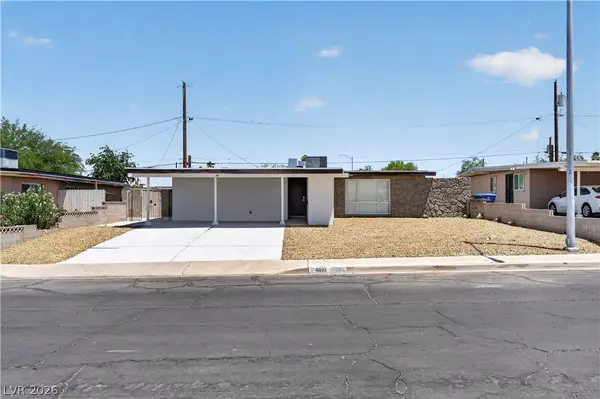 $370,000Active3 beds 2 baths1,280 sq. ft.
4610 Sacks Drive, Las Vegas, NV 89122
MLS# 2786006Listed by: LYONS SHARE REAL ESTATE - New
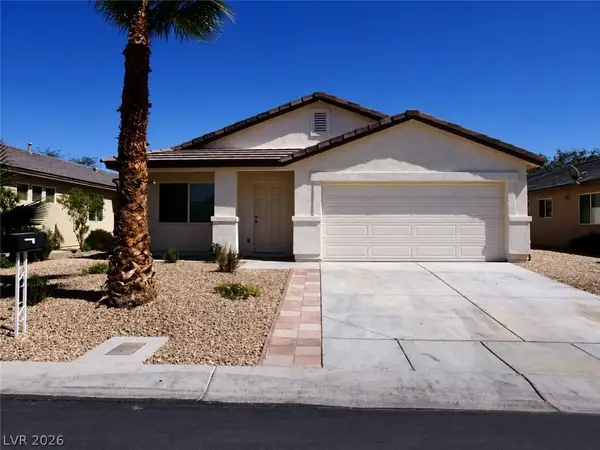 $399,999Active3 beds 2 baths1,550 sq. ft.
3846 Down Quilt Court, Las Vegas, NV 89115
MLS# 2786010Listed by: RED ROCK REALTY - Open Sun, 12 to 3pmNew
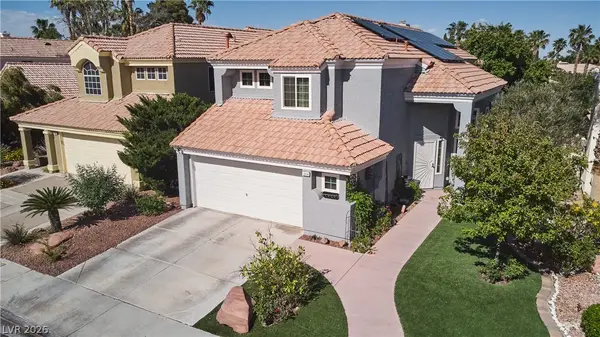 $560,000Active3 beds 3 baths1,816 sq. ft.
1804 Imperial Cup Drive, Las Vegas, NV 89117
MLS# 2782648Listed by: VEGAS HOME LIFE REALTY


Protect your home and budget from life's surprises with an Assurant Home Warranty, backed by a partner that supports you through every step of homeownership. Explore Plans.
© 2026 Better Homes and Gardens Real Estate LLC. An Anywhere Real Estate company. All rights reserved. Better Homes and Gardens® Real Estate is a registered trademark owned by Meredith Operations Corporation, licensed to Better Homes and Gardens Real Estate LLC and used with permission. Better Homes and Gardens Real Estate LLC fully supports the principles of the Fair Housing Act and the Equal Opportunity Act. Listing information is deemed reliable but is not guaranteed accurate.
Each office is independently owned and operated.
Any services or products provided by third parties are not provided by, affiliated with or related to Better Homes and Gardens Real Estate LLC, or its affiliated companies.