
5155 W Tropicana Avenue #2100, Las Vegas, NV 89103
Local realty services provided by:Better Homes and Gardens Real Estate Universal
Listed by: colby madrid
Office: lpt realty, llc.
MLS#:2812464
Source:GLVAR
Price summary
- Price:$264,777
- Price per sq. ft.:$223.82
- Monthly HOA dues:$200
About this home
Stunning upgraded unit, beаutifullу mаintained & ready for move in! Dramаtiс vaulted ceilings, gorgeous laminate flooring in living & bedrooms, tile in kitchen & bathrooms. Kitchen features quartz countertops, tiled backsplash, stainless steel appliances, breakfast bar & upgraded undermount bin sink & faucet. Ceiling fans, chandelier, wood blinds, fireplace, privacy screen door & rear slider to enjoy coffee on the covered balcony! A must see!
Contact an agent
Home facts
- Year built:1997
- Subdivision & Development:Club Marbella Condo
- Listing ID #:2812464
- Added:1 day(s) ago
- Updated:August 29, 2026 at 02:54 AM
Rooms and interior
- Bedrooms:2
- Total bathrooms:2
- Full bathrooms:2
- Rooms Total:4
- Flooring:Hardwood
- Kitchen Description:Dishwasher, Disposal, Gas Range, Microwave
- Living area:1,183 sq. ft.
Heating and cooling
- Cooling:Central Air, Electric
- Heating:Central, Gas
- Central air:Yes
Structure and exterior
- Roof:Tile
- Year built:1997
- Building area:1,183 sq. ft.
- Exterior Features:Patio
- Levels:2 Story
Schools
- High school:Durango
- Middle school:Sawyer Grant
- Elementary school:Jydstrup, Helen M.,Jydstrup, Helen M.
Utilities
- Water:Public
Finances and disclosures
- Price:$264,777
- Price per sq. ft.:$223.82
- Tax amount:$1,055
Features and amenities
- Appliances:Dishwasher, Disposal, Gas Range, Microwave, Washer
- Laundry features:Gas Dryer Hookup, On Upper Level, Washer
- Amenities:Blinds, Gated Community
- Pool features:Association, Pool
Parking
- Parking description:Assigned, Covered
New listings near 5155 W Tropicana Avenue #2100
- New
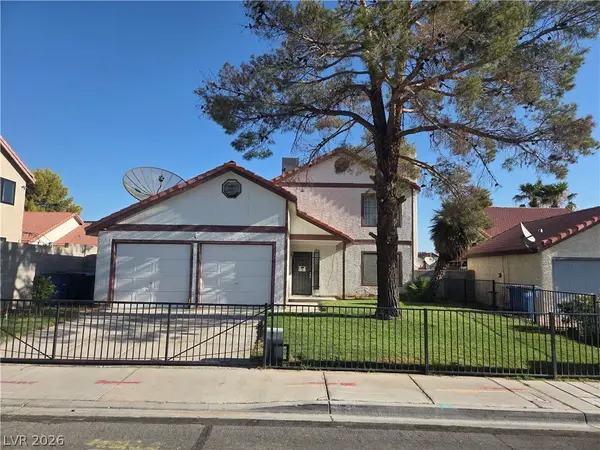 $449,900Active4 beds 2 baths2,208 sq. ft.
5312 Alpine Place, Las Vegas, NV 89107
MLS# 2812598Listed by: FOLEY REALTY - New
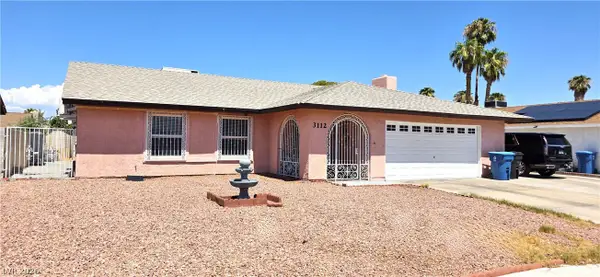 $455,000Active3 beds 2 baths1,656 sq. ft.
3112 Elmrock Place, Las Vegas, NV 89121
MLS# 2812804Listed by: AXXS REALTY - New
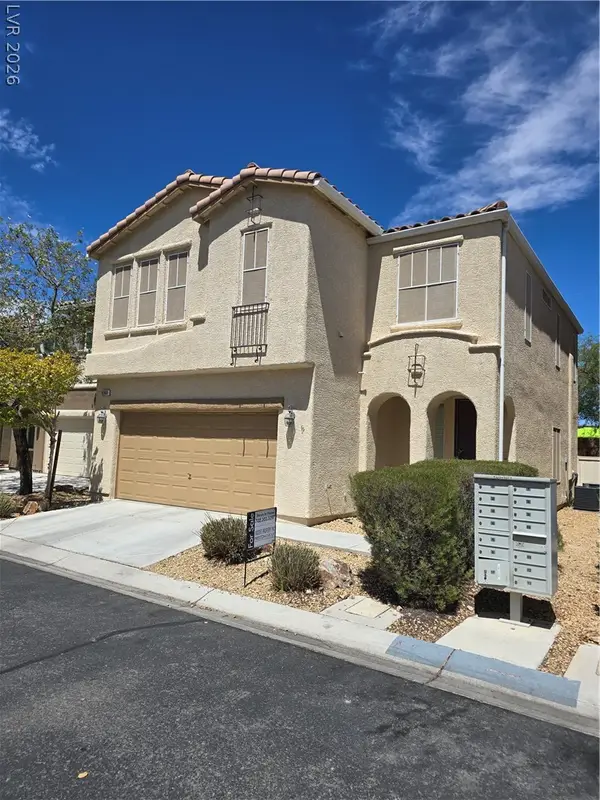 $424,000Active3 beds 3 baths1,846 sq. ft.
9360 Netherfield Avenue, Las Vegas, NV 89178
MLS# 2810674Listed by: INSIGHT PROPERTY INC - New
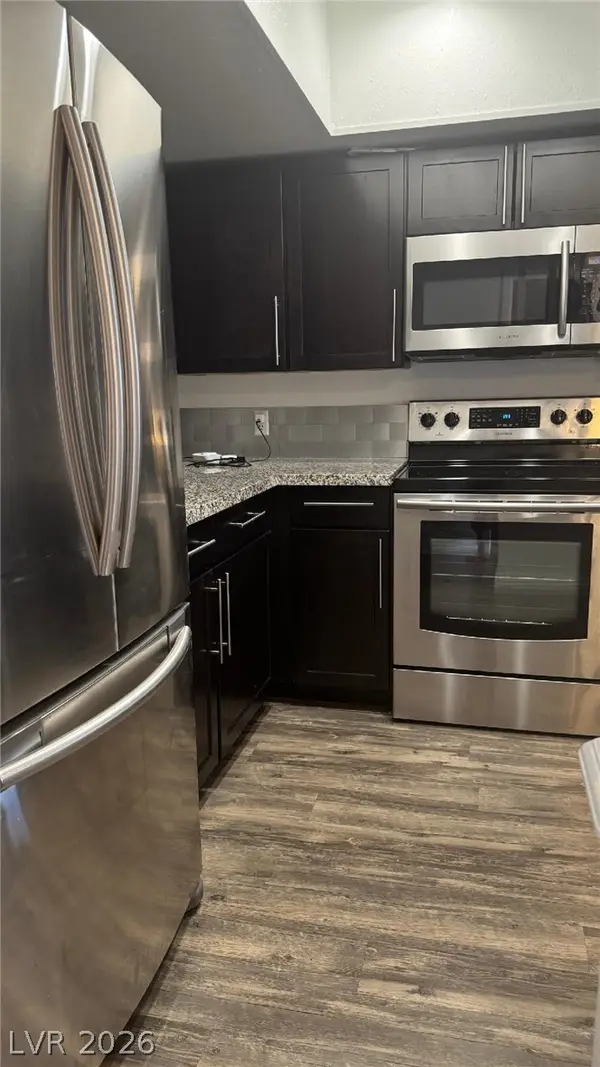 $159,000Active2 beds 2 baths892 sq. ft.
3823 S Maryland Parkway #K7, Las Vegas, NV 89119
MLS# 2810841Listed by: REAL BROKER LLC - New
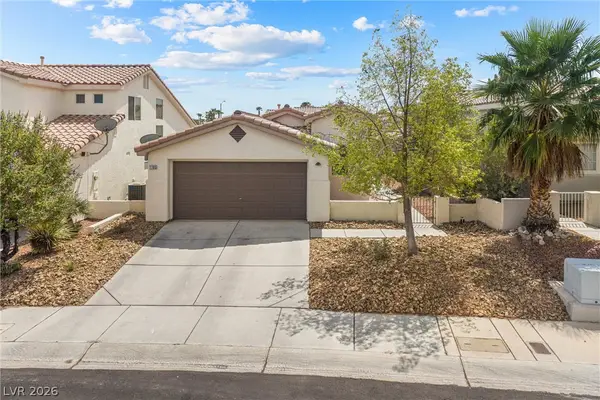 $365,000Active2 beds 2 baths1,065 sq. ft.
7705 Granberg Court, Las Vegas, NV 89131
MLS# 2811640Listed by: REALTY ONE GROUP, INC - New
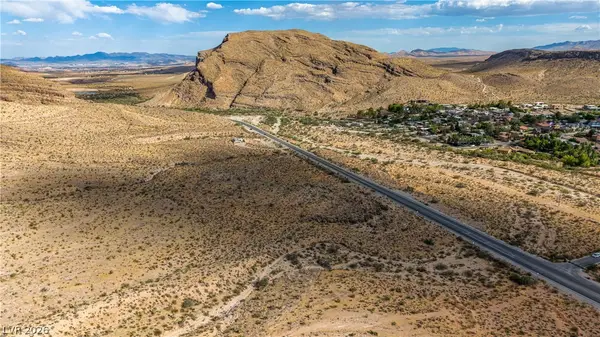 $15,500,000Active18.85 Acres
Blue Diamond, Las Vegas, NV 89178
MLS# 2811977Listed by: THE AGENCY LAS VEGAS - New
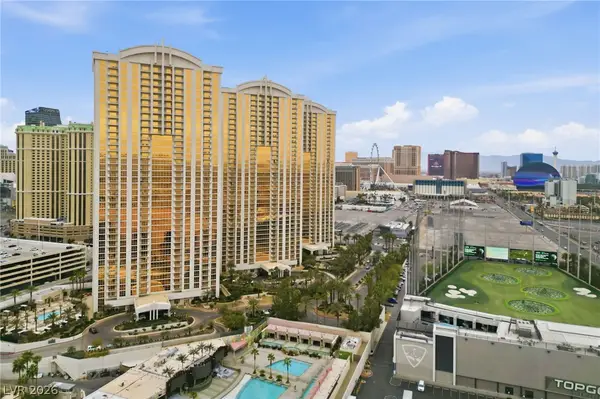 $429,999Active1 beds 2 baths874 sq. ft.
135 E Harmon Avenue #2721, Las Vegas, NV 89109
MLS# 2812198Listed by: THE AGENCY LAS VEGAS - New
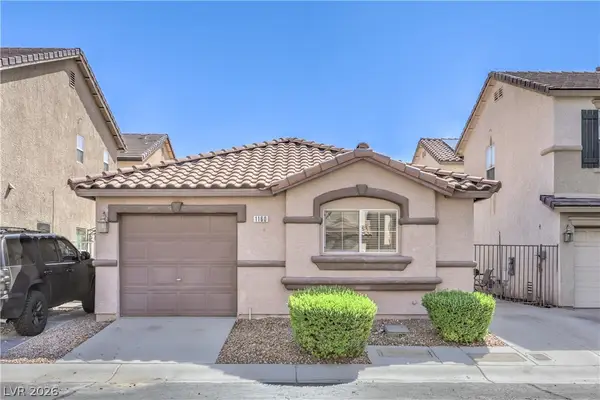 $300,000Active3 beds 2 baths695 sq. ft.
1160 Orange Meadow Street, Las Vegas, NV 89142
MLS# 2812389Listed by: COLDWELL BANKER PREMIER - New
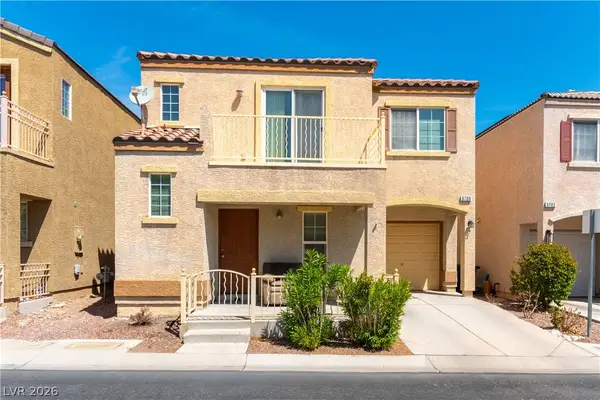 $345,000Active3 beds 3 baths1,211 sq. ft.
6706 Oxendale Avenue, Las Vegas, NV 89139
MLS# 2812816Listed by: 24 KARAT REALTY - New
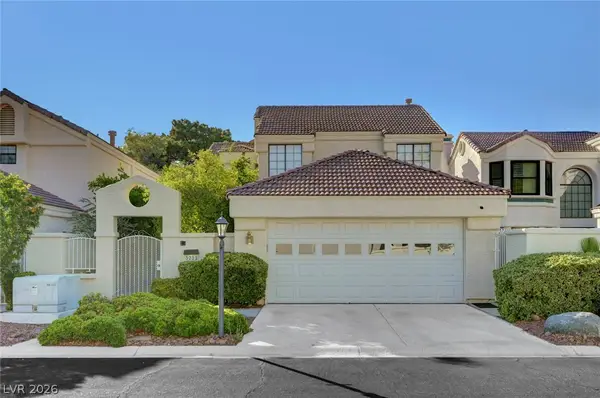 $415,000Active3 beds 3 baths1,596 sq. ft.
5253 Drifting Sands Court, Las Vegas, NV 89149
MLS# 2812831Listed by: HUNTINGTON & ELLIS, A REAL EST


Protect your home and budget from life's surprises with an Assurant Home Warranty, backed by a partner that supports you through every step of homeownership. Explore Plans.
© 2026 Better Homes and Gardens Real Estate LLC. An Anywhere Real Estate company. All rights reserved. Better Homes and Gardens® Real Estate is a registered trademark owned by Meredith Operations Corporation, licensed to Better Homes and Gardens Real Estate LLC and used with permission. Better Homes and Gardens Real Estate LLC fully supports the principles of the Fair Housing Act and the Equal Opportunity Act. Listing information is deemed reliable but is not guaranteed accurate.
Each office is independently owned and operated.
Any services or products provided by third parties are not provided by, affiliated with or related to Better Homes and Gardens Real Estate LLC, or its affiliated companies.