
5216 Fading Sunset Drive, Las Vegas, NV 89135
Local realty services provided by:Better Homes and Gardens Real Estate Universal
Listed by: peyton moncol
Office: luxury estates international
MLS#:2803316
Source:GLVAR
Price summary
- Price:$3,349,950
- Price per sq. ft.:$753.64
- Monthly HOA dues:$65
About this home
Craftsmanship and mаterіаlity take precedence ovеr eхcess at 5216 Fading Sunset Drive, a curated expression of modern desert living named for the light it was built to catch. A sculptural pivot door and glass-railed spine staircase reveal living spaces anchored by a Scavolini-designed kitchen with a walk-in pantry and thoughtfully integrated drop zone. A hand-laid Unik Parquet ceiling soars two stories above the entry and living room, its rich grain echoed in the hardwood flooring upstairs, while large-format Italian porcelain, handmade zellige tile, and Dekton surfaces form a refined material palette throughout. The primary retreat is complemented by a bespoke dressing room, where tailored millwork and layered lighting elevate the daily ritual. Beyond, a PebbleTec pool and spa, limestone-clad walls, and shaded terraces hold the desert’s last light. This is Mesa Ridge, where scale and intention exist in equal measure, an address crafted without compromise.
Contact an agent
Home facts
- Year built:2020
- Subdivision & Development:Summerlin Village 16 Parcels Abcde-Village 1
- Listing ID #:2803316
- Added:40 day(s) ago
- Updated:September 03, 2026 at 11:33 AM
Rooms and interior
- Bedrooms:4
- Total bathrooms:5
- Full bathrooms:1
- Half bathrooms:1
- Rooms Total:5
- Flooring:Hardwood, Marble, Tile
- Kitchen Description:Dishwasher, Disposal, Gas Range, Refrigerator
- Living area:4,445 sq. ft.
Heating and cooling
- Cooling:Central Air, Electric
- Heating:Central, Gas
- Central air:Yes
Structure and exterior
- Roof:Tile
- Year built:2020
- Building area:4,445 sq. ft.
- Lot area:0.17 Acres
- Lot Features:Desert Landscaping, Fruit Trees, Landscaped, Synthetic Grass
- Exterior Features:Balcony, Barbecue, Fire Pit, Patio, Private Yard, Sprinkler Irrigation
- Levels:2 Story
Schools
- High school:Durango
- Middle school:Fertitta Frank & Victoria
- Elementary school:Abston, Sandra B,Abston, Sandra B
Utilities
- Water:Public
Finances and disclosures
- Price:$3,349,950
- Price per sq. ft.:$753.64
- Tax amount:$12,058
Features and amenities
- Appliances:Dishwasher, Disposal, Gas Range, Refrigerator, Washer
- Laundry features:Gas Dryer Hookup, Laundry Room, On Upper Level, Sink, Washer
- Amenities:Double Pane Windows, Drapes, Fire Sprinkler System, Gated Community, Security System Owned, Window Treatments
- Pool features:Community, Heated, Pool, Private Pool
Parking
- Parking description:Garage, Inside Entrance, Private
- Garage:Yes
- Garage spaces:3
New listings near 5216 Fading Sunset Drive
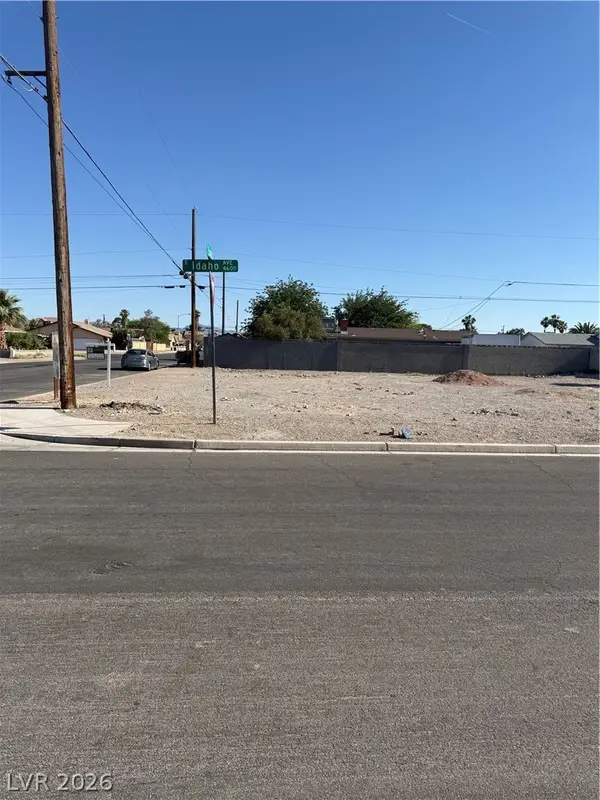 $125,000Active0.11 Acres
N Lucerne Street, Las Vegas, NV 89104
MLS# 2785034Listed by: MERIDIAS REALTY GROUP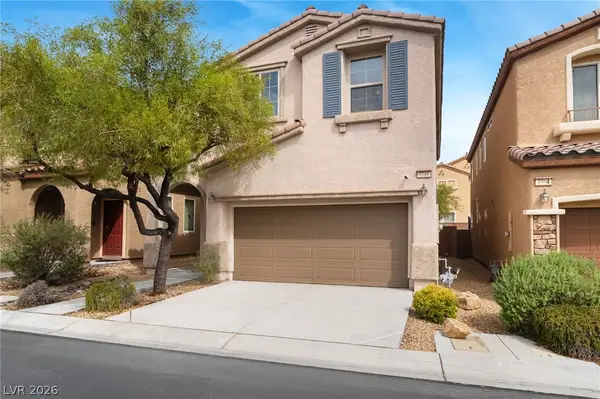 $415,000Active3 beds 3 baths1,740 sq. ft.
7710 Peaceful Trellis Drive, Las Vegas, NV 89179
MLS# 2811093Listed by: EXP REALTY- Open Fri, 3 to 7pmNew
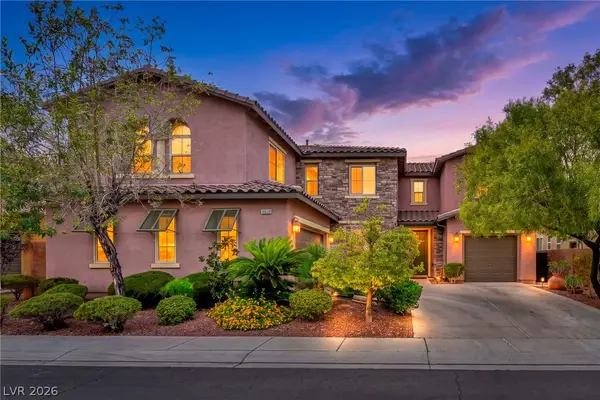 $1,265,000Active5 beds 4 baths3,730 sq. ft.
10039 Sky Parlor Road, Las Vegas, NV 89178
MLS# 2812726Listed by: REALTY ONE GROUP, INC - New
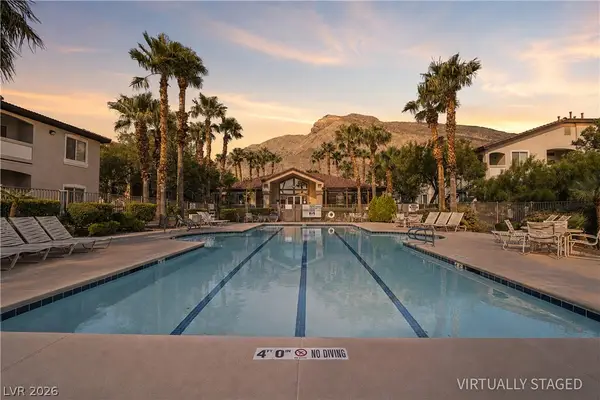 $259,999Active3 beds 2 baths1,223 sq. ft.
3395 Cactus Shadow Street #101, Las Vegas, NV 89129
MLS# 2812741Listed by: KELLER WILLIAMS VIP - Open Fri, 2 to 6pmNew
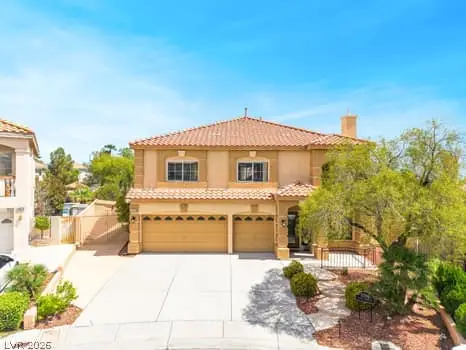 $700,000Active5 beds 3 baths3,034 sq. ft.
5106 Marsh Butte Street, Las Vegas, NV 89148
MLS# 2812911Listed by: BLACK & CHERRY REAL ESTATE - New
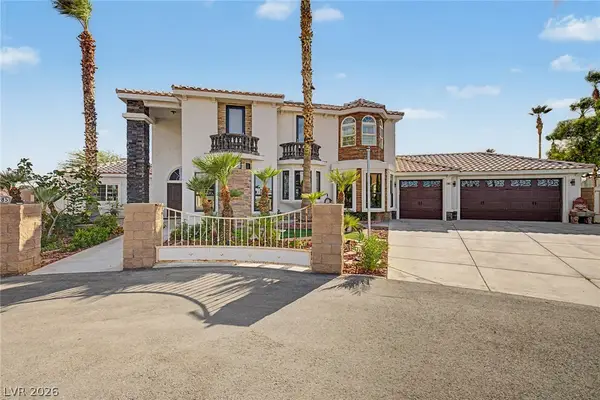 $969,900Active4 beds 4 baths3,264 sq. ft.
8985 S Tenaya Way, Las Vegas, NV 89113
MLS# 2813233Listed by: SELL FOR ONE REALTY - New
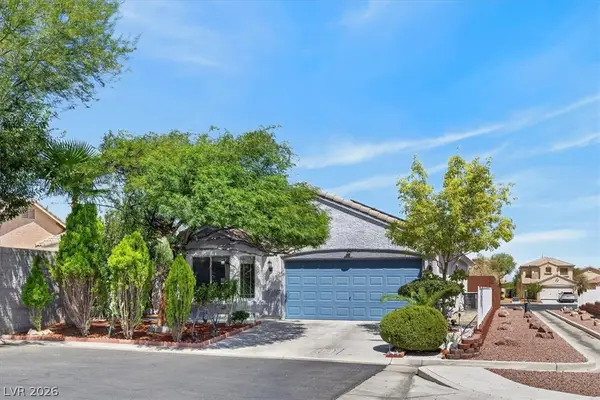 $549,000Active3 beds 2 baths1,362 sq. ft.
9686 Giddings Avenue, Las Vegas, NV 89148
MLS# 2813698Listed by: GRIFFIN GROUP REALTY - New
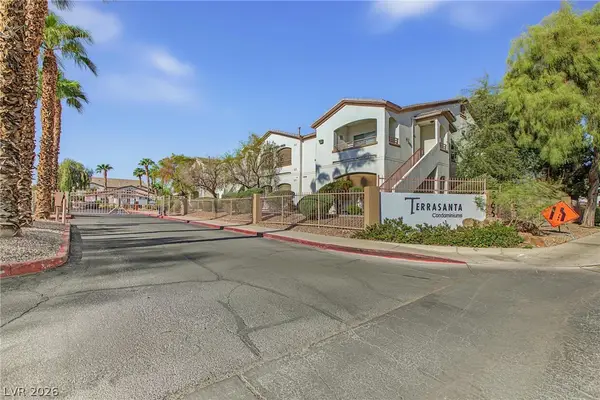 $185,000Active2 beds 2 baths958 sq. ft.
5655 E Sahara Avenue #1069, Las Vegas, NV 89142
MLS# 2813803Listed by: REALTY OF AMERICA LLC - New
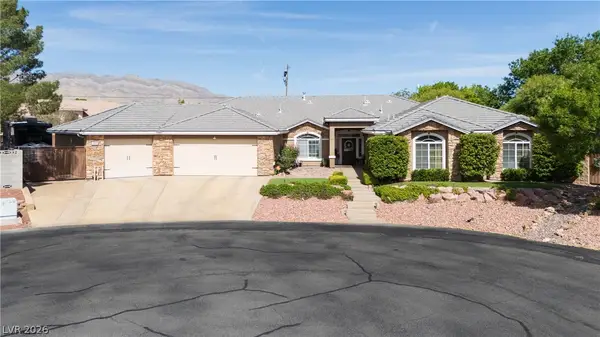 $1,429,000Active5 beds 5 baths4,747 sq. ft.
10080 W Tropical Parkway, Las Vegas, NV 89149
MLS# 2814315Listed by: ORANGE REALTY GROUP LLC - New
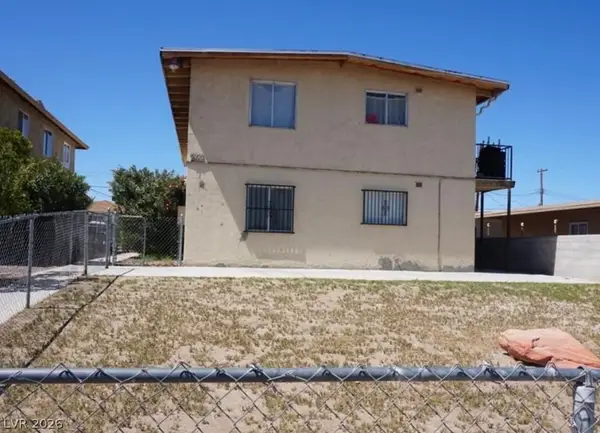 $615,000Active-- beds -- baths3,151 sq. ft.
709 N 11th Street, Las Vegas, NV 89101
MLS# 2814349Listed by: EASY STREET REALTY LAS VEGAS


Protect your home and budget from life's surprises with an Assurant Home Warranty, backed by a partner that supports you through every step of homeownership. Explore Plans.
© 2026 Better Homes and Gardens Real Estate LLC. An Anywhere Real Estate company. All rights reserved. Better Homes and Gardens® Real Estate is a registered trademark owned by Meredith Operations Corporation, licensed to Better Homes and Gardens Real Estate LLC and used with permission. Better Homes and Gardens Real Estate LLC fully supports the principles of the Fair Housing Act and the Equal Opportunity Act. Listing information is deemed reliable but is not guaranteed accurate.
Each office is independently owned and operated.
Any services or products provided by third parties are not provided by, affiliated with or related to Better Homes and Gardens Real Estate LLC, or its affiliated companies.