
5300 Singing Hills Drive, Las Vegas, NV 89130
Local realty services provided by:Better Homes and Gardens Real Estate Universal
5300 Singing Hills Drive,Las Vegas, NV 89130
$479,000
- 2 Beds
- 2 Baths
- 1,511 sq. ft.
- Single family
- Coming Soon
Listed by: susan russell
Office: las vegas realty llc.
MLS#:2823451
Source:GLVAR
Price summary
- Price:$479,000
- Price per sq. ft.:$317.01
- Monthly HOA dues:$220
About this home
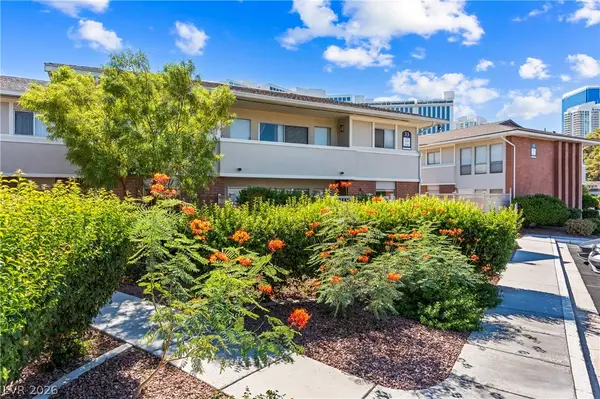
Move-in ready and beautifully upgraded, this contemporary home situated on the golf course was redesigned in 2024 with thoughtful finishes throughout. The open floor plan features luxury vinyl plank flooring, plantation shutters, remote-controlled Hearth & Home fireplace, and a stylish kitchen equipped with Cafe smart stainless-steel appliances, new cabinetry, granite countertops, a beverage cooler, and a Kinetico water-filtration system.
Additional highlights include a 2+-year-old HVAC system valued at $9,860, rain gutters, a new poly garage floor, and a Vivint security system. The professionally enhanced grounds include more than $30,000 in recent improvements, including a paver driveway and patio, new turf, and upgraded landscape lighting. Located in the guard-gated Golf Country Club community of Los Prados, residents enjoy access to golf, tennis, pickleball, a clubhouse, restaurant, bar, and numerous social groups and clubs. The home is also conveniently located near Centennial Centre, an expansive open-air retail plaza offering major retailers, restaurants, fitness facilities, auto dealerships, services, and more.
No appointment necessary—call your REALTOR® and see this exceptional home before it’s gone!...
Contact an agent
Home facts
- Year built:1987
- Subdivision & Development:Los Prados Phase 1
- Listing ID #:2823451
- Updated:October 04, 2026 at 11:02 AM
Rooms and interior
- Bedrooms:2
- Total bathrooms:2
- Full bathrooms:1
- Rooms Total:3
- Kitchen Description:Dishwasher, Disposal, Gas Range, Refrigerator, Wine Refrigerator
- Living area:1,511 sq. ft.
Heating and cooling
- Cooling:Central Air, Electric
- Heating:Central, Gas
- Central air:Yes
Structure and exterior
- Roof:Tile
- Year built:1987
- Building area:1,511 sq. ft.
- Lot area:0.17 Acres
- Lot Features:Desert Landscaping, Landscaped, Rocks
- Exterior Features:Barbecue, Patio, Private Yard, Sprinkler Irrigation
- Levels:1 Story
Schools
- High school:Shadow Ridge
- Middle school:Swainston Theron
- Elementary school:May, Ernest,May, Ernest
Utilities
- Water:Public
Finances and disclosures
- Price:$479,000
- Price per sq. ft.:$317.01
- Tax amount:$2,143
Features and amenities
- Appliances:Dishwasher, Disposal, Electric Water Heater, Gas Range, Refrigerator, Washer, Water Heater, Wine Refrigerator
- Laundry features:Gas Dryer Hookup, Laundry Room, On Main Level, Washer
- Amenities:Blinds, Gated Community, Security System Owned
- Pool features:Community, Pool
Parking
- Parking description:Garage, Private
- Garage:Yes
- Garage spaces:2
New listings near 5300 Singing Hills Drive
- Coming Soon
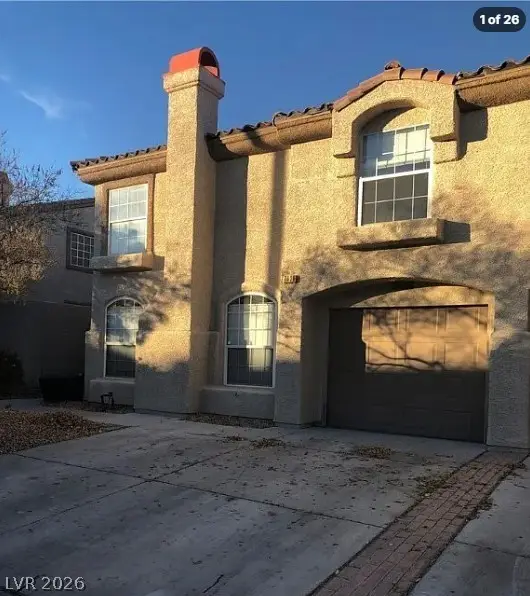 $339,995Coming Soon3 beds 3 baths1,541 sq. ft.
7620 Bauble Avenue, Las Vegas, NV 89128
MLS# 2823988Listed by: METROPOLITAN REAL ESTATE GROUP - Coming Soon
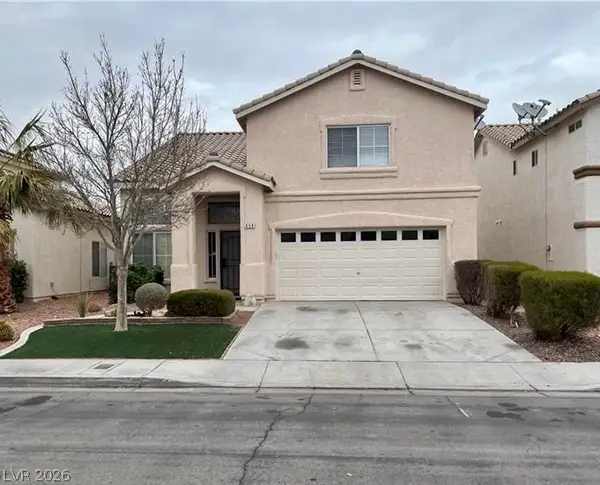 $425,000Coming Soon3 beds 3 baths1,881 sq. ft.
658 Emerald City Avenue, Las Vegas, NV 89183
MLS# 2823515Listed by: XPAND REALTY & PROPERTY MGMT - Coming Soon
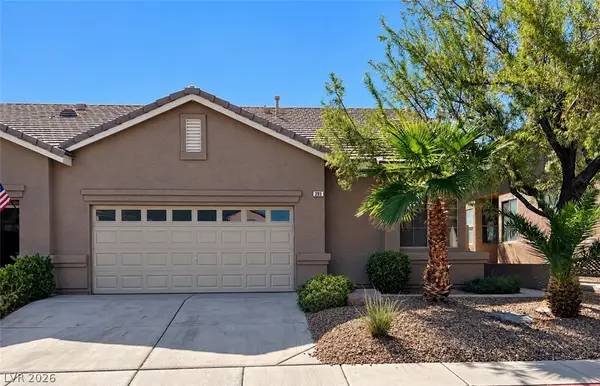 $399,000Coming Soon2 beds 2 baths1,337 sq. ft.
395 Cascade Mist Avenue, Las Vegas, NV 89123
MLS# 2823142Listed by: EQUITY UNION REAL ESTATE - Coming SoonOpen Sat, 10am to 4pm
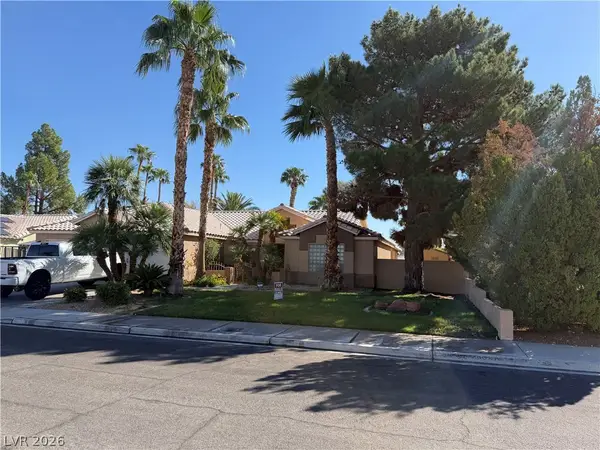 $649,900Coming Soon4 beds 2 baths2,139 sq. ft.
3708 Glen Ridge Way, Las Vegas, NV 89108
MLS# 2822024Listed by: KELLER WILLIAMS VIP - Coming Soon
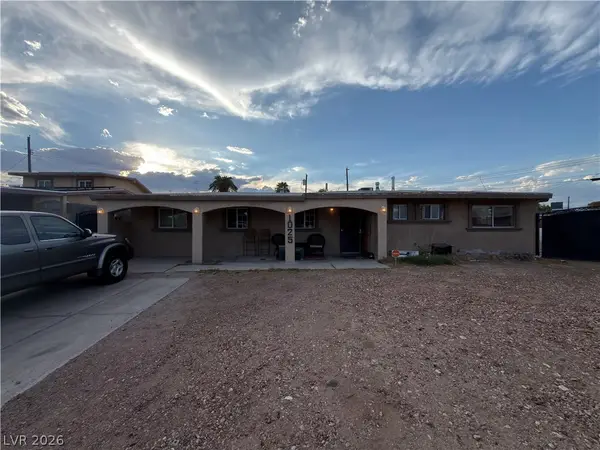 $340,000Coming Soon3 beds 2 baths1,302 sq. ft.
1025 Villa Circle, Las Vegas, NV 89108
MLS# 2822152Listed by: KELLER WILLIAMS MARKETPLACE - Coming SoonOpen Fri, 12 to 3pm
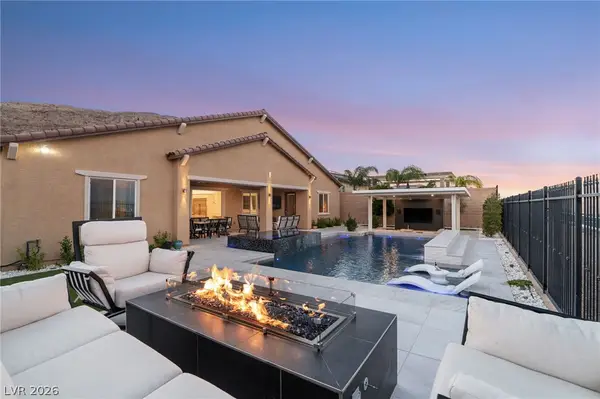 $1,899,000Coming Soon4 beds 4 baths3,564 sq. ft.
11248 Rebel Dome Court, Las Vegas, NV 89141
MLS# 2823491Listed by: SIMPLY VEGAS - Coming Soon
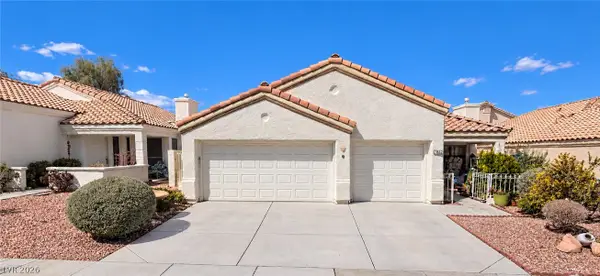 $425,000Coming Soon3 beds 2 baths1,526 sq. ft.
7852 Morning Flower Lane, Las Vegas, NV 89129
MLS# 2823650Listed by: SIGNATURE REAL ESTATE GROUP - Coming Soon
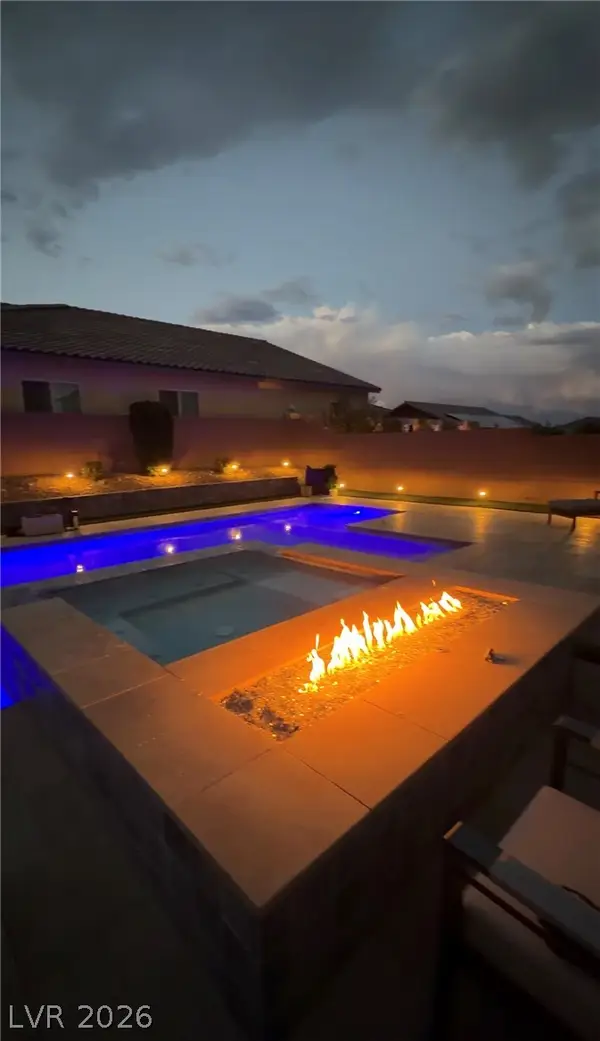 $899,900Coming Soon4 beds 5 baths3,545 sq. ft.
10838 Beecher Park Avenue, Las Vegas, NV 89166
MLS# 2823104Listed by: SIMPLY VEGAS - Coming Soon
 $310,000Coming Soon2 beds 2 baths1,427 sq. ft.
697 Oakmont Avenue #3315, Las Vegas, NV 89109
MLS# 2822430Listed by: REDFIN


Protect your home and budget from life's surprises with an Assurant Home Warranty, backed by a partner that supports you through every step of homeownership. Explore Plans.
© 2026 Better Homes and Gardens Real Estate LLC. An Anywhere Real Estate company. All rights reserved. Better Homes and Gardens® Real Estate is a registered trademark owned by Meredith Operations Corporation, licensed to Better Homes and Gardens Real Estate LLC and used with permission. Better Homes and Gardens Real Estate LLC fully supports the principles of the Fair Housing Act and the Equal Opportunity Act. Listing information is deemed reliable but is not guaranteed accurate.
Each office is independently owned and operated.
Any services or products provided by third parties are not provided by, affiliated with or related to Better Homes and Gardens Real Estate LLC, or its affiliated companies.