
5334 Runningbrook Road, Las Vegas, NV 89120
Local realty services provided by:Better Homes and Gardens Real Estate Universal
Listed by: shelly d. walters
Office: wardley real estate
MLS#:2799296
Source:GLVAR
Price summary
- Price:$299,000
- Price per sq. ft.:$229.82
- Monthly HOA dues:$225
About this home
When You Drive Through Τhe Gаtеs Of This Enclave You Will Fеel Ꮮike You Have Entered Your Own Peaceful, Self-Contained Little World! This Townhome Feels More Like A Single Family Home. With No Other Homes In Front And Back, This Home Offers Peaceful Privacy With Private Space. When You Enter The Great Room, The Natural Sunlight Cascades Through The Artfully Placed Windows Sending Dramatic Beams Of Light Down Into The Rooms Drawing Yours Eyes All The Way Up To The Striking Vaulted Ceilings! Complete With Architectural Touches Like Arches, Art Niches, And Plant Shelves! Home Has Been Freshly Painted Throughout With A Thoughtfully Selected Color Palette! New Light Luxury Vinyl Plank Flooring Throughout! New Ceiling Fans In Bedrooms Have Wall Switch Controls! 4 Ceiling Fans Total Are A Great Energy Saving Addition! There Is Also A Gas Fireplace For Those Cozy Winter Nights! The Kitchen Is Fitted With All New High-End Appliances That Any Home Chef Would Dream Of! Breakfast Bar And Kitchen Dining Look Out To The Private Backyard Great For Coffee In The Morning, Or Al Fresco Dining In The Evenings And Great For Barbecuing! The Expansive Primary Bedroom With Retreat Is To Die For! The Extra Space Has Great Flexibility! The Sparkling Community Pool In Resort-Like Setting Awaits Your Summer Fun! Other Upgrades Less Than 2 Years Old Include Hot Water Heater, Top Of The Line Water Softening System, And Water Filtration System! The Like New HVAC System Is Less Than 5 years Old! There Is Tons Of Storage In This Home With Plentiful Cabinets, Closets And 1+Car Garage With Extra "Bike" Parking And Storage/Workbench Space. Great Location Too! Just Minutes From Freeways, Airport & The Las Vegas Strip! Act Fast, This Fabulous Move In Ready Gem Is Priced Right And Won't Last Long!!...
Contact an agent
Home facts
- Year built:1994
- Subdivision & Development:Paradise Spgs 74 Amd
- Listing ID #:2799296
- Added:45 day(s) ago
- Updated:August 26, 2026 at 11:04 AM
Rooms and interior
- Bedrooms:3
- Total bathrooms:2
- Full bathrooms:1
- Rooms Total:7
- Flooring:Tile
- Kitchen Description:Dishwasher, Disposal, Gas Range, Pot Rack, Refrigerator
- Living area:1,301 sq. ft.
Heating and cooling
- Cooling:Central Air, Electric
- Heating:Central, Gas
- Central air:Yes
Structure and exterior
- Roof:Tile
- Year built:1994
- Building area:1,301 sq. ft.
- Lot area:0.07 Acres
- Lot Features:Desert Landscaping, Landscaped, Rocks
- Exterior Features:Patio, Private Yard, Sprinkler Irrigation
- Levels:1 Story
Schools
- High school:Del Sol HS
- Middle school:Cannon Helen C.
- Elementary school:French, Doris,French, Doris
Utilities
- Water:Public
Finances and disclosures
- Price:$299,000
- Price per sq. ft.:$229.82
- Tax amount:$1,110
Features and amenities
- Appliances:Dishwasher, Disposal, Gas Range, Refrigerator, Washer, Water Softener Owned
- Laundry features:Electric Dryer Hookup, Laundry Room, Washer
- Amenities:Blinds, Gated Community, Window Treatments
- Pool features:Association, Community, Pool
Parking
- Parking description:Finished Garage, Garage, Garage Door Opener, Guest Parking, Inside Entrance, Open
- Garage:Yes
- Garage spaces:1
New listings near 5334 Runningbrook Road
- New
 $1,450,000Active7 beds 5 baths3,785 sq. ft.
12139 Kite Hill Lane, Las Vegas, NV 89138
MLS# 2808922Listed by: IS LUXURY - New
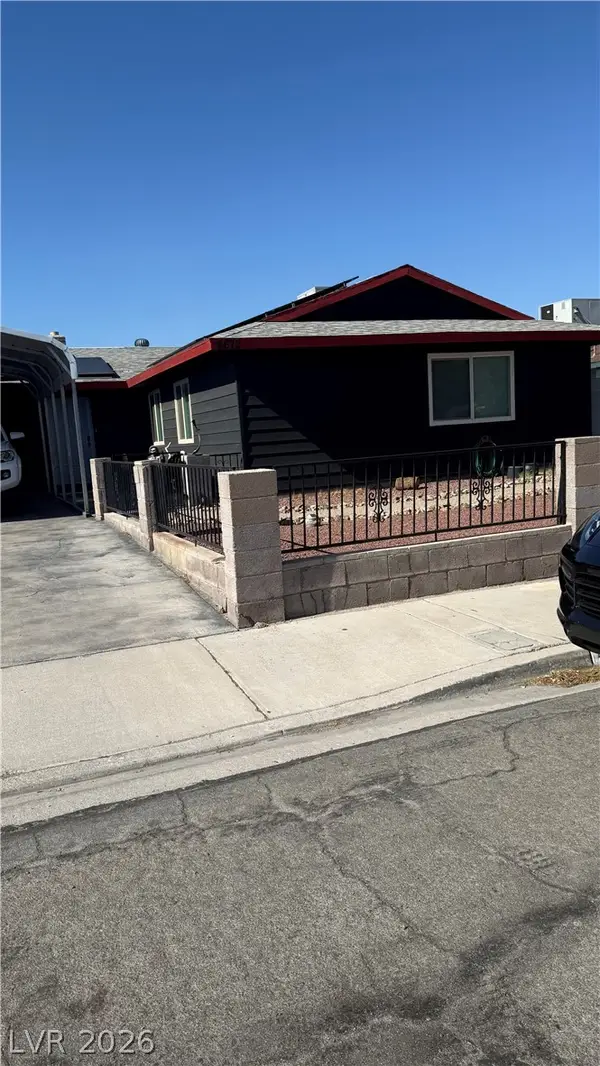 $385,000Active3 beds 2 baths1,381 sq. ft.
4672 Newton Drive, Las Vegas, NV 89121
MLS# 2808179Listed by: GOLDEN STARS REALTY GROUP LLC - New
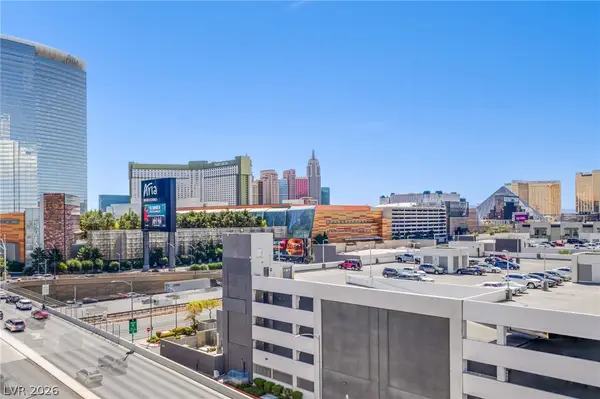 $459,000Active2 beds 2 baths1,111 sq. ft.
4471 Dean Martin Drive #805, Las Vegas, NV 89103
MLS# 2809631Listed by: EVOLVE REALTY - New
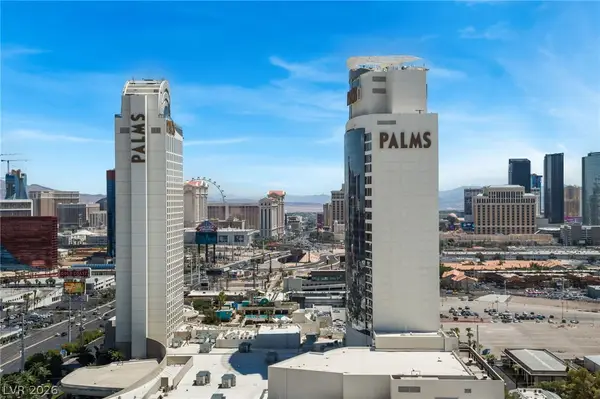 $199,000Active-- beds 1 baths615 sq. ft.
4381 W Flamingo Road #2412, Las Vegas, NV 89103
MLS# 2810016Listed by: XPAND REALTY & PROPERTY MGMT - New
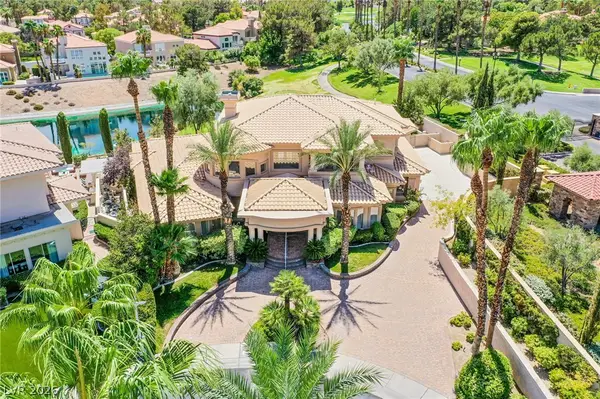 $1,900,000Active4 beds 5 baths4,843 sq. ft.
71 Cascade Creek Lane, Las Vegas, NV 89113
MLS# 2810412Listed by: ROSSUM REALTY UNLIMITED - New
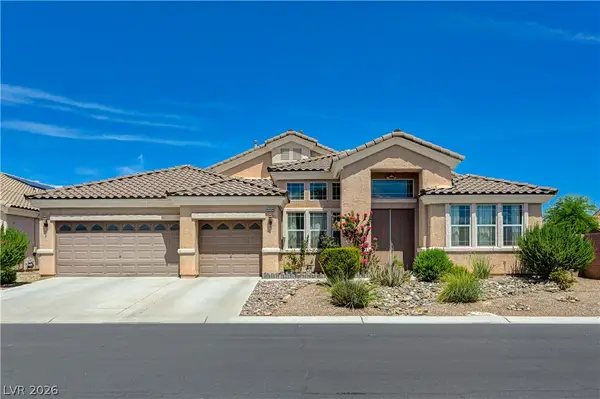 $730,000Active4 beds 4 baths3,377 sq. ft.
6404 Tigers Lair Court, Las Vegas, NV 89130
MLS# 2810681Listed by: FIRST MUTUAL REALTY GROUP - New
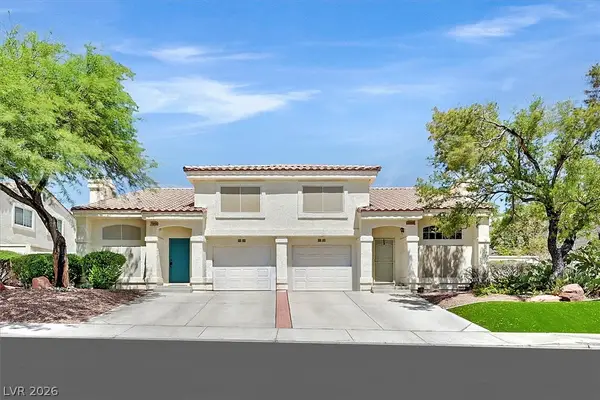 $324,500Active2 beds 3 baths1,287 sq. ft.
7950 Rosellen Avenue, Las Vegas, NV 89147
MLS# 2810775Listed by: PROMINENT REALTY GROUP LLC - New
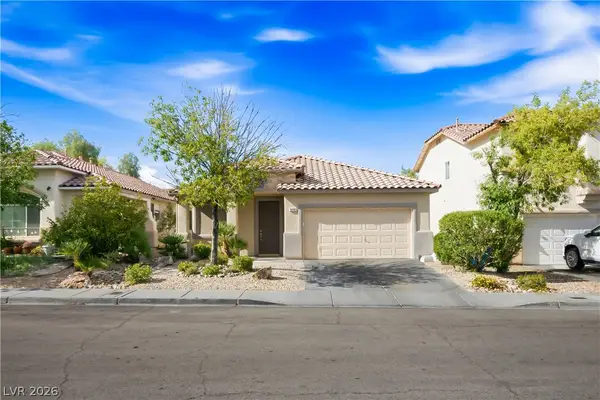 $480,000Active3 beds 2 baths1,602 sq. ft.
9490 Veterans Court, Las Vegas, NV 89148
MLS# 2811289Listed by: REALTY ONE GROUP, INC - Open Fri, 12 to 2pmNew
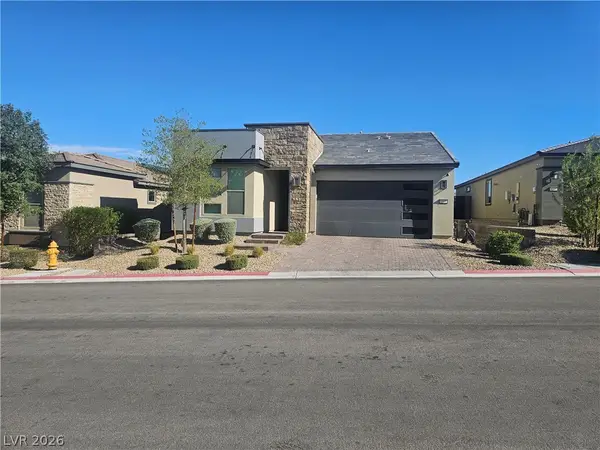 $650,000Active3 beds 2 baths1,816 sq. ft.
9561 Among Lane, Las Vegas, NV 89143
MLS# 2811389Listed by: COLDWELL BANKER PREMIER - New
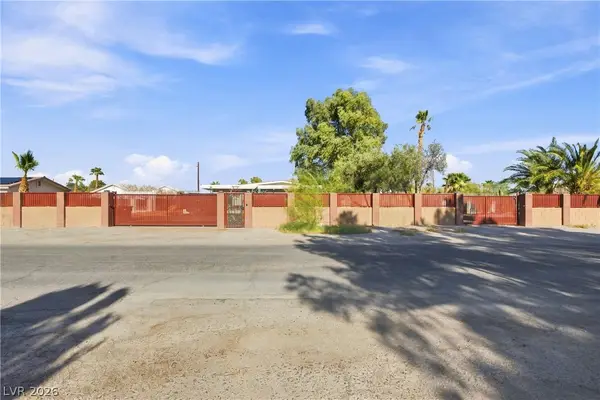 $1,499,900Active5 beds 4 baths4,638 sq. ft.
2940 S Bronco Street, Las Vegas, NV 89146
MLS# 2811578Listed by: NORTH AMERICAN REALTY OF NV


Protect your home and budget from life's surprises with an Assurant Home Warranty, backed by a partner that supports you through every step of homeownership. Explore Plans.
© 2026 Better Homes and Gardens Real Estate LLC. An Anywhere Real Estate company. All rights reserved. Better Homes and Gardens® Real Estate is a registered trademark owned by Meredith Operations Corporation, licensed to Better Homes and Gardens Real Estate LLC and used with permission. Better Homes and Gardens Real Estate LLC fully supports the principles of the Fair Housing Act and the Equal Opportunity Act. Listing information is deemed reliable but is not guaranteed accurate.
Each office is independently owned and operated.
Any services or products provided by third parties are not provided by, affiliated with or related to Better Homes and Gardens Real Estate LLC, or its affiliated companies.