
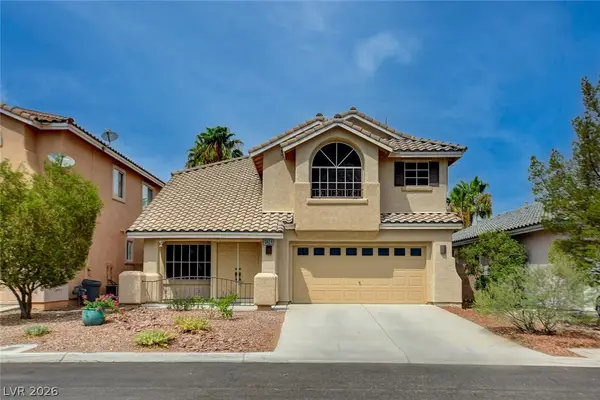
5357 Stonara Street, Las Vegas, NV 89113
Local realty services provided by:Better Homes and Gardens Real Estate Universal
5357 Stonara Street,Las Vegas, NV 89113
$538,888
- 5 Beds
- 4 Baths
- 2,471 sq. ft.
- Single family
- Active
Listed by: ramon c. wu
Office: o'harmony realty llc.
MLS#:2808407
Source:GLVAR
Price summary
- Price:$538,888
- Price per sq. ft.:$218.08
- Monthly HOA dues:$68
About this home
Durango High Schoοl iѕ rіght across the street, facing thе renοwned upscale community of Spanish Trail; a general hospital is just 2,000 feet away, and both Walmart and Costco are within two miles.
HUGE BACKYARD WITH MANY FRUIT TREES AND FREE WOODEN GAZEBO 4 UR BUYER ALREADY INSTALLED! (U SAVED OVER $30K JUST THE BACKYARD)
Beautifully upgraded **5-bedroom, 4-bath home** located in a desirable gated community with a fantastic location. This spacious home features **two primary suites**, including a generous main primary bedroom with a private bath and massive walk-in closet, plus a second upstairs suite with its own private bathroom. A convenient **bedroom and full bath on the first floor** is perfect for guests or multigenerational living.
The open-concept kitchen and living area offers plenty of counter space, a large breakfast bar, and an inviting layout ideal for everyday living and entertaining. Step outside to a **beautiful, spacious backyard** featuring a hardtop gazebo—perfect for gatherings with family and friends.
**Upgraded by the original builder and truly move-in ready—this is a home you won’t want to miss!**...
Contact an agent
Home facts
- Year built:2019
- Subdivision & Development:Bellazo At Hacienda & Tenaya
- Listing ID #:2808407
- Added:1 day(s) ago
- Updated:August 13, 2026 at 01:46 PM
Rooms and interior
- Bedrooms:5
- Total bathrooms:4
- Full bathrooms:3
- Rooms Total:7
- Flooring:Carpet, Ceramic Tile, Laminate
- Kitchen Description:Dishwasher, Disposal, Gas Cooktop, Microwave
- Living area:2,471 sq. ft.
Heating and cooling
- Cooling:Central Air, Electric
- Heating:Central, Gas
- Central air:Yes
Structure and exterior
- Roof:Tile
- Year built:2019
- Building area:2,471 sq. ft.
- Lot area:0.09 Acres
- Lot Features:Desert Landscaping, Landscaped
- Exterior Features:Private Yard
- Levels:2 Story
Schools
- High school:Durango
- Middle school:Sawyer Grant
- Elementary school:Earl, Marion B.,Earl, Marion B.
Utilities
- Water:Public
Finances and disclosures
- Price:$538,888
- Price per sq. ft.:$218.08
- Tax amount:$4,090
Features and amenities
- Appliances:Dishwasher, Disposal, Gas Cooktop, Microwave, Washer
- Laundry features:Gas Dryer Hookup, On Upper Level, Washer
- Amenities:Blinds, Double Pane Windows, Gated Community, Plantation Shutters
Parking
- Parking description:Garage, Private
- Garage:Yes
- Garage spaces:2
New listings near 5357 Stonara Street
- Open Sat, 11am to 2pmNew
 $609,999Active4 beds 3 baths2,113 sq. ft.
10424 Trailing Dalea Avenue, Las Vegas, NV 89135
MLS# 2807638Listed by: FLAT FEE PROS - New
 $268,000Active2 beds 2 baths1,312 sq. ft.
3360 Fort Smith Drive, Las Vegas, NV 89122
MLS# 2807542Listed by: REALTY 360 - New$268,000Active2 beds 2 baths1,312 sq. ft.
3360 Fort Smith Drive, Las Vegas, NV 89122
MLS# 2807542Listed by: REALTY 360 - New
 $185,000Active3 beds 3 baths1,178 sq. ft.
Address Withheld By Seller, Las Vegas, NV 89115
MLS# 2808042Listed by: MORE REALTY INCORPORATED - New
 $1,200,000Active7 beds 6 baths5,578 sq. ft.
4501 Woodcrest Road, Las Vegas, NV 89121
MLS# 2808329Listed by: NORTH AMERICAN REALTY OF NV - New$1,200,000Active7 beds 6 baths5,578 sq. ft.
4501 Woodcrest Road, Las Vegas, NV 89121
MLS# 2808329Listed by: NORTH AMERICAN REALTY OF NV - Open Sat, 1 to 4pmNew
 $2,150,000Active4 beds 3 baths2,358 sq. ft.
11115 Rolling Vista Drive, Las Vegas, NV 89135
MLS# 2807352Listed by: XPAND REALTY & PROPERTY MGMT - New
 $540,000Active4 beds 3 baths2,128 sq. ft.
4160 Chela Court, Las Vegas, NV 89120
MLS# 2808041Listed by: KELLER WILLIAMS MARKETPLACE - New
 $415,000Active2 beds 2 baths1,705 sq. ft.
6183 Bayard Street, Las Vegas, NV 89148
MLS# 2808126Listed by: MORE REALTY INCORPORATED - New
 $400,000Active3 beds 3 baths1,526 sq. ft.
10720 Attleboro Park Avenue, Las Vegas, NV 89129
MLS# 2808448Listed by: WARDLEY REAL ESTATE


Protect your home and budget from life's surprises with an Assurant Home Warranty, backed by a partner that supports you through every step of homeownership. Explore Plans.
© 2026 Better Homes and Gardens Real Estate LLC. An Anywhere Real Estate company. All rights reserved. Better Homes and Gardens® Real Estate is a registered trademark owned by Meredith Operations Corporation, licensed to Better Homes and Gardens Real Estate LLC and used with permission. Better Homes and Gardens Real Estate LLC fully supports the principles of the Fair Housing Act and the Equal Opportunity Act. Listing information is deemed reliable but is not guaranteed accurate.
Each office is independently owned and operated.
Any services or products provided by third parties are not provided by, affiliated with or related to Better Homes and Gardens Real Estate LLC, or its affiliated companies.