
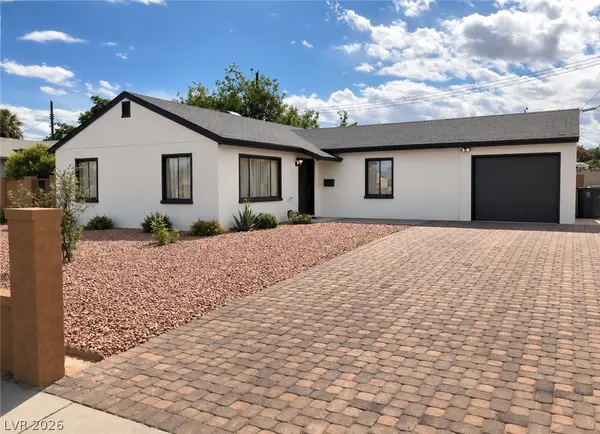
5365 Ithaca Avenue, Las Vegas, NV 89122
Local realty services provided by:Better Homes and Gardens Real Estate Universal
Listed by: kenneth blumberg
Office: legacy real estate group
MLS#:2822317
Source:GLVAR
Price summary
- Price:$375,000
- Price per sq. ft.:$300.72
About this home
A classic single-story architectural design defines this inviting residence situated at 5365 Ithaca Ave. Offering a thoughtfully planned layout, home featuring, a fully remodeled kitchen and new carpet throughout this three bedrooms and two full baths across 1247 square feet of living space with a hard to find over 9000 sqft plus lot that has from the street backyard access.
Interior spaces provide a comfortable setting for daily routines and quiet relaxation. The single-story floorplan ensures ease of movement throughout the home, connecting the bedrooms and bathrooms with practical flow.
Set on a 0.21-acre lot measuring 9,148 square feet, the outdoor area offers generous space for potential customization and peaceful outdoor activities. Located in Las Vegas, NV, the property combines functional living with convenient access to the surrounding area.
Schedule a personal tour today to experience the serene atmosphere and possibilities of this Las Vegas home.
Contact an agent
Home facts
- Year built:1976
- Subdivision & Development:Tropicana Palms
- Listing ID #:2822317
- Added:1 day(s) ago
- Updated:October 09, 2026 at 12:46 PM
Rooms and interior
- Bedrooms:3
- Total bathrooms:2
- Full bathrooms:1
- Rooms Total:5
- Flooring:Carpet, Ceramic Tile
- Kitchen Description:Built In Gas Oven, Disposal, Gas Cooktop, Gas Range, Refrigerator
- Living area:1,247 sq. ft.
Heating and cooling
- Cooling:Central Air, Electric
- Heating:Central, Gas
- Central air:Yes
Structure and exterior
- Roof:Asphalt
- Year built:1976
- Building area:1,247 sq. ft.
- Lot area:0.21 Acres
- Construction Materials:Drywall
- Exterior Features:Patio, Porch, Private Yard
- Levels:1 Story
Schools
- High school:Del Sol HS
- Middle school:Cortney Francis
- Elementary school:Harmon, Harley A.,Harmon, Harley A.
Utilities
- Water:Public
Finances and disclosures
- Price:$375,000
- Price per sq. ft.:$300.72
- Tax amount:$871
Features and amenities
- Appliances:Built-In Gas Oven, Disposal, Gas Cooktop, Gas Range, Refrigerator
- Laundry features:Electric Dryer Hookup, Gas Dryer Hookup, In Garage
- Amenities:Blinds, Window Treatments
Parking
- Parking description:Garage, Private
- Garage:Yes
- Garage spaces:2
New listings near 5365 Ithaca Avenue
- Coming Soon
 $6,475,000Coming Soon4 beds 5 baths4,995 sq. ft.
46 Soaring Bird Court, Las Vegas, NV 89135
MLS# 2824374Listed by: VIRTUE REAL ESTATE GROUP - Coming Soon
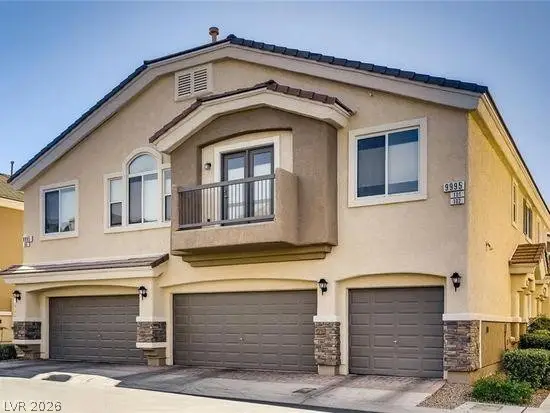 $370,000Coming Soon3 beds 3 baths1,670 sq. ft.
10022 Government Point Way #103, Las Vegas, NV 89183
MLS# 2824339Listed by: VEGAS CAPITAL REALTY - Coming Soon
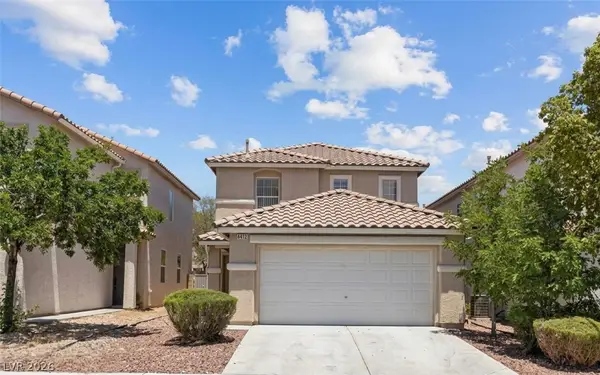 $420,000Coming Soon3 beds 3 baths1,733 sq. ft.
6412 Coral Flower Court, Las Vegas, NV 89141
MLS# 2824572Listed by: VEGAS CAPITAL REALTY - Coming Soon
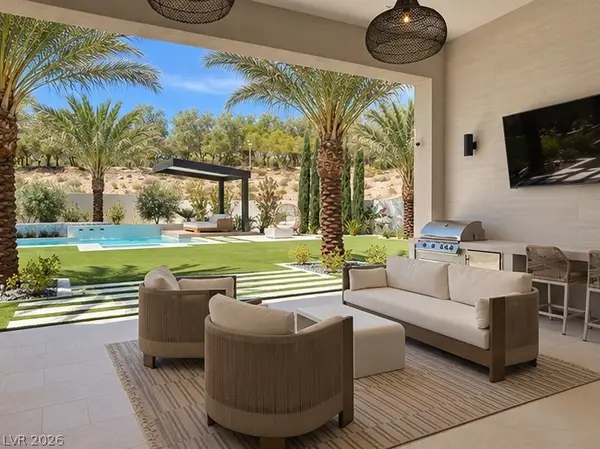 $4,350,000Coming Soon4 beds 5 baths3,902 sq. ft.
4679 Outlook Peak Street, Las Vegas, NV 89135
MLS# 2824800Listed by: HUNTINGTON & ELLIS, A REAL EST - Coming Soon
 $670,000Coming Soon4 beds 3 baths2,568 sq. ft.
5530 Kildare Court, Las Vegas, NV 89118
MLS# 2825296Listed by: KELLER WILLIAMS REALTY LAS VEG - Coming Soon
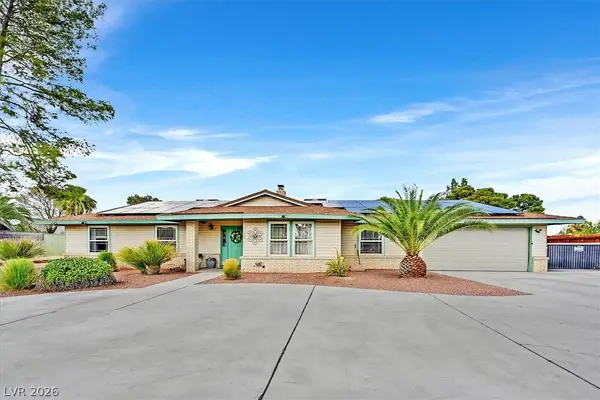 $829,000Coming Soon4 beds 3 baths2,764 sq. ft.
6824 Adobe Court, Las Vegas, NV 89146
MLS# 2822463Listed by: BHHS NEVADA PROPERTIES - Coming Soon
 $517,500Coming Soon4 beds 3 baths2,299 sq. ft.
8033 Literature Court, Las Vegas, NV 89113
MLS# 2824350Listed by: LPT REALTY, LLC - Coming Soon
 $885,000Coming Soon4 beds 3 baths2,842 sq. ft.
239 Jordan Bryce Drive, Las Vegas, NV 89183
MLS# 2824060Listed by: BHHS NEVADA PROPERTIES - Coming Soon
 $369,999Coming Soon3 beds 1 baths1,117 sq. ft.
4717 Baxter Place, Las Vegas, NV 89107
MLS# 2825158Listed by: UNITED REALTY GROUP - Coming Soon
 $869,999Coming Soon5 beds 4 baths3,341 sq. ft.
7286 Mount Kearsarge Street, Las Vegas, NV 89131
MLS# 2824831Listed by: REALTY ONE GROUP, INC


Protect your home and budget from life's surprises with an Assurant Home Warranty, backed by a partner that supports you through every step of homeownership. Explore Plans.
© 2026 Better Homes and Gardens Real Estate LLC. An Anywhere Real Estate company. All rights reserved. Better Homes and Gardens® Real Estate is a registered trademark owned by Meredith Operations Corporation, licensed to Better Homes and Gardens Real Estate LLC and used with permission. Better Homes and Gardens Real Estate LLC fully supports the principles of the Fair Housing Act and the Equal Opportunity Act. Listing information is deemed reliable but is not guaranteed accurate.
Each office is independently owned and operated.
Any services or products provided by third parties are not provided by, affiliated with or related to Better Homes and Gardens Real Estate LLC, or its affiliated companies.