
5366 Ravendale Circle, Las Vegas, NV 89120
Local realty services provided by:Better Homes and Gardens Real Estate Universal
Listed by: arthur chung
Office: las vegas realty llc.
MLS#:2802781
Source:GLVAR
Price summary
- Price:$449,000
- Price per sq. ft.:$209.72
About this home
Welcome to this charming and spacious single-story home offering 3 bedrooms, 2 bathrooms, and a versatile floor plan designed for comfortable living. This well-maintained home features a warm and inviting living room with a cozy fireplace, a separate family room, and a dedicated dining area perfect for entertaining or everyday gatherings. The additional room and additional den provide endless possibilities for a home office, playroom, fitness space, or media room to fit your lifestyle. The attached 2-car garage offers ample storage and convenience, while the expansive backyard with a patio creates the perfect setting for outdoor dining, relaxing, or hosting family and friends. A large covered front porch adds to the home's inviting curb appeal, providing the perfect place to enjoy your morning coffee or unwind in the evening. Combining generous living spaces, flexible rooms, and wonderful indoor-outdoor living, this home is ready to welcome its next owners.
Contact an agent
Home facts
- Year built:1977
- Listing ID #:2802781
- Added:1 day(s) ago
- Updated:July 25, 2026 at 11:22 AM
Rooms and interior
- Bedrooms:3
- Total bathrooms:2
- Full bathrooms:2
- Rooms Total:6
- Flooring:Carpet, Laminate
- Kitchen Description:Gas Range
- Living area:2,141 sq. ft.
Heating and cooling
- Cooling:Central Air, Electric
- Heating:Central, Gas
- Central air:Yes
Structure and exterior
- Roof:Shingle
- Year built:1977
- Building area:2,141 sq. ft.
- Lot area:0.17 Acres
- Lot Features:Desert Landscaping, Landscaped
- Construction Materials:Drywall
- Exterior Features:Patio, Porch, Private Yard
- Levels:1 Story
Schools
- High school:Del Sol HS
- Middle school:Cannon Helen C.
- Elementary school:French, Doris,French, Doris
Utilities
- Water:Public
Finances and disclosures
- Price:$449,000
- Price per sq. ft.:$209.72
- Tax amount:$1,835
Features and amenities
- Appliances:Gas Range
- Laundry features:Gas Dryer Hookup, On Main Level
Parking
- Parking description:Garage, Private
- Garage:Yes
- Garage spaces:2
New listings near 5366 Ravendale Circle
- New
 $389,000Active2 beds 2 baths1,410 sq. ft.
10811 Ultima Court #102, Las Vegas, NV 89144
MLS# 2803299Listed by: BHHS NEVADA PROPERTIES 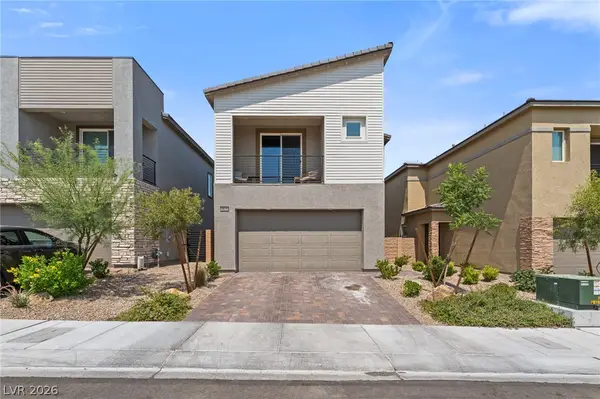 $445,000Active3 beds 3 baths1,623 sq. ft.
8879 Roadrunner Ravine Street, Las Vegas, NV 89166
MLS# 2795026Listed by: SIGNATURE REAL ESTATE GROUP- New
 $565,000Active3 beds 3 baths2,458 sq. ft.
9792 Ansley Pointe Court, Las Vegas, NV 89143
MLS# 2801358Listed by: EXP REALTY - New
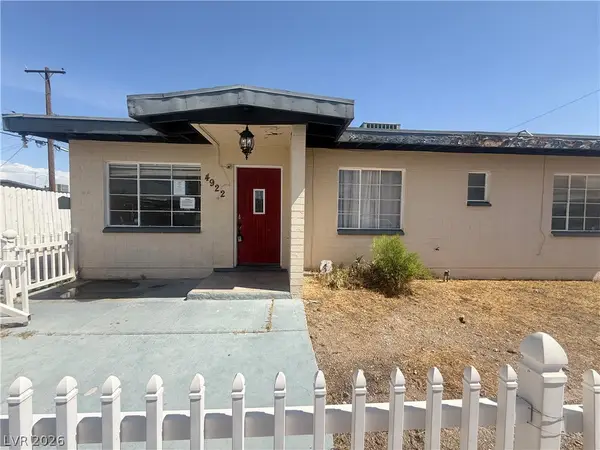 $300,000Active3 beds 2 baths1,040 sq. ft.
4922 Nebraska Avenue, Las Vegas, NV 89107
MLS# 2803092Listed by: REALTY OF AMERICA LLC - New
 $485,000Active4 beds 3 baths1,957 sq. ft.
8184 Palace Monaco Avenue, Las Vegas, NV 89117
MLS# 2803284Listed by: CITY VILLA REALTY & MANAGEMENT - New
 $190,000Active2 beds 2 baths912 sq. ft.
1505 Cedar Rock Lane #201, Las Vegas, NV 89128
MLS# 2803218Listed by: UNITED REALTY GROUP - New
 $1,280,000Active5 beds 4 baths3,648 sq. ft.
164 Glenbrook Estates Drive, Las Vegas, NV 89183
MLS# 2803342Listed by: CENTURY 21 AMERICANA - New
 $2,275,000Active4 beds 5 baths3,579 sq. ft.
11359 Winter Cottage Place, Las Vegas, NV 89135
MLS# 2802046Listed by: AWARD REALTY - New
 $390,000Active3 beds 2 baths1,265 sq. ft.
7099 Shadow Crest Drive, Las Vegas, NV 89119
MLS# 2802097Listed by: LPT REALTY, LLC - New
 $360,000Active4 beds 2 baths1,344 sq. ft.
1201 Leonard Avenue, Las Vegas, NV 89106
MLS# 2803142Listed by: MODERN CHOICE REALTY


Protect your home and budget from life's surprises with an Assurant Home Warranty, backed by a partner that supports you through every step of homeownership. Explore Plans.
© 2026 Better Homes and Gardens Real Estate LLC. An Anywhere Real Estate company. All rights reserved. Better Homes and Gardens® Real Estate is a registered trademark owned by Meredith Operations Corporation, licensed to Better Homes and Gardens Real Estate LLC and used with permission. Better Homes and Gardens Real Estate LLC fully supports the principles of the Fair Housing Act and the Equal Opportunity Act. Listing information is deemed reliable but is not guaranteed accurate.
Each office is independently owned and operated.
Any services or products provided by third parties are not provided by, affiliated with or related to Better Homes and Gardens Real Estate LLC, or its affiliated companies.