
5415 W Harmon Avenue #2197, Las Vegas, NV 89103
Local realty services provided by:Better Homes and Gardens Real Estate Universal
Listed by: mario vitale
Office: huntington & ellis, a real est
MLS#:2789894
Source:GLVAR
Price summary
- Price:$239,900
- Price per sq. ft.:$238.47
- Monthly HOA dues:$220
About this home
Seller is offering a credit toward some of the buyer's closing costs or a rate buy down, a nice boost in today's rate environment. This second floor 2 bed, 2 bath sits inside the gated Opulence community, minutes from the Strip, shopping, dining, and easy freeway access. Over 1,000 sq ft of open living space, updated flooring, newer fixtures, and finishes that are actually finished. Move in and don't touch a thing. The layout works: a spacious living area, a private balcony, and a kitchen with real cabinet space plus a breakfast bar. The primary suite has its own bath and a closet with actual room in it. The second bedroom and full bath give flexibility for an office, guest space, or roommate setup. Gated entry, pool, spa, and clubhouse round out the community. Great as a primary residence, Vegas getaway, or rental.
Contact an agent
Home facts
- Year built:1997
- Listing ID #:2789894
- Added:47 day(s) ago
- Updated:July 26, 2026 at 11:07 AM
Rooms and interior
- Bedrooms:2
- Total bathrooms:2
- Full bathrooms:2
- Rooms Total:5
- Flooring:Laminate
- Kitchen Description:Dishwasher, Disposal, Gas Range, Microwave
- Living area:1,006 sq. ft.
Heating and cooling
- Cooling:Central Air, Electric
- Heating:Central, Gas
- Central air:Yes
Structure and exterior
- Roof:Pitched, Tile
- Year built:1997
- Building area:1,006 sq. ft.
- Lot Features:Desert Landscaping, Landscaped
- Exterior Features:Balcony, Patio
- Levels:2 Story
Schools
- High school:Clark Ed. W.
- Middle school:Sawyer Grant
- Elementary school:Thiriot, Joseph E.,Thiriot, Joseph E.
Utilities
- Water:Public
Finances and disclosures
- Price:$239,900
- Price per sq. ft.:$238.47
- Tax amount:$936
Features and amenities
- Appliances:Dishwasher, Disposal, Gas Range, Microwave
- Laundry features:Gas Dryer Hookup, Laundry Room
- Amenities:Blinds, Double Pane Windows, Gated Community
- Pool features:Community, Pool
Parking
- Parking description:1 Carport Spaces, Assigned, Covered, Detached Carport, Guest Parking
- Carport spaces:1
New listings near 5415 W Harmon Avenue #2197
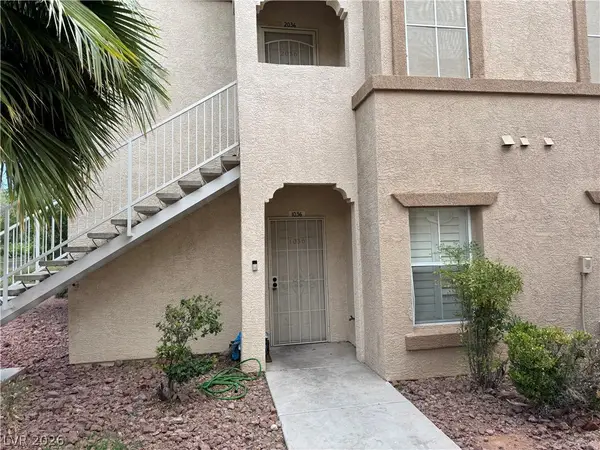 $200,000Active2 beds 2 baths1,053 sq. ft.
3400 Cabana Drive #1036, Las Vegas, NV 89122
MLS# 2795250Listed by: SIGNATURE REAL ESTATE GROUP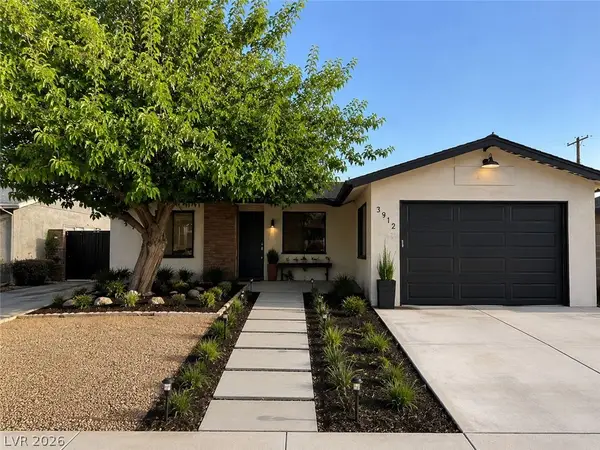 $450,000Active5 beds 8 baths1,825 sq. ft.
3912 Casa Grande Avenue, Las Vegas, NV 89102
MLS# 2798541Listed by: THE HIGHLANDS RE GROUP LLC- New
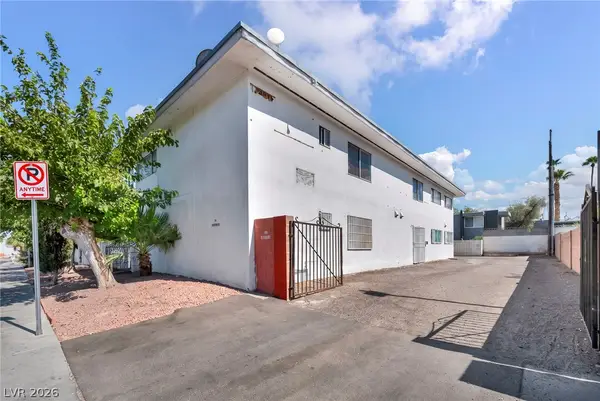 $1,310,000Active-- beds -- baths4,274 sq. ft.
1153 Sierra Vista Drive, Las Vegas, NV 89169
MLS# 2801616Listed by: SIGNATURE REAL ESTATE GROUP - New
 $1,310,000Active-- beds -- baths4,002 sq. ft.
1165 Sierra Vista Drive, Las Vegas, NV 89169
MLS# 2801639Listed by: SIGNATURE REAL ESTATE GROUP - New
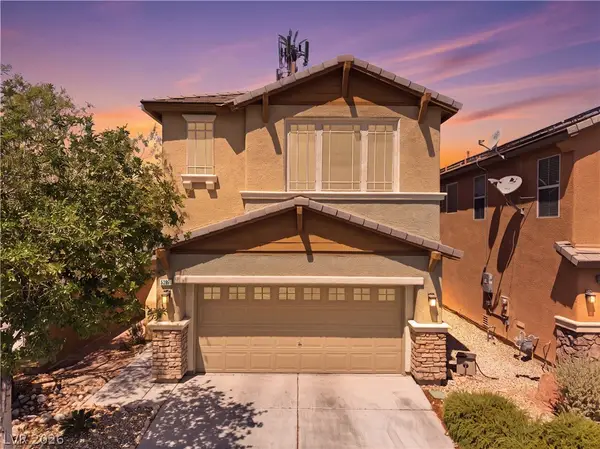 $535,000Active3 beds 3 baths2,327 sq. ft.
5395 Magnolia Crossing Street, Las Vegas, NV 89148
MLS# 2802571Listed by: REAL BROKER LLC - New
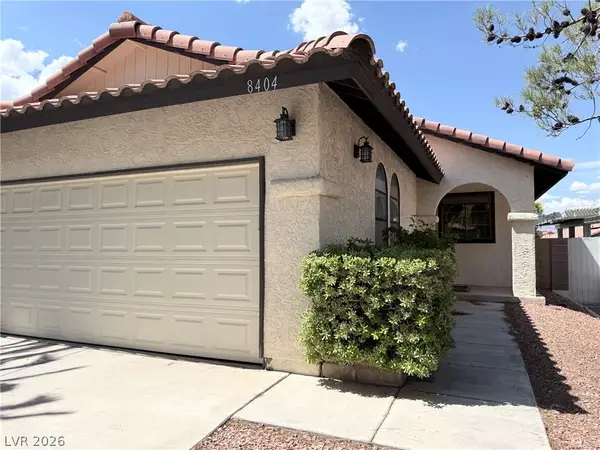 $375,000Active2 beds 2 baths1,184 sq. ft.
8404 Mulcahy Avenue, Las Vegas, NV 89145
MLS# 2803373Listed by: SIMPLY VEGAS - New
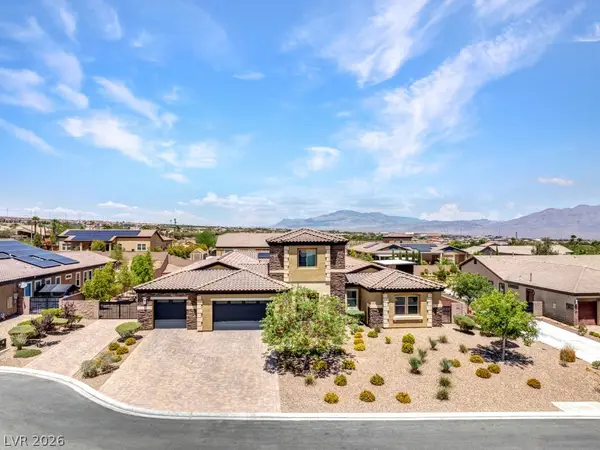 $2,100,000Active6 beds 5 baths5,085 sq. ft.
10360 Mystic Ledge Court, Las Vegas, NV 89149
MLS# 2803392Listed by: REAL BROKER LLC - New
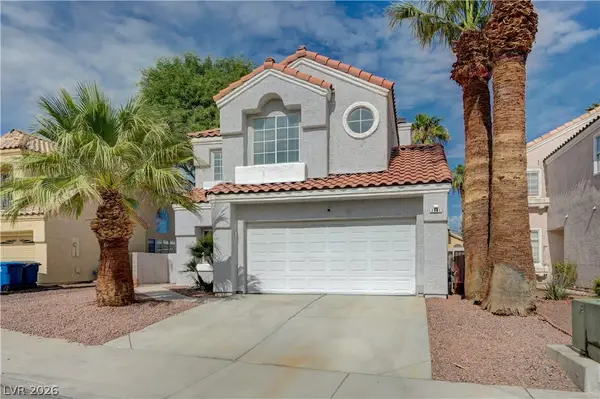 $429,999Active3 beds 3 baths1,601 sq. ft.
2741 Trotwood Lane, Las Vegas, NV 89108
MLS# 2803161Listed by: COSTELLO REALTY & MGMT - New
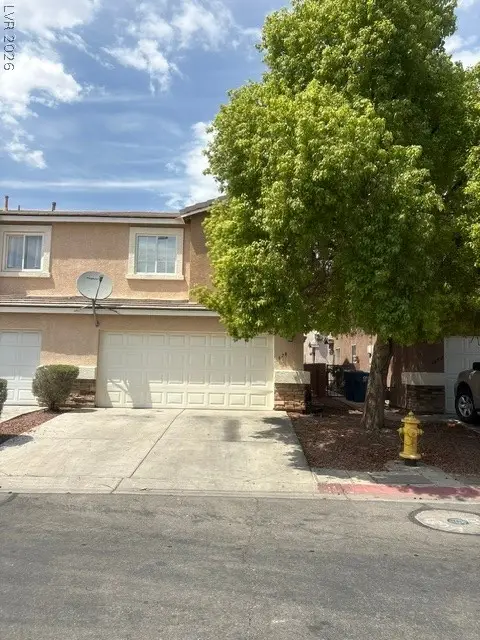 $279,000Active3 beds 3 baths1,435 sq. ft.
3678 Calypso Beach Court, Las Vegas, NV 89115
MLS# 2803424Listed by: LOVE LAS VEGAS REALTY - New
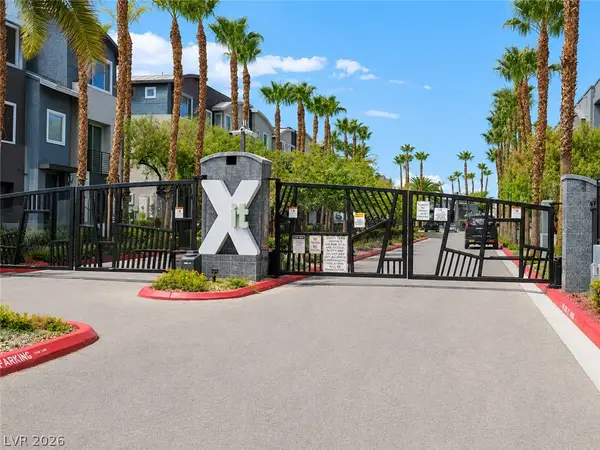 $370,000Active3 beds 4 baths1,602 sq. ft.
9050 W Tropicana Avenue #1163, Las Vegas, NV 89147
MLS# 2803452Listed by: BHHS NEVADA PROPERTIES


Protect your home and budget from life's surprises with an Assurant Home Warranty, backed by a partner that supports you through every step of homeownership. Explore Plans.
© 2026 Better Homes and Gardens Real Estate LLC. An Anywhere Real Estate company. All rights reserved. Better Homes and Gardens® Real Estate is a registered trademark owned by Meredith Operations Corporation, licensed to Better Homes and Gardens Real Estate LLC and used with permission. Better Homes and Gardens Real Estate LLC fully supports the principles of the Fair Housing Act and the Equal Opportunity Act. Listing information is deemed reliable but is not guaranteed accurate.
Each office is independently owned and operated.
Any services or products provided by third parties are not provided by, affiliated with or related to Better Homes and Gardens Real Estate LLC, or its affiliated companies.