
5434 Fawn Chase Way, Las Vegas, NV 89135
Local realty services provided by:Better Homes and Gardens Real Estate Universal
Listed by: richard husel
Office: keller williams marketplace
MLS#:2802933
Source:GLVAR
Price summary
- Price:$725,000
- Price per sq. ft.:$279.6
- Monthly HOA dues:$76
About this home
Welcome to this ѕpесtacular custom-upgraded Summerlіn pοol home priced to sell, offering 4 bedrooms, 2.5 bathrooms, and 2,593 square feet of beautifully designed living space. This two-story residence blends elegance and functionality with upgraded wood-look tile flooring, sunburst shutters, and fresh interior and exterior paint. The model home-style chef's kitchen features quartzite countertops, a massive island, stainless steel appliances, and ultra-high-end cabinetry with glass accents and under-cabinet lighting. Upstairs, an oversized loft provides the perfect media or game room, while the luxurious primary suite and spacious secondary bedrooms offer comfort and versatility. Step outside to your private backyard oasis, complete with a custom sparkling in-ground pool, heated 8-person spa, covered patio, built-in barbecue, outdoor kitchen, and mature fruit trees—ideal for relaxing or entertaining. The AC units have also been recently serviced and inspected. Situated on a 0.1-acre lot near Mesa Park and top-rated schools, this exceptional home offers the perfect balance of tranquility, convenience, and luxurious indoor-outdoor living in one of Summerlin's most desirable neighborhoods....
Contact an agent
Home facts
- Year built:2009
- Subdivision & Development:Summerlin Village 16 Ladera Phase 2
- Listing ID #:2802933
- Added:45 day(s) ago
- Updated:September 08, 2026 at 08:06 AM
Rooms and interior
- Bedrooms:4
- Total bathrooms:3
- Full bathrooms:2
- Half bathrooms:1
- Rooms Total:10
- Flooring:Carpet, Tile
- Kitchen Description:Built In Gas Oven, Dishwasher, Disposal, Gas Cooktop, Microwave, Refrigerator
- Living area:2,593 sq. ft.
Heating and cooling
- Cooling:Central Air, Electric
- Heating:Central, Gas
- Central air:Yes
Structure and exterior
- Roof:Tile
- Year built:2009
- Building area:2,593 sq. ft.
- Lot area:0.1 Acres
- Lot Features:Desert Landscaping, Landscaped, Sprinklers Timer
- Construction Materials:Drywall
- Exterior Features:Balcony, Barbecue, Patio, Porch, Private Yard, Sprinkler Irrigation
- Levels:2 Story
Schools
- High school:Durango
- Middle school:Fertitta Frank & Victoria
- Elementary school:Batterman, Kathy,Batterman, Kathy
Utilities
- Water:Public
Finances and disclosures
- Price:$725,000
- Price per sq. ft.:$279.6
- Tax amount:$3,768
Features and amenities
- Appliances:Built-In Gas Oven, Dishwasher, Disposal, Gas Cooktop, Microwave, Refrigerator, Washer, Water Softener Owned
- Laundry features:Gas Dryer Hookup, Laundry Room, On Upper Level, Washer
- Amenities:Double Pane Windows, Drapes, Plantation Shutters
- Pool features:Community, Heated, Pool, Pool Spa Combo, Private Pool
Parking
- Parking description:Epoxy Flooring, Garage, Garage Door Opener, Inside Entrance, Private
- Garage:Yes
- Garage spaces:2
New listings near 5434 Fawn Chase Way
- New
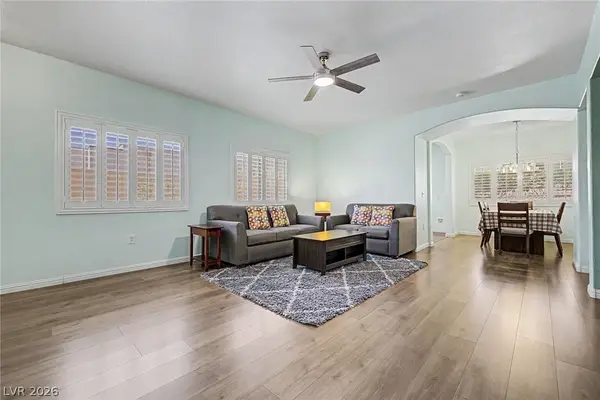 $323,000Active2 beds 2 baths1,140 sq. ft.
2153 Quarry Ridge Street #103, Las Vegas, NV 89117
MLS# 2816766Listed by: EXP REALTY - New
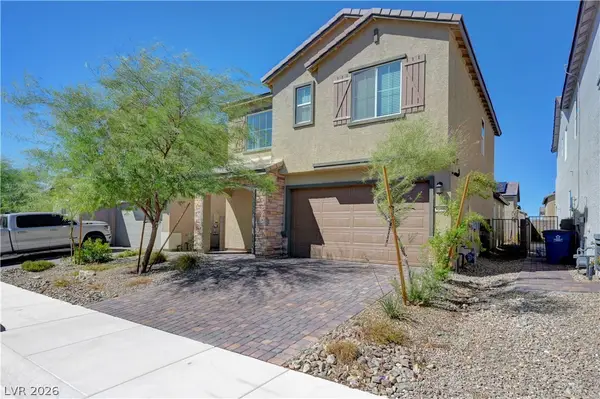 $474,900Active4 beds 4 baths2,520 sq. ft.
6810 Gaslamp Harbor Avenue, Las Vegas, NV 89156
MLS# 2816768Listed by: SIMPLY VEGAS - New
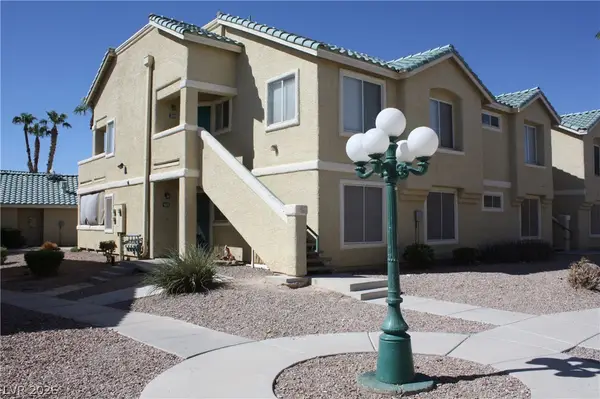 $175,000Active2 beds 2 baths1,081 sq. ft.
1410 Jamielinn Lane #101, Las Vegas, NV 89110
MLS# 2816771Listed by: NETWORTH REALTY OF LAS VEGAS - New
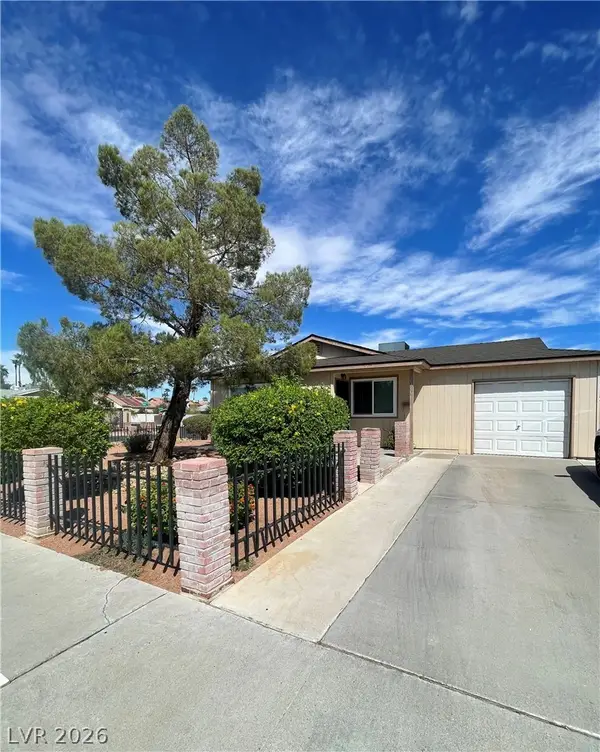 $395,000Active3 beds 2 baths1,420 sq. ft.
6304 Molino Street, Las Vegas, NV 89108
MLS# 2816774Listed by: AFFINITY REALTY LLC - New
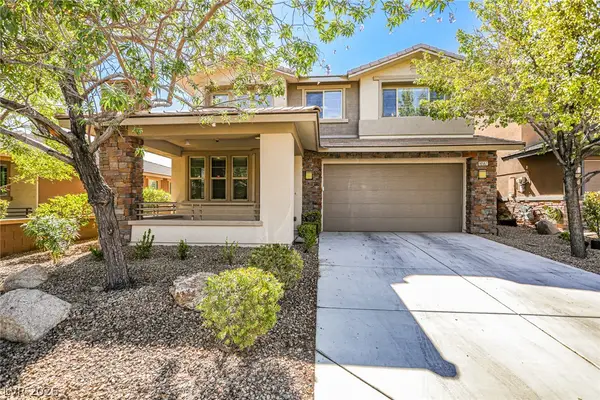 $660,000Active3 beds 3 baths2,177 sq. ft.
10567 Tranquil Glade Lane, Las Vegas, NV 89135
MLS# 2816779Listed by: KELLER WILLIAMS MARKETPLACE - New
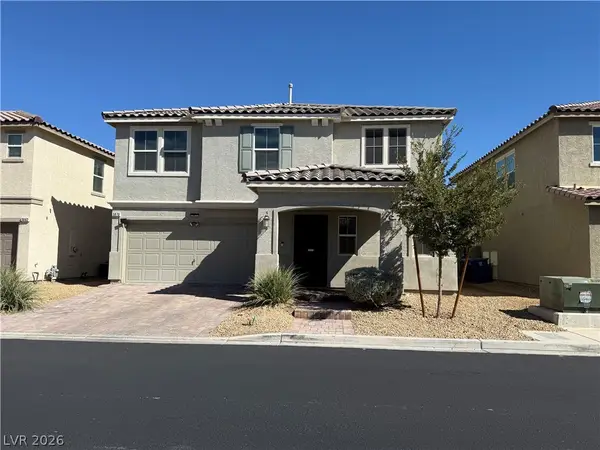 $469,000Active3 beds 3 baths2,197 sq. ft.
3870 Stadium Avenue, Las Vegas, NV 89120
MLS# 2816702Listed by: UNITED REALTY GROUP - New
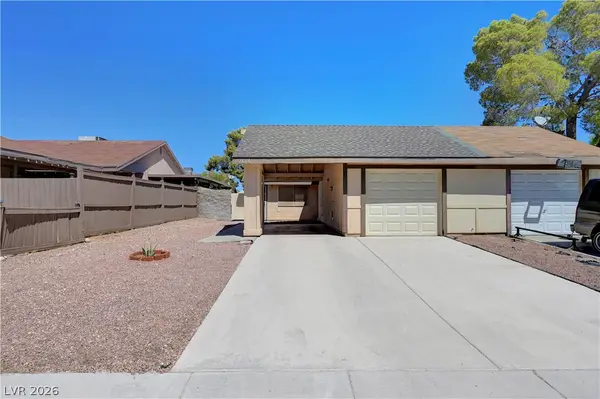 $299,000Active2 beds 1 baths854 sq. ft.
7016 Sylvan Oak Drive, Las Vegas, NV 89147
MLS# 2816752Listed by: SIMPLY VEGAS - New
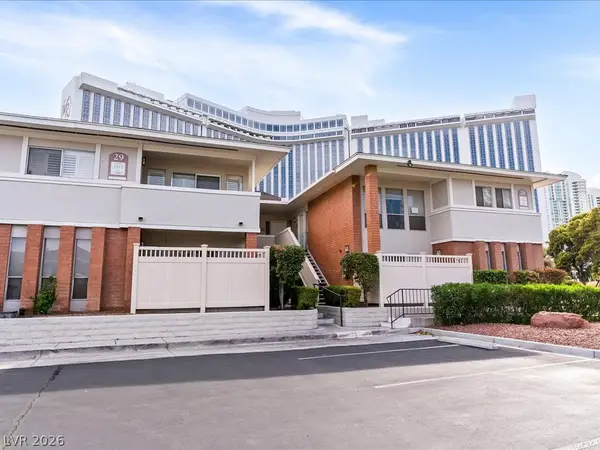 $240,000Active2 beds 1 baths1,112 sq. ft.
2831 Geary Place #2934, Las Vegas, NV 89109
MLS# 2811047Listed by: LIFE REALTY DISTRICT - New
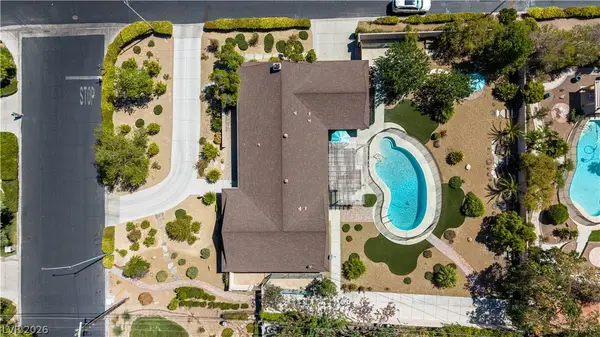 $999,999Active3 beds 3 baths2,388 sq. ft.
3101 Conners Drive, Las Vegas, NV 89107
MLS# 2816315Listed by: KELLER WILLIAMS MARKETPLACE - New
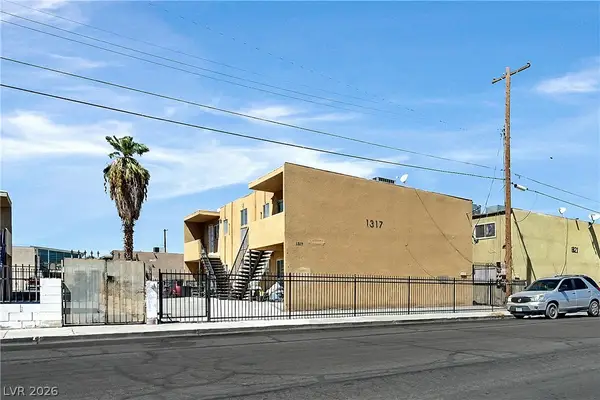 $615,000Active-- beds -- baths3,540 sq. ft.
1317 N 23rd Street, Las Vegas, NV 89101
MLS# 2816456Listed by: KELLER WILLIAMS MARKETPLACE


Protect your home and budget from life's surprises with an Assurant Home Warranty, backed by a partner that supports you through every step of homeownership. Explore Plans.
© 2026 Better Homes and Gardens Real Estate LLC. An Anywhere Real Estate company. All rights reserved. Better Homes and Gardens® Real Estate is a registered trademark owned by Meredith Operations Corporation, licensed to Better Homes and Gardens Real Estate LLC and used with permission. Better Homes and Gardens Real Estate LLC fully supports the principles of the Fair Housing Act and the Equal Opportunity Act. Listing information is deemed reliable but is not guaranteed accurate.
Each office is independently owned and operated.
Any services or products provided by third parties are not provided by, affiliated with or related to Better Homes and Gardens Real Estate LLC, or its affiliated companies.